Welcome to this immaculate, exceptionally well-maintained 4-bedroom home nestled on 3 beautiful acres! Thoughtfully updated and move-in ready, this property offers the perfect blend of comfort, style, and outdoor enjoyment. Inside, you'll find fresh paint, LVP flooring, new carpet throughout the upstairs, an updated primary suite, and new kitchen appliances. Plantation shutters throughout the home add timeless charm and elegance. Step outside and discover your own private retreat, complete with a new above-ground pool, covered outdoor patio with kitchen, and a dedicated fire pit area—perfect for entertaining family and friends or simply enjoying peaceful evenings at home. A separate outdoor workshop provides additional space for hobbies, projects, or storage. The care and attention to detail continue with new exterior paint, new front gutters, a new garage door, and a roof that is only two years old. Recent maintenance includes professional air duct cleaning, offering even more peace of mind. If you're looking for space to spread out, beautiful updates, and a home that has been lovingly cared for inside and out, this incredible property is a must-see. Seller will leave kitchen fridge, washer and dryer.
Active
Price cut: $10K (10/19)
$405,000
8860 Scenic Ridge Cv, Lake Cormorant, MS 38641
4beds
2,036sqft
Residential, Single Family Residence
Built in 1998
3 Acres Lot
$399,000 Zestimate®
$199/sqft
$-- HOA
What's special
- 42 days
- 300
- 38
Zillow last checked:
Listing updated:
Listed by:
Loren S Maynard 901-383-3082,
Re/Max Experts Southaven 662-300-6600
Source: MLS United,MLS#: 4165238
Facts & features
Interior
Bedrooms & bathrooms
- Bedrooms: 4
- Bathrooms: 3
- Full bathrooms: 2
- 1/2 bathrooms: 1
Primary bedroom
- Description: 8x5.6
- Level: Main
Bedroom
- Description: 11x10.6
- Level: Upper
Bedroom
- Description: 11x10.6
- Level: Upper
Bedroom
- Description: 7x7
Primary bathroom
- Description: 14.6x13
- Level: Main
Bonus room
- Description: 23x12
- Level: Upper
Dining room
- Description: 10x10
- Level: Main
Family room
- Description: 18x13
- Level: Main
Kitchen
- Description: 10x10
- Level: Main
Laundry
- Description: 8x6
- Level: Main
Living room
- Description: 13x9
- Level: Main
Workshop
- Description: 30x24
- Level: Main
Heating
- Central, Natural Gas, Propane
Cooling
- Central Air
Appliances
- Included: Dishwasher, Microwave
- Laundry: Laundry Room, Lower Level, Main Level
Features
- Ceiling Fan(s), Double Vanity, Eat-in Kitchen, Entrance Foyer, Granite Counters, High Ceilings
- Flooring: Vinyl, Carpet, Tile
- Windows: Blinds, Plantation Shutters
- Has fireplace: No
Interior area
- Total structure area: 2,036
- Total interior livable area: 2,036 sqft
Video & virtual tour
Property
Parking
- Total spaces: 2
- Parking features: Attached Carport, Driveway, Garage Door Opener, Garage Faces Side, Paved
- Garage spaces: 2
- Has carport: Yes
- Has uncovered spaces: Yes
Features
- Levels: Two
- Stories: 2
- Patio & porch: Deck, Porch
- Exterior features: Rain Gutters
- Has private pool: Yes
- Pool features: Above Ground
- Fencing: Wrought Iron
Lot
- Size: 3 Acres
- Features: Cleared, Cul-De-Sac, Level
Details
- Additional structures: Workshop
- Parcel number: 2 09 8 27 02 0 00015 00
Construction
Type & style
- Home type: SingleFamily
- Architectural style: Traditional
- Property subtype: Residential, Single Family Residence
Materials
- Brick, Wood Siding
- Foundation: Slab
- Roof: Architectural Shingles
Condition
- Move In Ready
- New construction: No
- Year built: 1998
Utilities & green energy
- Sewer: Septic Tank
- Water: Public
- Utilities for property: Electricity Connected, Propane Available, Propane Connected, Water Connected
Community & HOA
Community
- Subdivision: Baker Ridge
HOA
- Has HOA: No
Location
- Region: Lake Cormorant
Financial & listing details
- Price per square foot: $199/sqft
- Tax assessed value: $244,803
- Annual tax amount: $1,417
- Date on market: 10/11/2026
- Electric utility on property: Yes
Estimated market value
$399,000
$379,000 - $419,000
$2,464/mo
Price history
| Date | Event | Price |
|---|---|---|
| 10/19/2026 | Price change | $405,000-2.4%$199/sqft |
Source: MLS United #4165238 Report a problem | ||
| 10/11/2026 | Listed for sale | $415,000+16.9%$204/sqft |
Source: MLS United #4165238 Report a problem | ||
| 5/30/2024 | Sold | -- |
Source: MLS United #4065579 Report a problem | ||
| 4/29/2024 | Pending sale | $354,900$174/sqft |
Source: MLS United #4065579 Report a problem | ||
| 4/22/2024 | Price change | $354,900-2.7%$174/sqft |
Source: MLS United #4065579 Report a problem | ||
| 3/21/2024 | Listed for sale | $364,900$179/sqft |
Source: MLS United #4065579 Report a problem | ||
| 3/14/2024 | Pending sale | $364,900$179/sqft |
Source: MLS United #4065579 Report a problem | ||
| 2/19/2024 | Price change | $364,900-2.7%$179/sqft |
Source: MLS United #4065579 Report a problem | ||
| 1/24/2024 | Price change | $374,900-5.1%$184/sqft |
Source: MLS United #4065579 Report a problem | ||
| 12/6/2023 | Listed for sale | $394,900$194/sqft |
Source: MLS United #4065579 Report a problem | ||
Public tax history
| Year | Property taxes | Tax assessment |
|---|---|---|
| 2025 | $1,418 -19% | $24,480 +41.3% |
| 2024 | $1,750 +20.7% | $17,327 |
| 2023 | $1,450 | $17,327 |
| 2022 | $1,450 | $17,327 |
| 2021 | $1,450 +9.9% | $17,327 +8.1% |
| 2020 | $1,319 | $16,034 |
| 2019 | $1,319 | $16,034 |
| 2018 | $1,319 +2.8% | $16,034 +3% |
| 2017 | $1,283 | $15,562 |
| 2016 | $1,283 -19% | $15,562 -47.5% |
| 2015 | $1,583 +23.4% | $29,629 +90.4% |
| 2014 | $1,283 -5% | $15,562 |
| 2013 | $1,350 | $15,562 -4.1% |
| 2010 | -- | $16,226 |
| 2009 | -- | $16,226 |
| 2008 | -- | $16,226 |
Find assessor info on the county website
Monthly payment
Est. payment
Payment breakdown
Explore the cost of this home by adjusting the details. Changes won't be saved.Climate risks
Neighborhood: 38641
Nearby schools
Schools provided by the listing agent
- Elementary: Lake Cormorant
- Middle: Lake Cormorant
- High: Lake Cormorant
Source: MLS United. This data may not be complete. We recommend contacting the local school district to confirm school assignments for this home.
- $---- bd-- ba-- sqft8860 Scenic Rdg, Lake Cormorant, MS 38641Off Market
- $444,3003 bd4 ba2.7k sqft8910 Scenic Ridge Cv, Lake Cormorant, MS 38641Off Market
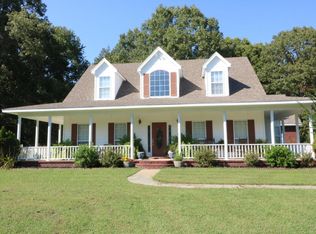
- $465,600-- bd-- ba2.2k sqft8915 Scenic Ridge Cv, Lake Cormorant, MS 38641Off Market
- $418,5005 bd3 ba2.9k sqft8895 Scenic Ridge Cv, Lake Cormorant, MS 38641Off Market
Similar homes
- $405,0004 bd3 ba2.5k sqft2140 Macintosh Dr, Horn Lake, MS 38637For Sale
 MLS ID #4159302, Mikel D Pearson, Keller Williams Realty - MS. MLS United
- $429,9004 bd4 ba2.8k sqft3810 Church Rd, Horn Lake, MS 38637For Sale
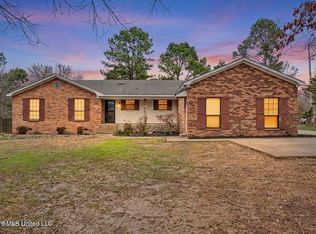 MLS ID #4167090, Courtney Perkins, Integrity Real Estate Services. MLS United
- $364,9003 bd2 ba2.2k sqft5352 Horn Lake Rd, Horn Lake, MS 38637For Sale
 MLS ID #4166794, Ja'Quelva S Gaines, Best Real Estate Company, Llc. MLS United
- $395,0003 bd3 ba2.3k sqft3577 Bop Blvd, Southaven, MS 38672For Sale
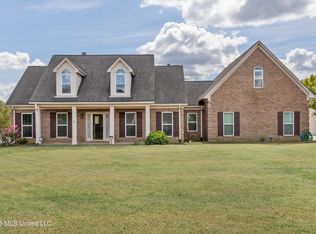 MLS ID #4164334, Emanuel Martinez, Trust Realty Group. MLS United
