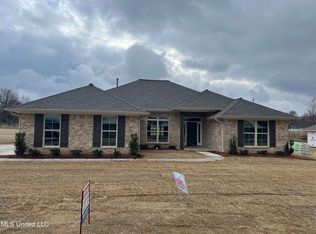
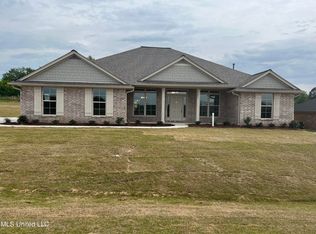
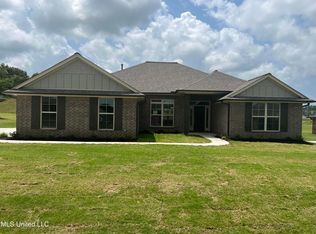
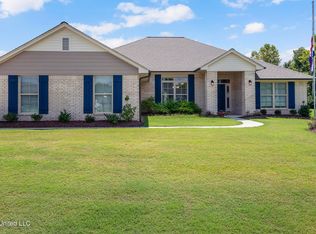
Please continue to show property . Home is under 48 hr first right of refusal. HORN LAKE ADDRESS WITH WALLS ELEMENTARY AND LAKE CORMORANT MIDDLE AND HIGH SCHOOLS! Only three years old, this beautifully maintained 4-bedroom, 2-bath home offers the feel of new construction with valuable upgrades already completed. Situated on a spacious 0.64-acre lot, the property features a wood privacy fence, screened-in back porch, custom-fit window blinds, attractive landscaping, a side-entry garage and an extended driveway. Inside, the thoughtfully designed split floor plan provides privacy for the spacious primary suite while offering three additional bedrooms, a formal dining room and a versatile sitting room or home office. The open-concept living area is filled with natural light and features soaring ceilings and a beautiful kitchen with stainless steel appliances, a large center island with bar seating, abundant cabinetry and plenty of workspace. Step outside to the screened-in back porch and enjoy peaceful mornings or relaxing evenings overlooking the large, private backyard. Meticulously cared for and truly move-in ready, this home allows its next owner to enjoy the fencing, blinds, landscaping and outdoor living space from day one—without the added time and expense of completing those upgrades after closing.
Active
Price cut: $5K (8/8)
$365,000
5933 Grove Ln, Horn Lake, MS 38637
4beds
2,169sqft
Residential, Single Family Residence
Built in 2023
0.64 Acres Lot
$363,100 Zestimate®
$168/sqft
$4/mo HOA
What's special
Side-entry garageScreened-in back porchExtended drivewayLarge private backyardPlenty of workspaceSpacious primary suiteFilled with natural light
- 61 days
- 363
- 21
Zillow last checked:
Listing updated:
Listed by:
Heather L Williams 901-849-5780,
My Home Realty 662-470-7336
Source: MLS United,MLS#: 4155508
Facts & features
Interior
Bedrooms & bathrooms
- Bedrooms: 4
- Bathrooms: 2
- Full bathrooms: 2
Primary bedroom
- Description: 18'4'x13'4'
- Level: First
Bedroom
- Description: 11'x12
- Level: First
Bedroom
- Description: 11'x11'
- Level: First
Bedroom
- Description: 11'x11'
- Level: First
Primary bathroom
- Description: 15x5
- Level: First
Dining room
- Description: 9'x11'8'
- Level: First
Living room
- Description: 18x21
- Level: First
Office
- Level: First
Heating
- Central
Cooling
- Ceiling Fan(s), Central Air, Electric
Appliances
- Included: Dishwasher, Disposal, Electric Range, Electric Water Heater, Microwave, Stainless Steel Appliance(s)
- Laundry: Laundry Room, Main Level
Features
- Bar, Breakfast Bar, Ceiling Fan(s), Eat-in Kitchen, Entrance Foyer, High Speed Internet, Kitchen Island, Open Floorplan, Pantry, Primary Downstairs, Recessed Lighting, Soaking Tub, Tray Ceiling(s), Walk-In Closet(s), Wired for Data, Double Vanity
- Flooring: Carpet, Combination, Vinyl
- Doors: Dead Bolt Lock(s)
- Windows: Insulated Windows, Screens, Vinyl
- Has fireplace: No
Interior area
- Total structure area: 2,169
- Total interior livable area: 2,169 sqft
Video & virtual tour
Property
Parking
- Total spaces: 2
- Parking features: Carriage Load, Concrete
- Garage spaces: 2
Features
- Levels: One
- Stories: 1
- Patio & porch: Enclosed, Front Porch, Rear Porch, Screened
- Exterior features: Rain Gutters, Other, See Remarks
- Fencing: Back Yard,Privacy,Wood,Fenced
- Waterfront features: None
Lot
- Size: 0.64 Acres
- Features: Cleared, Landscaped, Level
Details
- Parcel number: 1089301500001000
- Zoning description: Single Family Residential
Construction
Type & style
- Home type: SingleFamily
- Architectural style: Traditional
- Property subtype: Residential, Single Family Residence
Materials
- Vinyl, Brick
- Foundation: Slab
- Roof: Architectural Shingles
Condition
- Move In Ready
- New construction: No
- Year built: 2023
Utilities & green energy
- Sewer: Public Sewer
- Water: Public
- Utilities for property: Electricity Connected, Natural Gas Connected, Water Connected, Fiber to the House
Community & HOA
Community
- Features: None, Other
- Security: Smoke Detector(s)
- Subdivision: Bakers Acres
HOA
- Has HOA: Yes
- Services included: Maintenance Grounds
- HOA fee: $50 annually
Location
- Region: Horn Lake
Financial & listing details
- Price per square foot: $168/sqft
- Tax assessed value: $187,245
- Annual tax amount: $1,430
- Date on market: 7/11/2026
- Electric utility on property: Yes
Estimated market value
$363,100
$345,000 - $381,000
$2,284/mo
Price history
| Date | Event | Price |
|---|---|---|
| 8/8/2026 | Price change | $365,000-1.4%$168/sqft |
Source: MLS United #4155508 Report a problem | ||
| 7/22/2026 | Price change | $370,000-1.3%$171/sqft |
Source: MLS United #4155508 Report a problem | ||
| 7/11/2026 | Listed for sale | $375,000+12.8%$173/sqft |
Source: MLS United #4155508 Report a problem | ||
| 8/14/2023 | Sold | -- |
Source: MLS United #4038401 Report a problem | ||
| 7/19/2023 | Pending sale | $332,366$153/sqft |
Source: MLS United #4038401 Report a problem | ||
| 6/10/2023 | Price change | $332,366+1.5%$153/sqft |
Source: MLS United #4038401 Report a problem | ||
| 6/3/2023 | Price change | $327,310+1.1%$151/sqft |
Source: MLS United #4038401 Report a problem | ||
| 5/30/2023 | Listed for sale | $323,800$149/sqft |
Source: MLS United #4038401 Report a problem | ||
Public tax history
| Year | Property taxes | Tax assessment |
|---|---|---|
| 2025 | $1,430 -14.9% | $18,725 |
| 2024 | $1,680 +182.6% | $18,725 +375.5% |
| 2023 | $594 | $3,938 |
Find assessor info on the county website
Monthly payment
Est. payment
Payment breakdown
Explore the cost of this home by adjusting the details. Changes won't be saved.Climate risks
Neighborhood: 38637
Nearby schools
Schools provided by the listing agent
- Elementary: Walls
- Middle: Lake Cormorant
- High: Lake Cormorant
Source: MLS United. This data may not be complete. We recommend contacting the local school district to confirm school assignments for this home.
Similar homes
- $368,0004 bd3 ba2.3k sqft4769 Oyster Bay Cv, Horn Lake, MS 38637For Sale
 MLS ID #4157650, Amy L Patterson, Crye-Leike Of MS-OB. MLS United
 - $355,0004 bd3 ba2.7k sqft2110 Tall Tree Dr, Horn Lake, MS 38637For Sale
 MLS ID #4148119, Denise Davis, Crye-Leike Of MS-OB. MLS United
 - $315,0004 bd3 ba1.9k sqft5766 Matthew Dr, Horn Lake, MS 38637For Sale
 MLS ID #4158800, Brandon Ackerman, Keller Williams Realty. MLS United
 - $368,0004 bd2 ba2.3k sqft2512 Washington Woods Rd, Southaven, MS 38672For Sale
 MLS ID #4158694, Nicole N McGhee, Keller Williams Realty - MS. MLS United
