Welcome to this beautifully maintained 4-bedroom, 2-bath home built in 2022, offering over 2,300 square feet of thoughtfully designed living space in the desirable Cherry Tree subdivision. This home features an open-floor concept layout perfect for both everyday living and entertaining, with a spacious living area that flows seamlessly into the kitchen and dining space. The kitchen is equipped with granite countertops, a breakfast bar, and ample cabinet space, ideal for gathering with family and friends. The primary suite offers a true retreat with two walk-in closets, double vanities, a separate tub, and a walk-in shower. Step outside to enjoy the screened-in patio (added in 2024), perfect for relaxing or hosting, overlooking a large backyard with plenty of space to enjoy. A newly added storage building (2024) provides additional convenience and functionality. Located just minutes from Silo Square, Snowden Grove Park, dining, and schools. This home is the perfect blend of comfort, space, and convenience. Schedule your private showing today.
Active
$368,000
2512 Washington Woods Rd, Southaven, MS 38672
4beds
2,384sqft
Residential, Single Family Residence
Built in 2022
0.44 Acres Lot
$365,700 Zestimate®
$154/sqft
$-- HOA
What's special
Breakfast barSeparate tubDouble vanitiesTwo walk-in closetsScreened-in patioWalk-in showerAmple cabinet space
- 48 days
- 246
- 20
Zillow last checked:
Listing updated:
Listed by:
Nicole N McGhee 662-781-6007,
Keller Williams Realty - MS 662-892-4000
Source: MLS United,MLS#: 4158694
Facts & features
Interior
Bedrooms & bathrooms
- Bedrooms: 4
- Bathrooms: 2
- Full bathrooms: 2
Primary bedroom
- Description: 17x16
- Level: Main
Bedroom
- Description: 12x11
- Level: Main
Bedroom
- Description: 12x11
- Level: Main
Bonus room
- Description: 12x15
- Level: Upper
Family room
- Description: 18x17
- Level: Main
Kitchen
- Description: 14x13
- Level: Main
Heating
- Natural Gas
Cooling
- Central Air
Appliances
- Included: Dishwasher, Dryer, Free-Standing Electric Oven, Gas Water Heater, Microwave, Refrigerator, Washer
- Laundry: Laundry Room
Features
- Ceiling Fan(s), Eat-in Kitchen, Granite Counters, High Ceilings, Kitchen Island, Open Floorplan, Primary Downstairs, Recessed Lighting, Breakfast Bar
- Flooring: Vinyl
- Windows: Vinyl
- Has fireplace: Yes
- Fireplace features: Great Room
Interior area
- Total structure area: 2,384
- Total interior livable area: 2,384 sqft
Video & virtual tour
Property
Parking
- Total spaces: 2
- Parking features: Concrete
- Garage spaces: 2
Features
- Levels: One and One Half
- Stories: 1
- Exterior features: Rain Gutters
- Fencing: Back Yard,Fenced
Lot
- Size: 0.44 Acres
- Features: City Lot, Interior Lot
Details
- Parcel number: 2075163100059800
Construction
Type & style
- Home type: SingleFamily
- Architectural style: Traditional
- Property subtype: Residential, Single Family Residence
Materials
- Brick
- Foundation: Slab
- Roof: Architectural Shingles
Condition
- Move In Ready
- New construction: No
- Year built: 2022
Utilities & green energy
- Sewer: Public Sewer
- Water: Public
- Utilities for property: Cable Connected, Electricity Connected, Natural Gas Connected, Phone Connected, Sewer Connected
Community & HOA
Community
- Features: Lake
- Subdivision: Cherry Tree Park
HOA
- Has HOA: Yes
- Services included: Maintenance Grounds
Location
- Region: Southaven
Financial & listing details
- Price per square foot: $154/sqft
- Tax assessed value: $299,718
- Annual tax amount: $3,340
- Date on market: 8/10/2026
- Electric utility on property: Yes
Estimated market value
$365,700
$347,000 - $384,000
$2,757/mo
Price history
| Date | Event | Price |
|---|---|---|
| 8/10/2026 | Listed for sale | $368,000-0.5%$154/sqft |
Source: MLS United #4158694 Report a problem | ||
| 6/30/2026 | Listing removed | $369,900$155/sqft |
Source: MLS United #4134893 Report a problem | ||
| 4/28/2026 | Price change | $369,900-1.4%$155/sqft |
Source: MLS United #4134893 Report a problem | ||
| 2/17/2026 | Price change | $375,000-2.6%$157/sqft |
Source: MLS United #4134893 Report a problem | ||
| 1/2/2026 | Listed for sale | $385,000+8.2%$161/sqft |
Source: MLS United #4134893 Report a problem | ||
| 2/24/2025 | Sold | -- |
Source:  MAAR #10185666 Report a problem MAAR #10185666 Report a problem | ||
| 2/10/2025 | Pending sale | $355,900$149/sqft |
Source: MLS United #4096329 Report a problem | ||
| 1/30/2025 | Price change | $355,900-2.5%$149/sqft |
Source: MLS United #4096329 Report a problem | ||
| 11/9/2024 | Listed for sale | $365,000-1.1%$153/sqft |
Source: MLS United #4096329 Report a problem | ||
| 9/1/2023 | Listing removed | -- |
Source: MLS United #4056232 Report a problem | ||
| 8/17/2023 | Listed for sale | $368,900$155/sqft |
Source: MLS United #4056232 Report a problem | ||
Public tax history
| Year | Property taxes | Tax assessment |
|---|---|---|
| 2025 | $3,340 +15.2% | $29,972 +35.9% |
| 2024 | $2,900 | $22,052 |
| 2023 | $2,900 +349.3% | $22,052 +390% |
| 2022 | $646 | $4,500 |
Find assessor info on the county website
Monthly payment
Est. payment
Payment breakdown
Explore the cost of this home by adjusting the details. Changes won't be saved.Climate risks
Neighborhood: 38672
Nearby schools
Schools provided by the listing agent
- Elementary: Desoto Central
- Middle: Desoto Central
- High: Desoto Central
Source: MLS United. This data may not be complete. We recommend contacting the local school district to confirm school assignments for this home.
- $349,6004 bd-- ba1.7k sqft2496 Washington Woods Rd, Southaven, MS 38672Off Market
- $354,6004 bd-- ba1.8k sqft2530 Washington Woods Rd, Southaven, MS 38672Off Market
- $365,8004 bd-- ba1.9k sqft2476 Washington Woods Rd, Southaven, MS 38672Off Market
- $367,7004 bd-- ba1.9k sqft3892 Popes Creek St, Southaven, MS 38672Off Market
Similar homes
- $330,0004 bd2 ba2k sqft3510 Champion Hills Dr, Southaven, MS 38672For Sale
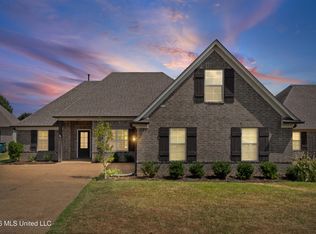 MLS ID #4162063, John L Lake, Keller Williams Realty - MS. MLS United
 - $384,9004 bd2 ba2.3k sqft3797 Roland Dr, Southaven, MS 38672For Sale
 MLS ID #4149338, Brennan Bynum, Keller Williams Realty - MS. MLS United
 - $430,0005 bd3 ba3.2k sqft4445 Windslet Cv, Southaven, MS 38672For Sale
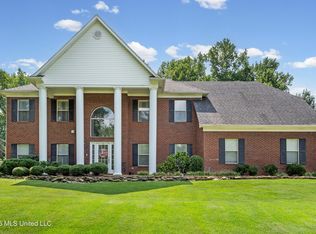 MLS ID #4158356, Tina D Martin, Crye-Leike Hernando. MLS United
 - $319,9003 bd2 ba1.7k sqft2681 Cherry Tree Dr, Southaven, MS 38672For Sale
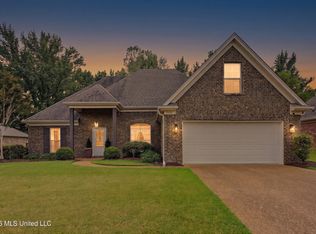 MLS ID #4160912, Alanna Bledsoe, Bledsoe Realty. MLS United
