READY NOW New Construction on a great 1/2 Acre lot in DeSoto Central School District ~ Lakes of Nicholas offers community lake, walking trails, and park/playground ~ Just south of Snowden Grove Park and Amphitheater ~ Open and Split Floor Plan with Double Door Entry ~ High ceilings throughout the main living areas with beautiful LVP Wood Floors including the Primary Bedroom and hallway ~ Great Room has Center FP and Double Doors to the Covered Porch and opens to the Kitchen with Center Island, Granite Bar, Custom Cabinets with Soft-Close, Under Cabinet Lighting, Backsplash, Stainless appliances including slide in Gas Cook-Top, Double Ovens, Recessed Lighting and Pantry ~ High Ceilings throughout a Nicely-Sized Formal Dining and Breakfast Area just off the Kitchen create great open spaces for entertaining and a large and growing family ~ Primary Bedroom on the rear with views of trees, LVP Wood Floors, tray ceiling, and a Spa-Like Bath with 2 Granite Vanities (one Make-Up Vanity) with Drawer Stack, Soaker Tub, Walk-Thru Shower with Dual Heads, and 2 Walk-In Closets with Wood Shelving and Cubbies ~ Bedrooms 2 and 3 are on the first floor with Bathroom 2 between with Granite vanity and Subway Tile Shower ~ Laundry Room has built-in cabinets and room for storage / extra fridge or freezer ~ Upstairs find a large Bedroom 4 with Walk-In Closet, full Bathroom 3 and a Multi-Purpose Bonus Room (could be Bedroom 5) ~ HUGE Covered Rear Porch with Extended Patio opens to a nice back yard with great privacy and pretty trees along the rear property line ~ Additional Features: Ceiling Fans in all Bedrooms, Security System, Upgraded Lighting, Low-E Vinyl Wood-Trimmed Windows, Crown Molding, Walk-in Attic with some flooring, Garage Keypad, Side-Load Garage, Wide Driveway, Full Gutters, Exterior Security Lighting and more...
Closed
Price Unknown
3829 Wilkerson Dr, Southaven, MS 38672
4beds
2,800sqft
Residential, Single Family Residence
Built in 2023
0.55 Acres Lot
$-- Zestimate®
$--/sqft
$2,460 Estimated rent
Home value
Not available
Estimated sales range
Not available
$2,460/mo
Zestimate® history
Owner options
List your home for rent
$2,460/mo
Rent Zestimate®
Find your next renter with Zillow Rental Manager. Plus, with online applications, you can quickly screen prospective tenants – for free.
$2,460/mo
Rent Zestimate®
Refinance and save
$160/mo
Est. payment
Refinancing to a lower rate could help reduce your monthly payments and save thousands over the life of the loan.
$160/mo
Est. payment
Explore your selling options
Work with a Zillow partner agent
Leverage their expertise and Zillow's premium Showcase listings to get your home seen by more buyers.
Get startedList with your own agent
Get your home in front of millions of buyers by listing it on Zillow.
Learn how to do itSell it yourself
Take full control of how buyers see your home on Zillow by listing For Sale by Owner (FSBO).
List your homeWhat's special
Zillow last checked:
Listing updated:
Listed by:
Donnie R Chambliss 901-355-2074,
Crye-Leike Of MS-SH,
Margie Mays 901-487-1165
Bought with:
Lori L Grant, S-55352
eXp Realty
Source: MLS United,MLS#: 4063241
Facts & features
Interior
Bedrooms & bathrooms
- Bedrooms: 4
- Bathrooms: 3
- Full bathrooms: 3
Primary bedroom
- Description: Master - 14 X 18 - Wood Floors
- Level: Main
Bedroom
- Description: Bedroom #2 - 12 X 10
- Level: Main
Bedroom
- Description: Bedroom #3 - 12 X 10
- Level: Main
Bedroom
- Description: Bedroom #4 - 12 X 18
- Level: Second
Bonus room
- Description: 17 X 16
- Level: Second
Kitchen
- Description: 12 X 17 - Opens To Great Room
- Level: Main
Heating
- Central, Natural Gas
Cooling
- Ceiling Fan(s), Central Air, Electric
Appliances
- Included: Dishwasher, Disposal, Double Oven, Electric Range, Gas Cooktop, Microwave, Stainless Steel Appliance(s)
- Laundry: In Hall, Laundry Room
Features
- Breakfast Bar, Ceiling Fan(s), Crown Molding, Double Vanity, Eat-in Kitchen, Entrance Foyer, Granite Counters, High Ceilings, His and Hers Closets, Kitchen Island, Open Floorplan, Pantry, Recessed Lighting, Soaking Tub, Tray Ceiling(s), Vaulted Ceiling(s), Walk-In Closet(s), Other
- Flooring: Vinyl, Carpet, Ceramic Tile, Tile
- Doors: Dead Bolt Lock(s), Double Entry, Hinged Patio, Insulated
- Windows: Insulated Windows, Screens, Vinyl
- Has fireplace: Yes
- Fireplace features: Gas Log, Gas Starter, Great Room
Interior area
- Total structure area: 2,800
- Total interior livable area: 2,800 sqft
Property
Parking
- Total spaces: 2
- Parking features: Attached, Garage Door Opener, Garage Faces Side, Concrete
- Attached garage spaces: 2
Features
- Levels: Two
- Stories: 2
- Patio & porch: Patio, Porch, Rear Porch
- Exterior features: Rain Gutters
- Fencing: None
Lot
- Size: 0.55 Acres
- Dimensions: 123 x 194
- Features: Few Trees, Irregular Lot, Landscaped, Rectangular Lot
Details
- Parcel number: 2074172400034600
Construction
Type & style
- Home type: SingleFamily
- Architectural style: Traditional
- Property subtype: Residential, Single Family Residence
Materials
- Brick, HardiPlank Type
- Foundation: Slab
- Roof: Architectural Shingles
Condition
- Move In Ready
- New construction: Yes
- Year built: 2023
Utilities & green energy
- Sewer: Public Sewer
- Water: Public
- Utilities for property: Electricity Connected, Natural Gas Connected, Sewer Connected, Water Connected, Cat-5 Prewired
Community & HOA
Community
- Features: Hiking/Walking Trails, Lake, Playground, Street Lights
- Security: Security Lights, Security System, Smoke Detector(s)
- Subdivision: Lakes Of Nicholas
HOA
- Has HOA: Yes
- Services included: Maintenance Grounds, Management
- HOA fee: $160 annually
Location
- Region: Southaven
Financial & listing details
- Date on market: 11/3/2023
- Electric utility on property: Yes
Price history
| Date | Event | Price |
|---|---|---|
| 3/29/2024 | Sold | -- |
Source: MLS United #4063241 Report a problem | ||
| 3/6/2024 | Pending sale | $464,000$166/sqft |
Source: MLS United #4063241 Report a problem | ||
| 11/3/2023 | Listed for sale | $464,000$166/sqft |
Source: MLS United #4063241 Report a problem | ||
Public tax history
Tax history is unavailable.
Neighborhood: 38672
Nearby homes
- $--5 bd3 ba2.7k sqft3805 Wilkerson Dr, Southaven, MS 38672Sold
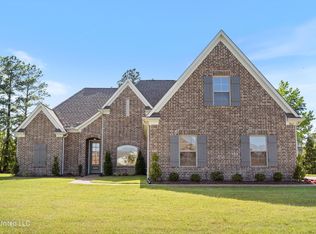
- $--4 bd3 ba2.9k sqft3851 Wilkerson Dr, Southaven, MS 38672Sold

- $--4 bd4 ba3.3k sqft3828 Houston Loop N, Southaven, MS 38671Sold

- $444,9004 bd3 ba2.4k sqft3838 Wilkerson Dr, Southaven, MS 38672New Construction
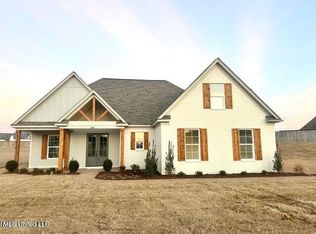
- $536,9003 bd-- ba2.5k sqft3844 Houston Loop N, Southaven, MS 38671Off Market
- $568,8005 bd4 ba3.8k sqft3802 Houston Loop N, Southaven, MS 38671Off Market
- $380,5004 bd-- ba1.8k sqft3783 Wilkerson Dr, Southaven, MS 38672Off Market
- $--4 bd3 ba2.9k sqft3871 Wilkerson Dr, Southaven, MS 38672Sold
Nearby schools
GreatSchools rating
- 7/10Desoto Central Primary SchoolGrades: PK-2Distance: 1.8 mi
- 8/10Desoto Central Middle SchoolGrades: 6-8Distance: 2 mi
- 8/10Desoto Central High SchoolGrades: 9-12Distance: 2.2 mi
Schools provided by the listing agent
- Elementary: Desoto Central
- Middle: Desoto Central
- High: Desoto Central
Source: MLS United. This data may not be complete. We recommend contacting the local school district to confirm school assignments for this home.
- Mississippi
- DeSoto County
- Southaven
- 38672
- 3829 Wilkerson Dr
Nearby cities
Nearby zip codes
Other Southaven Topics
