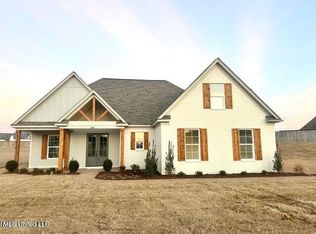
$10,000 BUYER BONUS!! Beautiful 4 bedroom 3 bath home with finished bonus room. White painted brick exterior with Old Chicago brick window headers and stone accent at entry. Open concept plan with lots of natural light. Great room has scratch resistant luxury laminate floors and brick façade on fireplace with cedar mantle. Dining room has raised ceiling, cedar beams, and wainscoting trim on walls. Kitchen has quartz tops, tile backsplash, custom cabinets, GE appliances, pantry, vented exhaust fan above stove, and champagne bronze faucet. Large breakfast area has board n batton accent wall. Primary suite features cathedral ceilings, cedar beams, accent wall, double vanity, zero entry walk through shower, free standing soaking tub, raised bathroom ceiling, and walk in closet with custom shelving. Split to other side of home are 2 equal sized bedrooms, full bath, and laundry/mudroom. Upstairs has another bedroom, full bath, bonus room, and large walk in attic. Covered back porch includes wood ceiling and wood burning fireplace. Schedule your appointment today to see all the amazing features of this beautiful home.
Closed
Price Unknown
3851 Wilkerson Dr, Southaven, MS 38672
4beds
2,968sqft
Residential, Single Family Residence
Built in 2024
0.53 Acres Lot
$483,600 Zestimate®
$--/sqft
$3,205 Estimated rent
Home value
$483,600
$459,000 - $508,000
$3,205/mo
Zestimate® history
Owner options
List your home for rent
$3,205/mo
Rent Zestimate®
Find your next renter with Zillow Rental Manager. Plus, with online applications, you can quickly screen prospective tenants – for free.
$3,205/mo
Rent Zestimate®
Refinance and save
$160/mo
Est. payment
Refinancing to a lower rate could help reduce your monthly payments and save thousands over the life of the loan.
$160/mo
Est. payment
Explore your selling options
Work with a Zillow partner agent
Leverage their expertise and Zillow's premium Showcase listings to get your home seen by more buyers.
Get startedList with your own agent
Get your home in front of millions of buyers by listing it on Zillow.
Learn how to do itSell it yourself
Take full control of how buyers see your home on Zillow by listing For Sale by Owner (FSBO).
List your homeWhat's special
Zillow last checked:
Listing updated:
Listed by:
Wayne Bartley 901-550-1351,
Dream Maker Realty
Bought with:
Courtney Perkins, 24910
Re/Max Experts
Source: MLS United,MLS#: 4069734
Facts & features
Interior
Bedrooms & bathrooms
- Bedrooms: 4
- Bathrooms: 3
- Full bathrooms: 3
Primary bedroom
- Level: Main
Bedroom
- Level: Main
Bedroom
- Level: Main
Bedroom
- Level: Upper
Bathroom
- Level: Main
Bathroom
- Level: Upper
Bonus room
- Level: Upper
Dining room
- Level: Main
Great room
- Level: Main
Kitchen
- Level: Main
Heating
- Central, Natural Gas
Cooling
- Electric
Appliances
- Included: Dishwasher, Electric Range, Microwave, Stainless Steel Appliance(s), Vented Exhaust Fan
Features
- Beamed Ceilings, Cathedral Ceiling(s), Entrance Foyer, High Ceilings, High Speed Internet, Open Floorplan, Primary Downstairs, Soaking Tub, Walk-In Closet(s)
- Has fireplace: Yes
- Fireplace features: Ventless, Outside
Interior area
- Total structure area: 2,968
- Total interior livable area: 2,968 sqft
Property
Parking
- Total spaces: 2
- Parking features: Garage
- Garage spaces: 2
Features
- Levels: Two
- Stories: 2
- Exterior features: Rain Gutters
Lot
- Size: 0.53 Acres
Details
- Parcel number: 207417240 0034700
Construction
Type & style
- Home type: SingleFamily
- Property subtype: Residential, Single Family Residence
Materials
- Brick, HardiPlank Type
- Foundation: Slab
- Roof: Architectural Shingles
Condition
- New construction: Yes
- Year built: 2024
Utilities & green energy
- Sewer: Public Sewer
- Water: Public
- Utilities for property: Electricity Connected, Natural Gas Connected, Sewer Connected, Water Connected
Community & HOA
Community
- Subdivision: Lakes Of Nicholas
HOA
- Has HOA: Yes
- Services included: Maintenance Grounds
- HOA fee: $160 annually
Location
- Region: Southaven
Financial & listing details
- Tax assessed value: $356,169
- Annual tax amount: $500
- Date on market: 2/3/2024
- Electric utility on property: Yes
Price history
| Date | Event | Price |
|---|---|---|
| 5/20/2024 | Sold | -- |
Source: MLS United #4069734 Report a problem | ||
| 4/16/2024 | Pending sale | $494,900$167/sqft |
Source: MLS United #4069734 Report a problem | ||
| 3/27/2024 | Price change | $494,900-1%$167/sqft |
Source: MLS United #4069734 Report a problem | ||
| 2/3/2024 | Listed for sale | $499,900$168/sqft |
Source: MLS United #4069734 Report a problem | ||
Public tax history
| Year | Property taxes | Tax assessment |
|---|---|---|
| 2025 | $4,024 +6.8% | $35,617 +37.1% |
| 2024 | $3,767 +471.5% | $25,971 +477.1% |
| 2023 | $659 | $4,500 |
Find assessor info on the county website
Neighborhood: 38672
Nearby homes
- $--4 bd3 ba2.9k sqft3871 Wilkerson Dr, Southaven, MS 38672Sold

- $--4 bd3 ba2.8k sqft3829 Wilkerson Dr, Southaven, MS 38672Sold

- $444,9004 bd3 ba2.4k sqft3838 Wilkerson Dr, Southaven, MS 38672Pending
- $529,8003 bd-- ba2.5k sqft3844 Houston Loop N, Southaven, MS 38671Off Market
- $--4 bd4 ba3.2k sqft3858 Wilkerson Dr, Southaven, MS 38672Sold
- $--4 bd4 ba3.3k sqft3828 Houston Loop N, Southaven, MS 38671Sold
- $--4 bd3 ba2.7k sqft3893 Wilkerson Dr, Southaven, MS 38672Sold
- $--5 bd3 ba2.7k sqft3805 Wilkerson Dr, Southaven, MS 38672Sold
Nearby schools
GreatSchools rating
- 7/10Desoto Central Primary SchoolGrades: PK-2Distance: 1.8 mi
- 8/10Desoto Central Middle SchoolGrades: 6-8Distance: 2 mi
- 8/10Desoto Central High SchoolGrades: 9-12Distance: 2.2 mi
Schools provided by the listing agent
- Elementary: Desoto Central
- Middle: Desoto Central
- High: Desoto Central
Source: MLS United. This data may not be complete. We recommend contacting the local school district to confirm school assignments for this home.
Sell for more on Zillow
Get a Zillow Showcase℠ listing at no additional cost and you could sell for .
$483,600
2% more
+$9,672
With Zillow Showcase(estimated)
$493,272
- Mississippi
- DeSoto County
- Southaven
- 38672
- 3851 Wilkerson Dr
Nearby cities
Nearby zip codes
Other Southaven Topics
