Welcome to The Poplar house plan in Snowden Grove. This gated community is gem. Quiet and secluded but just minutes from everything. You will LOVE the neighborhood and this home! When you pull up to this beautiful home you notice the garage is set back which allows not only for additional parking for family and friends, but allows the home to be the main focal point. The front porch is the length of the home and perfect for either a day swing or some chairs to relax in. As you enter into the home you notice the tall ceilings and grand entry that leads to the open concept kitchen, living room, dining. The living area has beautiful natural light. The kitchen space is perfect with a large Island to work, cook, prep, eat. The home features an array of features, from wrought iron stair well, tile to ceiling in all showers, quarts/granite on all counters, wood flooring in all common space and all bedrooms down, recessed lightening in primary bedroom, living room, and kitchen. There is custom wood shelving built on site in all closets. This 4 bedroom/3 full bath home is a must see.
Active
$423,900
5574 Shiloh Ln, Southaven, MS 38672
4beds
2,241sqft
Residential, Single Family Residence
Built in 2026
0.68 Acres Lot
$423,500 Zestimate®
$189/sqft
$77/mo HOA
What's special
Garage is set backGrand entryTall ceilingsWrought iron stair well
- 53 days
- 195
- 18
Zillow last checked:
Listing updated:
Listed by:
Amy M McBride 601-316-3504,
Sky Lake Realty LLC 662-469-4224,
Dalton Graham 662-812-1165
Source: MLS United,MLS#: 4159298
Facts & features
Interior
Bedrooms & bathrooms
- Bedrooms: 4
- Bathrooms: 3
- Full bathrooms: 3
Primary bedroom
- Description: 13x16
- Level: First
Bedroom
- Description: 13x10
- Level: First
Bedroom
- Description: 13x15
- Level: Second
Primary bathroom
- Description: 8x10
- Level: First
Bonus room
- Description: 13x18
- Level: Second
Dining room
- Description: 18x9
- Level: First
Kitchen
- Description: 13x10
- Level: First
Living room
- Description: 17x15
- Level: First
Utility room
- Description: 8x6
- Level: First
Heating
- Central, Natural Gas
Cooling
- Central Air, Dual, Electric, Gas
Appliances
- Included: Dishwasher, Disposal, Free-Standing Gas Oven, Free-Standing Gas Range, Free-Standing Range, Gas Water Heater, Microwave, Water Heater
- Laundry: Electric Dryer Hookup, Laundry Room, Washer Hookup
Features
- Ceiling Fan(s), Double Vanity, Eat-in Kitchen, Entrance Foyer, High Speed Internet, Kitchen Island, Open Floorplan, Pantry, Primary Downstairs, Recessed Lighting, Soaking Tub, Tray Ceiling(s), Walk-In Closet(s)
- Flooring: Carpet, Ceramic Tile, Combination, Simulated Wood
- Doors: Dead Bolt Lock(s)
- Windows: Screens, Vinyl
- Has fireplace: Yes
- Fireplace features: Gas Log, Living Room
Interior area
- Total structure area: 2,241
- Total interior livable area: 2,241 sqft
Video & virtual tour
Property
Parking
- Total spaces: 2
- Parking features: Garage Door Opener, Garage Faces Front, Concrete
- Garage spaces: 2
Features
- Levels: Two
- Stories: 2
- Patio & porch: Front Porch, Rear Porch
- Exterior features: Rain Gutters
Lot
- Size: 0.68 Acres
- Features: Landscaped, Level, Open Lot
Details
- Parcel number: Unassigned
Construction
Type & style
- Home type: SingleFamily
- Architectural style: Traditional
- Property subtype: Residential, Single Family Residence
Materials
- Brick, HardiPlank Type
- Foundation: Slab
- Roof: Architectural Shingles
Condition
- Under Construction
- New construction: Yes
- Year built: 2026
Utilities & green energy
- Sewer: Public Sewer
- Water: Public
- Utilities for property: Electricity Connected, Natural Gas Connected, Sewer Connected, Water Connected, Underground Utilities, Natural Gas in Kitchen
Community & HOA
Community
- Features: Curbs, Near Entertainment, Sidewalks
- Security: Carbon Monoxide Detector(s), Smoke Detector(s)
- Subdivision: Snowden Grove
HOA
- Has HOA: Yes
- Services included: Maintenance Grounds
- HOA fee: $460 semi-annually
Location
- Region: Southaven
Financial & listing details
- Price per square foot: $189/sqft
- Date on market: 8/15/2026
- Electric utility on property: Yes
Estimated market value
$423,500
$402,000 - $445,000
$2,667/mo
Price history
| Date | Event | Price |
|---|---|---|
| 8/15/2026 | Listed for sale | $423,900$189/sqft |
Source: MLS United #4159298 Report a problem | ||
Public tax history
Tax history is unavailable.
Monthly payment
Est. payment
Payment breakdown
Explore the cost of this home by adjusting the details. Changes won't be saved.Climate risks
Neighborhood: 38672
Nearby schools
Schools provided by the listing agent
- Elementary: Desoto Central
- Middle: Desoto Central
- High: Desoto Central
Source: MLS United. This data may not be complete. We recommend contacting the local school district to confirm school assignments for this home.
- $422,9004 bd3 ba2.2k sqft5542 Shiloh Ln, Southaven, MS 38672New Construction
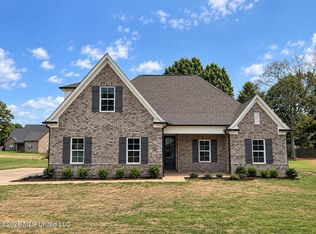
- $418,9003 bd2 ba2.2k sqft5559 Shiloh Ln, Southaven, MS 38672New Construction

- $414,9004 bd-- ba1.8k sqft5565 New Pointe Dr, Southaven, MS 38672Off Market
- $415,5004 bd-- ba1.9k sqft5537 New Pointe Dr, Southaven, MS 38672Off Market
Similar homes
- $422,9004 bd3 ba2.2k sqft5542 Shiloh Ln, Southaven, MS 38672New ConstructionMLS ID #4159292, Amy M McBride, Sky Lake Realty LLC. MLS United
- $368,0004 bd2 ba2.3k sqft2512 Washington Woods Rd, Southaven, MS 38672For Sale
 MLS ID #4158694, Nicole N McGhee, Keller Williams Realty - MS. MLS United
 - $452,5005 bd3 ba2.4k sqft2914 High Pointe Ave, Southaven, MS 38672For Sale
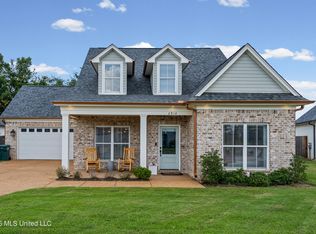 MLS ID #4158094, Quintavius Burdette, Re/Max Experts. MLS United
 - $330,0004 bd2 ba2k sqft3510 Champion Hills Dr, Southaven, MS 38672For Sale
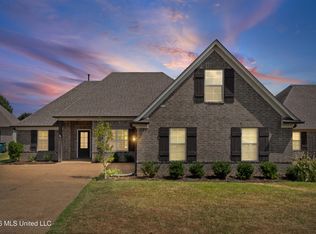 MLS ID #4162063, John L Lake, Keller Williams Realty - MS. MLS United
