Welcome to 2914 High Pointe, where thoughtful upgrades, timeless style, and an unbeatable location come together to create one of the most desirable homes in Silo Square. Perfectly positioned in the closest section to the Town Square, you'll enjoy an easy walk to shopping, restaurants, the grocery store, and daycare—all while living in a fully built-out phase. Inside, this home features the highly sought-after St. Vincent floor plan, enhanced with the builder's optional upstairs bedroom and full bath—a $41,000 upgrade that expands the home to 4 bedrooms, 3 full bathrooms, plus a spacious bonus room. The bonus room offers incredible flexibility and has the space to easily become a 5th bedroom, home office, or media room. Every detail was selected with quality in mind. Unlike the builder's standard finishes, this home boasts hardwood flooring throughout nearly the entire home—including every bedroom—with carpet only in the bonus room. The living room is anchored by a stunning floor-to-ceiling brick fireplace with gas logs, creating a dramatic focal point far beyond the standard half-height design. The chef's kitchen is equally impressive with a gas stove and range, a beautiful farmhouse sink, elegant gold cabinet hardware and drawer pulls, and upgraded lighting that continues throughout the entire home. The bathrooms have been customized with designer mirrors in place of the builder's standard full wall glass, while custom blinds have been installed on every window—including the attic window—and custom roll-up shades have been added to both the front and back doors for style and privacy. Even the front bedroom was upgraded with a double window instead of the standard single, filling the room with abundant natural light. The upgrades continue into the garage, where the ceiling was raised an entire foot above builder standard, paired with an oversized garage door that comfortably accommodates a lifted truck, a full-size SUV with a roof rack, or additional overhead storage. Step outside to a backyard designed for both relaxation and entertaining. Enjoy the extended concrete patio, a fully enclosed privacy fence, elegant copper gutters, and additional exterior lighting that beautifully highlights the home's front elevation after sunset. To provide added peace of mind, the seller is including a 1-year transferable home warranty at closing, giving the next owner coverage comparable to purchasing a new construction home. With premium upgrades rarely found together, an exceptional floor plan, and one of the best locations, 2914 High Pointe is more than just a home—it's a lifestyle opportunity that truly stands apart.
Active
Price cut: $2.5K (9/14)
$452,500
2914 High Pointe Ave, Southaven, MS 38672
5beds
2,400sqft
Residential, Single Family Residence
Built in 2024
10,018 Square Feet Lot
$450,600 Zestimate®
$189/sqft
$33/mo HOA
What's special
Spacious bonus roomBeautiful farmhouse sinkGas stove and rangeElegant copper guttersFully enclosed privacy fence
- 75 days
- 171
- 10
Zillow last checked:
Listing updated:
Listed by:
Quintavius Burdette 662-292-7136,
Re/Max Experts 901-685-6000,
Audrey M Davis 901-409-0237
Source: MLS United,MLS#: 4158094
Facts & features
Interior
Bedrooms & bathrooms
- Bedrooms: 5
- Bathrooms: 3
- Full bathrooms: 3
Heating
- Central, Exhaust Fan, Fireplace(s), Natural Gas
Cooling
- Ceiling Fan(s), Central Air, Electric
Appliances
- Included: Dishwasher, Free-Standing Electric Oven, Free-Standing Electric Range, Gas Water Heater, Microwave, Range Hood, Stainless Steel Appliance(s)
Features
- Built-in Features, Ceiling Fan(s), Crown Molding, Double Vanity, Granite Counters, Kitchen Island, Open Floorplan, Primary Downstairs, Soaking Tub, Walk-In Closet(s)
- Flooring: Ceramic Tile, Combination, Hardwood
- Has fireplace: Yes
- Fireplace features: Living Room
Interior area
- Total structure area: 2,400
- Total interior livable area: 2,400 sqft
Video & virtual tour
Property
Parking
- Total spaces: 2
- Parking features: Garage
- Garage spaces: 2
Features
- Levels: Two
- Stories: 2
- Exterior features: Rain Gutters
Lot
- Size: 10,018 Square Feet
Details
- Parcel number: 1078333200014300
Construction
Type & style
- Home type: SingleFamily
- Property subtype: Residential, Single Family Residence
Materials
- Brick, HardiPlank Type
- Foundation: Slab
- Roof: Architectural Shingles
Condition
- Under Construction
- New construction: No
- Year built: 2024
Utilities & green energy
- Sewer: Public Sewer
- Water: Public
- Utilities for property: Cable Available, Electricity Connected, Natural Gas Connected, Phone Available, Sewer Connected, Water Connected
Community & HOA
Community
- Subdivision: Silo Square
HOA
- Has HOA: Yes
- Services included: Maintenance Grounds, Management
- HOA fee: $400 annually
Location
- Region: Southaven
Financial & listing details
- Price per square foot: $189/sqft
- Tax assessed value: $324,612
- Annual tax amount: $3,942
- Date on market: 8/4/2026
- Electric utility on property: Yes
Estimated market value
$450,600
$428,000 - $473,000
$2,654/mo
Price history
| Date | Event | Price |
|---|---|---|
| 9/14/2026 | Price change | $452,500-0.5%$189/sqft |
Source: MLS United #4158094 Report a problem | ||
| 8/4/2026 | Listed for sale | $455,000$190/sqft |
Source: MLS United #4158094 Report a problem | ||
| 4/3/2024 | Sold | -- |
Source: MLS United #4075409 Report a problem | ||
Public tax history
| Year | Property taxes | Tax assessment |
|---|---|---|
| 2025 | $3,942 +497.9% | $32,461 +621.4% |
| 2024 | $659 | $4,500 |
Find assessor info on the county website
Monthly payment
Est. payment
Payment breakdown
Explore the cost of this home by adjusting the details. Changes won't be saved.Climate risks
Neighborhood: 38672
Nearby schools
Schools provided by the listing agent
- Elementary: Desoto Central
- Middle: Desoto Central
- High: Desoto Central
Source: MLS United. This data may not be complete. We recommend contacting the local school district to confirm school assignments for this home.
Similar homes
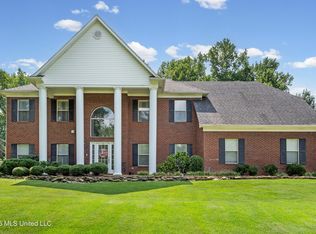
- $423,9004 bd3 ba2.2k sqft5574 Shiloh Ln, Southaven, MS 38672New Construction
 MLS ID #4159298, Amy M McBride, Sky Lake Realty LLC. MLS United
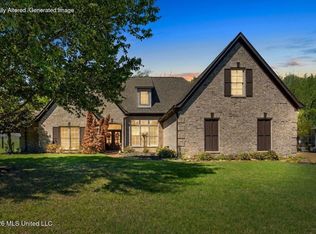
 - $430,0005 bd3 ba3.2k sqft4445 Windslet Cv, Southaven, MS 38672For Sale
 MLS ID #4158356, Tina D Martin, Crye-Leike Hernando. MLS United
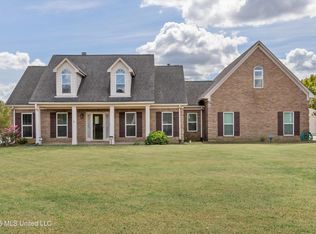
 - $469,9005 bd4 ba3.4k sqft3815 Park Creek Dr, Southaven, MS 38672For Sale
 MLS ID #4160686, Nicole Sykes, The Home Partners Realty, LLC. MLS United
 - $395,0003 bd3 ba2.3k sqft3577 Bop Blvd, Southaven, MS 38672For Sale
 MLS ID #4164334, Emanuel Martinez, Trust Realty Group. MLS United
