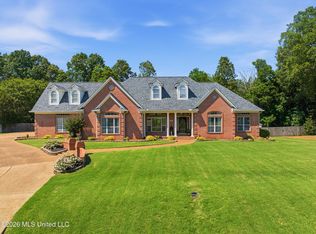
Price Improvement! Now $519,950! Welcome to 3040 High Ground Drive — where luxury finishes, smart living, and one of Southaven's best backyards come together in the Albany plan. Builder is offering a 4% incentive to use toward closing costs, a fence, blinds, refrigerator — or a combination. That's over $21,000 in buying power working for you at closing. This stunning 2-story, 4BR/3.5BA home offers 2,865 sq ft of thoughtfully designed space including a bonus room, sunroom, and a 3-car garage (2 side-load, 1 front-load). The chef's kitchen features quartz countertops and gas burners, flowing seamlessly into the living area anchored by a gas log fireplace and gorgeous revwood flooring throughout. The primary suite is a true retreat — soaking tub, tiled shower with bench and dual shower heads, double vanity, and a closet so big it speaks for itself. This home is fully connected: doorbell camera, exterior security cameras, and a phone-controlled oven — all included. Step outside to your private .46-acre backyard backing up to a beautiful wooded tree line — no rear neighbors, no future development. Just peaceful, permanent privacy that you simply can't put a price on. Located just 5 minutes from DeSoto Central High School, Silo Square, and Snowden Grove — Southaven's hottest destinations for dining, shopping, entertainment, pickleball, live concerts, and more.
Active
Price cut: $15K (8/24)
$519,950
3040 Highground Dr, Southaven, MS 38672
4beds
2,865sqft
Residential, Single Family Residence
Built in 2026
0.46 Acres Lot
$519,100 Zestimate®
$181/sqft
$42/mo HOA
What's special
Bonus roomPhone-controlled ovenPeaceful permanent privacyLuxury finishesGas burnersSoaking tubQuartz countertops
- 168 days
- 234
- 18
Zillow last checked:
Listing updated:
Listed by:
Colin F Coates 318-497-0660,
Grant New Homes Llc Dba Grant & Co. 901-854-0525,
Heidi S Coates 318-243-2628
Source: MLS United,MLS#: 4143285
Facts & features
Interior
Bedrooms & bathrooms
- Bedrooms: 4
- Bathrooms: 4
- Full bathrooms: 3
- 1/2 bathrooms: 1
Primary bedroom
- Level: First
Bedroom
- Level: First
Bonus room
- Level: Second
Heating
- Central, Natural Gas
Cooling
- Central Air
Appliances
- Included: Double Oven
Features
- Open Floorplan, Smart Home, Soaking Tub, Kitchen Island
- Flooring: Carpet, Ceramic Tile, Wood
- Has fireplace: Yes
- Fireplace features: Gas Log
Interior area
- Total structure area: 2,865
- Total interior livable area: 2,865 sqft
Video & virtual tour
Property
Parking
- Total spaces: 3
- Parking features: Garage
- Garage spaces: 3
Features
- Levels: Two
- Stories: 2
- Exterior features: Rain Gutters
Lot
- Size: 0.46 Acres
Details
- Parcel number: Unassigned
Construction
Type & style
- Home type: SingleFamily
- Property subtype: Residential, Single Family Residence
Materials
- Brick
- Foundation: Slab
- Roof: Architectural Shingles
Condition
- Move In Ready
- New construction: Yes
- Year built: 2026
Utilities & green energy
- Sewer: Public Sewer
- Water: Public
- Utilities for property: Electricity Connected, Natural Gas Connected
Community & HOA
Community
- Subdivision: High Ground
HOA
- Has HOA: Yes
- Services included: Maintenance Grounds
- HOA fee: $500 annually
Location
- Region: Southaven
Financial & listing details
- Price per square foot: $181/sqft
- Date on market: 3/23/2026
- Electric utility on property: Yes
Estimated market value
$519,100
$493,000 - $545,000
$2,924/mo
Price history
| Date | Event | Price |
|---|---|---|
| 8/24/2026 | Price change | $519,950-2.8%$181/sqft |
Source: MLS United #4143285 Report a problem | ||
| 8/3/2026 | Price change | $534,950-0.9%$187/sqft |
Source: MLS United #4143285 Report a problem | ||
| 6/25/2026 | Price change | $539,950-0.4%$188/sqft |
Source: MLS United #4143285 Report a problem | ||
| 5/5/2026 | Price change | $542,070+0.5%$189/sqft |
Source: MLS United #4143285 Report a problem | ||
| 3/23/2026 | Listed for sale | $539,470$188/sqft |
Source: MLS United #4143285 Report a problem | ||
Public tax history
Tax history is unavailable.
Monthly payment
Est. payment
Payment breakdown
Explore the cost of this home by adjusting the details. Changes won't be saved.Climate risks
Neighborhood: 38672
Nearby schools
Schools provided by the listing agent
- Elementary: Desoto Central
- Middle: Desoto Central
- High: Desoto Central
Source: MLS United. This data may not be complete. We recommend contacting the local school district to confirm school assignments for this home.
- $517,3255 bd3 ba2.7k sqft3060 Highground Dr, Southaven, MS 38672New Construction

- $537,3255 bd4 ba2.9k sqft2255 Highground Dr, Southaven, MS 38672For Sale

- $261,000-- bd-- ba1.9k sqft2690 Star Landing Rd E UNIT A, Nesbit, MS 38651Off Market
- $248,300-- bd-- ba1.8k sqft2690 Star Landing Rd E UNIT D, Nesbit, MS 38651Off Market
Similar homes
- $539,9994 bd3 ba2.8k sqft3829 Wilkerson Dr, Southaven, MS 38672For Sale
 MLS ID #4160474, Christopher Farm, Kaizen Realty. MLS United
 - $499,9004 bd3 ba2.8k sqft2190 Redbud Cv, Southaven, MS 38672For Sale
 MLS ID #4152150, Sheila Pinnix, Crye-Leike Of MS-SH. MLS United
 - $509,9003 bd4 ba3.4k sqft2582 Dickens Place Dr, Southaven, MS 38671For Sale
 MLS ID #4149624, Christy A Gowen, Keller Williams Realty - MS. MLS United
 - $368,0004 bd2 ba2.3k sqft2512 Washington Woods Rd, Southaven, MS 38672For Sale
 MLS ID #4158694, Nicole N McGhee, Keller Williams Realty - MS. MLS United
