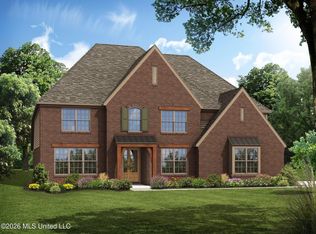
PRICE IMPROVEMENT! Now $517,325! Welcome to this beautifully designed two-story home offering the perfect blend of open-concept living and functional space for everyday life and entertaining. The main level features a spacious great room that flows seamlessly into the kitchen and breakfast area, creating a bright and inviting central living space. The kitchen includes a large island, ample cabinetry, and easy access to the covered patio, perfect for outdoor dining or relaxing evenings. The primary suite is conveniently located on the main floor, offering privacy and comfort with a generously sized bedroom, spa-like en-suite bath, and a large walk-in closet. Two additional bedrooms are also located downstairs, sharing a full bathroom--ideal for family or guests. A dedicated laundry room, multiple closets for storage, and direct access to the 3 -car garage add everyday convenience. Upstairs, you'll find a versatile bonus/playroom area, perfect for a media room, game room, or second living space. Two additional bedrooms and a full bathroom upstairs provide a great setup for older children, guests, or a home office arrangement. This thoughtfully designed layout offers: 5 bedrooms total 3 full bathrooms Open-concept main living area Main-level primary suite Upstairs bonus/playroom Covered outdoor living space Ample storage throughout With its flexible layout and modern flow, this home is perfect for growing families, entertaining, or anyone looking for both comfort and functionality. High Ground is the perfect location to Silo Square and a 10 minute drive to Hernando.
Active
Price cut: $7.6K (8/24)
$517,325
3060 Highground Dr, Southaven, MS 38672
5beds
2,721sqft
Residential, Single Family Residence
Built in 2026
0.45 Acres Lot
$516,400 Zestimate®
$190/sqft
$-- HOA
What's special
Dedicated laundry roomOpen-concept livingSpacious great roomSpa-like en-suite bathGenerously sized bedroomLarge walk-in closetAmple cabinetry
- 162 days
- 186
- 12
Zillow last checked:
Listing updated:
Listed by:
Heidi S Coates 318-243-2628,
Grant New Homes Llc Dba Grant & Co. 901-854-0525,
Colin F Coates 318-497-0660
Source: MLS United,MLS#: 4143777
Facts & features
Interior
Bedrooms & bathrooms
- Bedrooms: 5
- Bathrooms: 3
- Full bathrooms: 3
Primary bedroom
- Level: First
Bedroom
- Level: First
Bedroom
- Level: First
Bonus room
- Level: Second
Heating
- Central
Cooling
- Central Air, Gas
Appliances
- Included: Double Oven, Gas Cooktop
- Laundry: Laundry Room, Main Level
Features
- Smart Thermostat, Walk-In Closet(s)
- Flooring: Carpet, Wood
- Doors: Fiberglass
- Has fireplace: Yes
- Fireplace features: Gas Log
Interior area
- Total structure area: 2,721
- Total interior livable area: 2,721 sqft
Video & virtual tour
Property
Parking
- Total spaces: 3
- Parking features: Carriage Load, Garage Faces Side
- Garage spaces: 3
Features
- Levels: Two
- Stories: 2
- Exterior features: Rain Gutters
Lot
- Size: 0.45 Acres
Details
- Parcel number: Unassigned
Construction
Type & style
- Home type: SingleFamily
- Property subtype: Residential, Single Family Residence
Materials
- Brick
- Foundation: Slab
- Roof: Architectural Shingles
Condition
- Under Construction
- New construction: Yes
- Year built: 2026
Utilities & green energy
- Sewer: Public Sewer
- Water: Public
- Utilities for property: Electricity Connected, Natural Gas Connected
Community & HOA
Community
- Security: Smoke Detector(s)
- Subdivision: High Ground
HOA
- Has HOA: Yes
- Services included: Maintenance Grounds
Location
- Region: Southaven
Financial & listing details
- Price per square foot: $190/sqft
- Date on market: 3/26/2026
- Electric utility on property: Yes
Estimated market value
$516,400
$491,000 - $542,000
$2,804/mo
Price history
| Date | Event | Price |
|---|---|---|
| 8/24/2026 | Price change | $517,325-1.5%$190/sqft |
Source: MLS United #4143777 Report a problem | ||
| 8/3/2026 | Price change | $524,950-1.4%$193/sqft |
Source: MLS United #4143777 Report a problem | ||
| 5/5/2026 | Price change | $532,425+0.5%$196/sqft |
Source: MLS United #4143777 Report a problem | ||
| 3/26/2026 | Listed for sale | $529,825$195/sqft |
Source: MLS United #4143777 Report a problem | ||
Public tax history
Tax history is unavailable.
Monthly payment
Est. payment
Payment breakdown
Explore the cost of this home by adjusting the details. Changes won't be saved.Climate risks
Neighborhood: 38672
Nearby schools
Schools provided by the listing agent
- Elementary: Desoto Central
- Middle: Desoto Central
- High: Desoto Central
Source: MLS United. This data may not be complete. We recommend contacting the local school district to confirm school assignments for this home.


Similar homes
- $519,9504 bd4 ba2.8k sqft3040 Highground Dr, Southaven, MS 38672New Construction
 MLS ID #4143285, Colin F Coates, Grant New Homes Llc Dba Grant & Co.. MLS United
 - $539,9994 bd3 ba2.8k sqft3829 Wilkerson Dr, Southaven, MS 38672For Sale
 MLS ID #4160474, Christopher Farm, Kaizen Realty. MLS United
 - $499,0005 bd3 ba2.9k sqft1544 Wilkerson Dr, Southaven, MS 38672For Sale
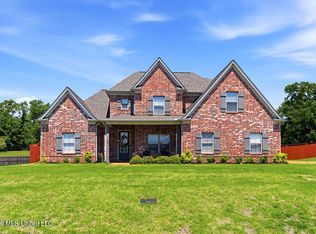 MLS ID #4147183, Courtney Perkins, Integrity Real Estate Services. MLS United
 - $424,9004 bd3 ba3.3k sqft1808 Marcia Louise Dr, Southaven, MS 38672For Sale
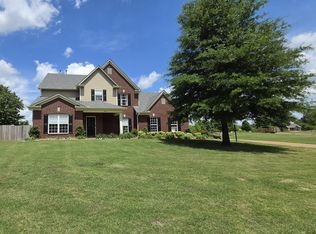 MLS ID #4142649, Christie Gravatt, United Real Estate Mid-South. MLS United
