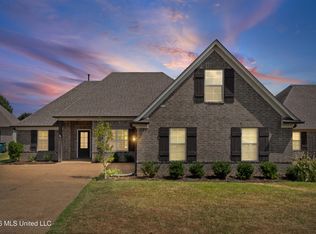
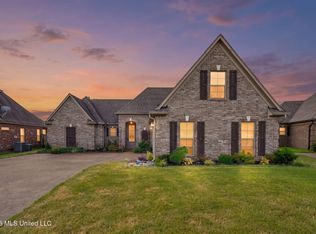
Welcome to this well-maintained and conveniently located Southaven home offering flexible living space and easy access to the entertainment, dining, and shopping at Silo Square. The versatile floor plan offers 4 bedrooms, or 3 bedrooms plus a bonus/multipurpose room, along with an office and 2.5 bathrooms—providing plenty of space to accommodate a variety of needs. The updated custom kitchen is a standout feature, showcasing a farmhouse sink, stylish backsplash, stainless steel appliances, and a refrigerator that remains with the home. The washer and dryer also remain, adding convenience for the next owner. Step outside to enjoy the fully fenced backyard and spacious covered back porch—an ideal setting for relaxing, entertaining, or enjoying your morning coffee. This former model home is situated in the award-winning DeSoto County School District and a convenient Southaven location, this home offers the combination of flexible living space, desirable updates, and location that buyers are looking for. Don't miss the opportunity to make this one yours!
Active
$365,000
2966 Boffin Dr, Southaven, MS 38672
4beds
2,331sqft
Residential, Single Family Residence
Built in 2007
5,662 Square Feet Lot
$360,600 Zestimate®
$157/sqft
$10/mo HOA
What's special
Farmhouse sinkUpdated custom kitchenStainless steel appliancesFully fenced backyardFlexible living spaceStylish backsplashSpacious covered back porch
- 18 hours
- 120
- 12
Zillow last checked:
Listing updated:
Listed by:
Kristi C McNeely 901-568-7365,
Crye-Leike Of MS-OB 662-895-8300
Source: MLS United,MLS#: 4161993
Facts & features
Interior
Bedrooms & bathrooms
- Bedrooms: 4
- Bathrooms: 3
- Full bathrooms: 2
- 1/2 bathrooms: 1
Primary bedroom
- Description: 14x13.7
- Level: Main
Bedroom
- Description: 11.7x9.8
- Level: Upper
Bedroom
- Description: 11.8x11
- Level: Upper
Bonus room
- Description: 28x11.4
- Level: Upper
Dining room
- Description: 11.5x10
- Level: Main
Great room
- Description: 20x16
- Level: Main
Kitchen
- Description: 20.5x9.8 Upgraded Custom Cabinets, Backsplash, & Granite Countertops
- Level: Main
Other
- Description: 7.10x6.9
- Level: Upper
Heating
- Central, Forced Air, Natural Gas
Cooling
- Ceiling Fan(s), Central Air, Electric
Appliances
- Included: Built-In Electric Range, Dishwasher, Disposal, Electric Range, Microwave, Refrigerator, Stainless Steel Appliance(s), Washer/Dryer
- Laundry: Laundry Room, Main Level
Features
- Ceiling Fan(s), Crown Molding, Eat-in Kitchen, Granite Counters, Primary Downstairs, Tray Ceiling(s), Walk-In Closet(s), Double Vanity
- Flooring: Carpet, Combination, Tile, Wood
- Doors: Dead Bolt Lock(s), Insulated
- Windows: Blinds, Window Treatments
- Has fireplace: Yes
- Fireplace features: Gas Log, Great Room
Interior area
- Total structure area: 2,331
- Total interior livable area: 2,331 sqft
Video & virtual tour
Property
Parking
- Total spaces: 2
- Parking features: Attached, Driveway, Garage Door Opener, Concrete
- Attached garage spaces: 2
- Has uncovered spaces: Yes
Features
- Levels: Two
- Stories: 2
- Patio & porch: Rear Porch
- Exterior features: Private Yard, Rain Gutters
- Fencing: Back Yard,Gate,Wood,Fenced
Lot
- Size: 5,662 Square Feet
- Features: Landscaped
Details
- Parcel number: 2072091000069500
Construction
Type & style
- Home type: SingleFamily
- Architectural style: Traditional
- Property subtype: Residential, Single Family Residence
Materials
- Brick Veneer
- Foundation: Slab
- Roof: Architectural Shingles
Condition
- Move In Ready
- New construction: No
- Year built: 2007
Utilities & green energy
- Sewer: Public Sewer
- Water: Public
- Utilities for property: Electricity Connected, Natural Gas Connected, Sewer Connected, Water Connected, Fiber to the House
Community & HOA
Community
- Features: Park
- Security: Closed Circuit Camera(s), Security System, Smoke Detector(s)
- Subdivision: Canterbury Glenn
HOA
- Has HOA: Yes
- Services included: Management
- HOA fee: $125 annually
Location
- Region: Southaven
Financial & listing details
- Price per square foot: $157/sqft
- Tax assessed value: $196,182
- Annual tax amount: $2,385
- Date on market: 9/10/2026
- Electric utility on property: Yes
Estimated market value
$360,600
$343,000 - $379,000
$2,220/mo
Price history
| Date | Event | Price |
|---|---|---|
| 9/10/2026 | Listed for sale | $365,000+4.3%$157/sqft |
Source: MLS United #4161993 Report a problem | ||
| 8/17/2022 | Sold | -- |
Source: MLS United #4021272 Report a problem | ||
| 7/2/2022 | Pending sale | $349,900$150/sqft |
Source: MLS United #4021272 Report a problem | ||
| 6/22/2022 | Listed for sale | $349,900+84.3%$150/sqft |
Source: MLS United #4021272 Report a problem | ||
| 4/29/2016 | Sold | -- |
Source: Agent Provided Report a problem | ||
| 1/12/2016 | Listed for sale | $189,900$81/sqft |
Source: Crye-Leike Realtors Report a problem | ||
Public tax history
| Year | Property taxes | Tax assessment |
|---|---|---|
| 2025 | $2,385 +12.8% | $19,618 +34.8% |
| 2024 | $2,115 | $14,555 |
| 2023 | $2,115 +19.5% | $14,555 |
| 2022 | $1,770 | $14,555 |
| 2021 | $1,770 +7.8% | $14,555 +6.6% |
| 2020 | $1,643 | $13,654 |
| 2019 | $1,643 | $13,654 |
| 2018 | $1,643 +0.4% | $13,654 +0.9% |
| 2017 | $1,635 | $13,534 -36% |
| 2016 | $1,635 -45.7% | $21,136 -42.9% |
| 2015 | $3,010 -0.3% | $37,022 +75.2% |
| 2014 | $3,018 +3.3% | $21,136 |
| 2013 | $2,921 | $21,136 +3.3% |
| 2010 | -- | $20,457 |
| 2009 | -- | $20,457 +289.7% |
| 2008 | -- | $5,250 |
Find assessor info on the county website
Monthly payment
Est. payment
Payment breakdown
Explore the cost of this home by adjusting the details. Changes won't be saved.Climate risks
Neighborhood: 38672
Nearby schools
Schools provided by the listing agent
- Elementary: Desoto Central
- Middle: Desoto Central
- High: Desoto Central
Source: MLS United. This data may not be complete. We recommend contacting the local school district to confirm school assignments for this home.


Similar homes
- $330,0004 bd2 ba2k sqft3510 Champion Hills Dr, Southaven, MS 38672For Sale
 MLS ID #4162063, John L Lake, Keller Williams Realty - MS. MLS United
 - $339,0004 bd3 ba2.2k sqft3471 Enclave Dr, Southaven, MS 38672For Sale
 MLS ID #4161677, Christie Gravatt, United Real Estate Mid-South. MLS United
 - $342,0003 bd2 ba2.3k sqft5914 Foxdale Loop W, Southaven, MS 38672For Sale
 MLS ID #4161828, Lydia J Nance, Best Real Estate Company, Llc. MLS United
 - $365,0003 bd3 ba2.2k sqft4500 Nicholas Ln, Southaven, MS 38672For Sale
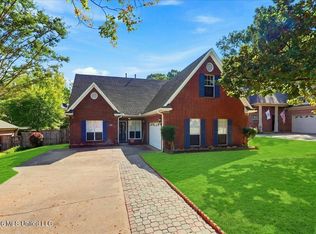 MLS ID #4161315, Pamela R Colvin, Keller Williams Realty - Getwell. MLS United
