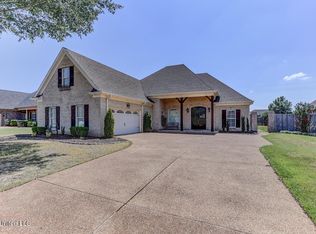
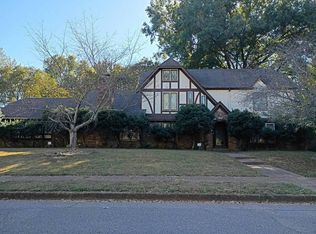
Beautifully updated home with a saltwater pool in the desirable Cherry Tree Park subdivision and DeSoto Central School District! This well-maintained, 2,803 sq. ft. home offers 3 bedrooms, 2.5 baths, a spacious bonus room, and a split bedroom floor plan. Inside, you'll find beautiful hardwood floors, a formal dining room, a spacious living area with a brick fireplace and built-ins, and plenty of natural light. The kitchen features granite countertops, stainless steel appliances, custom cabinetry, and a large island with an adjoining breakfast area. The primary suite includes a newly renovated bathroom with dual vanities, a separate tub and shower, and a large walk-in closet. Recent updates include a new roof, HVAC, and water heater. Step outside to your own backyard retreat featuring an inground saltwater pool with a new liner and pump, covered patio, mature landscaping, and plenty of room to entertain. Additional features include an oversized garage with extra storage and a separate laundry room. Located in a quiet, established neighborhood, this home offers a great combination of space, updates, and outdoor living!
Pending
$399,900
2861 Summer Oaks Pl, Southaven, MS 38672
4beds
2,803sqft
Residential, Single Family Residence
Built in 2006
0.32 Acres Lot
$394,400 Zestimate®
$143/sqft
$25/mo HOA
What's special
Backyard retreatSaltwater poolCovered patioBeautiful hardwood floorsSpacious bonus roomPlenty of natural lightCustom cabinetry
- 17 days
- 708
- 64
Likely to sell faster than
Zillow last checked:
Listing updated:
Listed by:
Kurt D Olivent 901-238-5391,
Crye-Leike Hernando 662-429-2442
Source: MLS United,MLS#: 4166063
Facts & features
Interior
Bedrooms & bathrooms
- Bedrooms: 4
- Bathrooms: 3
- Full bathrooms: 2
- 1/2 bathrooms: 1
Heating
- Central, Natural Gas
Cooling
- Central Air
Appliances
- Included: Dishwasher, Disposal, Electric Range, Microwave, Stainless Steel Appliance(s)
- Laundry: Laundry Room
Features
- Breakfast Bar, Ceiling Fan(s), Crown Molding, Double Vanity, Pantry, Soaking Tub, Granite Counters
- Flooring: Carpet, Ceramic Tile, Laminate
- Doors: French Doors, Insulated
- Windows: Insulated Windows, Vinyl
- Has fireplace: Yes
- Fireplace features: Living Room
Interior area
- Total structure area: 2,803
- Total interior livable area: 2,803 sqft
Property
Parking
- Total spaces: 2
- Parking features: Driveway, Concrete
- Garage spaces: 2
- Has uncovered spaces: Yes
Features
- Levels: Two
- Stories: 2
- Patio & porch: Patio
- Exterior features: Private Yard, Rain Gutters
- Has private pool: Yes
- Pool features: In Ground, Salt Water
- Fencing: Back Yard,Wood
Lot
- Size: 0.32 Acres
- Dimensions: 97 x 145
- Features: Level
Details
- Parcel number: 2075160400019300
Construction
Type & style
- Home type: SingleFamily
- Architectural style: Traditional
- Property subtype: Residential, Single Family Residence
Materials
- Vinyl, Brick
- Foundation: Slab
- Roof: Architectural Shingles
Condition
- Move In Ready
- New construction: No
- Year built: 2006
Utilities & green energy
- Sewer: Public Sewer
- Water: Public
- Utilities for property: Electricity Connected, Natural Gas Connected, Sewer Connected, Water Connected
Community & HOA
Community
- Security: Smoke Detector(s)
- Subdivision: Cherry Tree Park
HOA
- Has HOA: Yes
- Services included: Management
- HOA fee: $300 annually
Location
- Region: Southaven
Financial & listing details
- Price per square foot: $143/sqft
- Tax assessed value: $310,052
- Annual tax amount: $3,465
- Date on market: 10/20/2026
- Electric utility on property: Yes
Estimated market value
$394,400
$375,000 - $414,000
$2,883/mo
Price history
| Date | Event | Price |
|---|---|---|
| 11/1/2026 | Pending sale | $399,900$143/sqft |
Source: MLS United #4166063 Report a problem | ||
| 10/20/2026 | Listed for sale | $399,900-5.9%$143/sqft |
Source: MLS United #4166063 Report a problem | ||
| 10/16/2026 | Listing removed | -- |
Source: Owner Report a problem | ||
| 9/5/2026 | Listed for sale | $425,000+123.7%$152/sqft |
Source: Owner Report a problem | ||
| 11/13/2012 | Sold | -- |
Source: MLS United #2277989 Report a problem | ||
| 9/21/2012 | Price change | $190,000-5%$68/sqft |
Source: BOB LEIGH & ASSOCIATES-HER #277989 Report a problem | ||
| 7/21/2012 | Price change | $199,900-9.1%$71/sqft |
Source: BOB LEIGH & ASSOCIATES-HER #277989 Report a problem | ||
| 6/22/2012 | Price change | $220,000-4.7%$78/sqft |
Source: BOB LEIGH & ASSOCIATES-HER #277989 Report a problem | ||
| 5/12/2012 | Price change | $230,900-1.7%$82/sqft |
Source: Homepath #277989 Report a problem | ||
| 4/18/2012 | Listed for sale | -- |
Source: Homepath Report a problem | ||
| 4/5/2012 | Sold | -- |
Source: Public Record Report a problem | ||
| 11/11/2011 | Listing removed | $235,000$84/sqft |
Source: ALLSTAR MANAGEMENT #265053 Report a problem | ||
| 9/23/2010 | Listed for sale | $235,000$84/sqft |
Source: KELLER WILLIAMS REALTY - MS #265053 Report a problem | ||
| 7/22/2010 | Listing removed | $235,000$84/sqft |
Source: Keller Williams Realty North Mississippi #265053 Report a problem | ||
| 1/23/2010 | Listed for sale | $235,000$84/sqft |
Source: Keller Williams - North Mississippi #265053 Report a problem | ||
Public tax history
| Year | Property taxes | Tax assessment |
|---|---|---|
| 2025 | $3,465 +17.5% | $31,005 +38.4% |
| 2024 | $2,950 | $22,395 |
| 2023 | $2,950 +2.4% | $22,395 |
| 2022 | $2,881 | $22,395 |
| 2021 | $2,881 +7.4% | $22,395 +6.6% |
| 2020 | $2,684 | $20,999 |
| 2019 | $2,684 | $20,999 |
| 2018 | $2,684 +5.1% | $20,999 +5.1% |
| 2017 | $2,553 | $19,974 |
| 2016 | $2,553 -10.3% | $19,974 -42.8% |
| 2015 | $2,845 +11.4% | $34,948 +75% |
| 2014 | $2,553 -12.6% | $19,974 |
| 2013 | $2,920 | $19,974 -2.3% |
| 2010 | -- | $20,447 |
| 2009 | -- | $20,447 |
| 2008 | -- | $20,447 |
Find assessor info on the county website
Monthly payment
Est. payment
Payment breakdown
Explore the cost of this home by adjusting the details. Changes won't be saved.Climate risks
Neighborhood: 38672
Nearby schools
Schools provided by the listing agent
- Elementary: Desoto Central
- Middle: Desoto Central
- High: Desoto Central
Source: MLS United. This data may not be complete. We recommend contacting the local school district to confirm school assignments for this home.

Similar homes
- $--5 bd3 ba2k sqft1601 Treestand Rd, Southaven, MS 38672Auction
 Auction.com 2
- $398,9004 bd3 ba2.2k sqft7513 Riverstone Cv, Memphis, TN 38125For Sale
 MLS ID #10233042, Rhonda Franklin, KAIZEN Realty, LLC. MAAR
- $365,0004 bd2 ba2.2k sqft1932 Ava Dr, Nesbit, MS 38651For Sale
 MLS ID #4158392, Erika Grantham G Grantham, Crye-Leike Of MS-OB. MLS United
- $--4 bd4 ba3.4k sqft6845 Corsica Dr, Memphis, TN 38120Auction
 Auction.com 2
