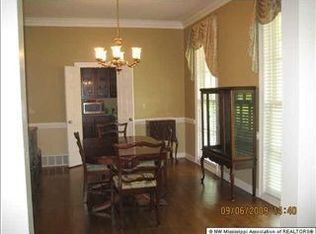
Custom-Built Home on a beautiful 3 Acre Lot surrounded by Natural Beauty with amazing privacy in the heart of Hernando, MS ~ Updated Paint throughout with 5 Bedrooms, 3 Full Bathrooms, 2 1/2 Bathrooms, Formal Living Room, Formal Dining Room with Butler's Pantry, Hearth Room, Front & Rear Covered Porch, Outdoor Living with Professional Landscaping all around, 2-Car Attached Garage & Detached Garage ~ Nail Down Hardwood Floors throughout the first level living areas from the Entry into the LR, DR, and into a Vaulted Great Room with Center FP, twin Double Doors with Transoms to the rear Covered Porch, Open Hearth Room, Breakfast Area and Chef's Kitchen with Center Island, Updated Cabinets, Drawer Stacks, Built-In Desk, 2 Walk-In Pantries, and Stainless Appliances including Jenn-Aire Double Convection Wall Ovens, 5-Burner Gas Cook-Top, Fridge, and Butler's Pantry with Sink, Ice Maker and more cabinet/counter storage ~ Primary Suite on the Rear with Updated Paint, panoramic windows, Double Doors to the back porch, and a large Primary Bath with over-sized vanity, drawer stack, center jetted garden tub, updated walk-in shower, and extra make-up station ~ Laundry Room is awesome with Upper / Lower Cabinets, Folding Counter, Sink, Broom Closet, and Washer/Dryer ~ 1/2 Bath Powder Room for Guests ~ Stained Wood Tread Stairs lead to a Catwalk overlooking the Great Room and Matching Large, Updated Bedrooms 2 and 3 with Jack-n-Jill Bathroom between plus Bedroom 4 at the end of the hall next to Bathroom 3 (2nd full bath upstairs) ~ Multi-Purpose Bonus Room over garage with a separate alternate stairs could be a great man cave or Bedroom 5 ~ Outside find a gardener's dream with upgraded landscaping all around, extended patio, fountain, pergolo great entertaining space nestled in a peaceful setting surrounded by trees ~ Additional Features: Security System, Exterior Security Lighting, Wood Shelves throughout, Walk-In Floored Attic, 2 Water Heaters, Built on 16" Centers with 1x8 decking, Central Vac, Full Gutters, and more...
Active
$599,500
193 Crockett Loop E, Hernando, MS 38632
5beds
4,169sqft
Residential, Single Family Residence
Built in 2002
3.02 Acres Lot
$-- Zestimate®
$144/sqft
$-- HOA
What's special
Upgraded landscaping all aroundExterior security lightingExtended patioWood shelves throughoutHearth roomOpen hearth roomWalk-in floored attic
- 23 days
- 933
- 106
Likely to sell faster than
Zillow last checked:
Listing updated:
Listed by:
Donnie R Chambliss 901-355-2074,
Crye-Leike Of MS-SH 662-349-5550,
Margie Mays 901-487-1165
Source: MLS United,MLS#: 4166428
Facts & features
Interior
Bedrooms & bathrooms
- Bedrooms: 5
- Bathrooms: 5
- Full bathrooms: 3
- 1/2 bathrooms: 2
Primary bedroom
- Description: 18x16
- Level: Main
Bedroom
- Description: 14x12
- Level: Second
Bedroom
- Description: 14x12
- Level: Second
Bedroom
- Description: 12x12
- Level: Second
Primary bathroom
- Description: 17x7
- Level: Main
Bathroom
- Description: Jack-N-Jill 9x13
- Level: Second
Bathroom
- Description: 5x7
- Level: Second
Bathroom
- Description: 1/2 Bath 9x5
- Level: Second
Bonus room
- Description: Or Br 15x21
- Level: Second
Dining room
- Description: 16x12
- Level: Main
Great room
- Description: 23x18
- Level: Main
Kitchen
- Description: 12x13
- Level: Main
Laundry
- Description: 9x9
- Level: Main
Living room
- Description: 16x12
- Level: Main
Other
- Description: Entry 7x12
- Level: Main
Other
- Description: Breakfast Area 15x8
- Level: Main
Other
- Description: Hearth Room 15x10
- Level: Main
Heating
- Central, Fireplace(s), Natural Gas
Cooling
- Central Air, Multi Units, Other
Appliances
- Included: Dishwasher, Disposal, Double Oven, Dryer, Gas Cooktop, Refrigerator, Stainless Steel Appliance(s), Washer
- Laundry: Laundry Room, Main Level, Sink
Features
- Ceiling Fan(s), Crown Molding, Double Vanity, Eat-in Kitchen, Entrance Foyer, Granite Counters, High Ceilings, Pantry, Primary Downstairs, Recessed Lighting, Storage, Walk-In Closet(s), Kitchen Island
- Flooring: Ceramic Tile, Hardwood
- Doors: French Doors
- Windows: Blinds
- Has fireplace: Yes
- Fireplace features: Gas Log, Gas Starter
Interior area
- Total structure area: 4,169
- Total interior livable area: 4,169 sqft
Property
Parking
- Total spaces: 3
- Parking features: Attached, Detached, Driveway, Garage Door Opener, Concrete
- Attached garage spaces: 3
- Has uncovered spaces: Yes
Features
- Levels: Two
- Stories: 2
- Patio & porch: Patio, Porch
- Exterior features: Private Yard, Rain Gutters
- Waterfront features: See Remarks
Lot
- Size: 3.02 Acres
- Features: Level, Rectangular Lot, Wooded
Details
- Additional structures: Workshop
- Parcel number: 3081010300002000
Construction
Type & style
- Home type: SingleFamily
- Architectural style: Traditional
- Property subtype: Residential, Single Family Residence
Materials
- Brick
- Foundation: Conventional
- Roof: Architectural Shingles
Condition
- Move In Ready
- New construction: No
- Year built: 2002
Utilities & green energy
- Sewer: Septic Tank
- Water: Public
- Utilities for property: Cable Available, Electricity Connected, Natural Gas Connected, Water Connected
Community & HOA
Community
- Security: Security Lights, Security System
- Subdivision: Morrow Crest North
HOA
- Has HOA: No
Location
- Region: Hernando
Financial & listing details
- Price per square foot: $144/sqft
- Tax assessed value: $232,735
- Annual tax amount: $1,317
- Date on market: 10/23/2026
- Electric utility on property: Yes
Estimated market value
Not available
Estimated sales range
Not available
Not available
Price history
| Date | Event | Price |
|---|---|---|
| 10/23/2026 | Listed for sale | $599,500-14.2%$144/sqft |
Source: MLS United #4166428 Report a problem | ||
| 7/20/2026 | Listing removed | $699,000$168/sqft |
Source: MLS United #4118765 Report a problem | ||
| 2/18/2026 | Listed for sale | $699,000-2.2%$168/sqft |
Source: MLS United #4118765 Report a problem | ||
| 12/10/2025 | Listing removed | $715,000$172/sqft |
Source: MLS United #4118765 Report a problem | ||
| 7/9/2025 | Listed for sale | $715,000$172/sqft |
Source: MLS United #4118765 Report a problem | ||
Public tax history
| Year | Property taxes | Tax assessment |
|---|---|---|
| 2025 | $1,317 -16.5% | $23,274 |
| 2024 | $1,577 | $23,274 |
| 2023 | $1,577 | $23,274 |
| 2022 | $1,577 | $23,274 |
| 2021 | $1,577 | $23,274 |
| 2020 | $1,577 | $23,274 |
| 2019 | $1,577 | $23,274 |
| 2018 | $1,577 +1.8% | $23,274 +1.7% |
| 2017 | $1,549 | $22,880 |
| 2016 | $1,549 -32.8% | $22,880 -45.9% |
| 2015 | $2,304 +48.8% | $42,260 +84.7% |
| 2014 | $1,549 -26.6% | $22,880 |
| 2013 | $2,109 | $22,880 -4.4% |
| 2010 | -- | $23,922 |
| 2009 | -- | $23,922 |
| 2008 | -- | $23,922 |
Find assessor info on the county website
Monthly payment
Est. payment
Payment breakdown
Explore the cost of this home by adjusting the details. Changes won't be saved.Climate risks
Neighborhood: 38632
Nearby schools
Schools provided by the listing agent
- Elementary: Oak Grove Central
- Middle: Hernando
- High: Hernando
Source: MLS United. This data may not be complete. We recommend contacting the local school district to confirm school assignments for this home.

Similar homes
- $609,0005 bd4 ba3.8k sqft1980 Pine Tree Rd, Hernando, MS 38632For Sale
 MLS ID #4152386, Taylor D Phillips, Burch Realty Group Hernando. MLS United
- $595,0005 bd3 ba3.7k sqft1424 Stone Gate Dr, Hernando, MS 38632For Sale
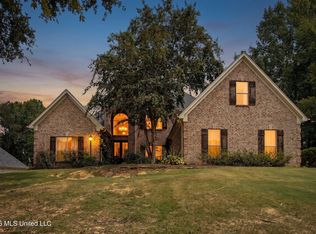 MLS ID #4160524, Jonathan T Webb, Real Broker, LLC.. MLS United
- $549,9005 bd4 ba3.3k sqft2747 Fountain Gate Dr S, Hernando, MS 38632For Sale
 MLS ID #4164453, Christy A Gowen, Keller Williams Realty - MS. MLS United
- $530,0005 bd4 ba3.4k sqft219 Forked Creek Pkwy, Hernando, MS 38632For Sale
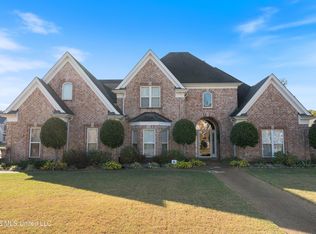 MLS ID #4166981, Brennan Bynum, Keller Williams Realty - MS. MLS United
