Peaceful Country Living with Near to Town Convenience--This One Has It All! If you're looking for a quiet escape with all the conveniences of modern living, this beautifully maintained 5-bedroom, 3.5-bath home on 1.51 acres in South DeSoto County is a must-see. Located just over 4 miles from I-69 and minutes from shopping, dining, and entertainment, including nearby casinos and Hernando, you'll enjoy the best of both worlds. Step inside to find a spacious home that features the primary and a guest bedroom on the main level plus 2.5 baths and a generous open floor plan that's ideal for both daily life and entertaining. Then there are 3 more bedrooms and another full bath up. The large kitchen is a showstopper, offering abundant counter space, custom cabinetry, under-cabinet lighting, a beautiful backsplash, and a long breakfast bar perfect for gathering. It opens seamlessly to the sunny family dining area with French doors that open to the patio, and to the expansive family room with a cozy gas-log fireplace and another set of French doors that leads to the large, covered patio. Additional main-level highlights include a formal dining room, a slate-floored entryway, and a well-appointed utility room just off the kitchen with a built-in pantry, laundry area, and space for an upright freezer. The main-level primary suite is a true retreat, with a spacious bedroom, luxury bath featuring dual vanities, dressing table, soaking tub, separate shower, and a large walk-in closet with natural light. Upstairs, you'll find three additional large bedrooms with ample closet space and easy access to floored walk-in attic storage. Outside, the beautifully landscaped yard includes Malibu lighting, a small storage building with a covered area for your mower, and under-eaves lighting. The oversized 2-car garage, newer roof and the already installed wiring for a security system add extra conveniences and peace of mind. Whether you're entertaining guests or simply enjoying a quiet evening at home, this property offers comfort, space, and style in a fantastic location. Schedule your private tour today!
Active
Price cut: $7.5K (8/26)
$457,500
10080 Green Forest Dr, Hernando, MS 38632
5beds
2,961sqft
Residential, Single Family Residence
Built in ----
1.51 Acres Lot
$454,100 Zestimate®
$155/sqft
$-- HOA
What's special
Beautifully landscaped yardGenerous open floor planLarge kitchenCustom cabinetryFormal dining roomAbundant counter spaceUnder-cabinet lighting
- 218 days
- 350
- 21
Zillow last checked:
Listing updated:
Listed by:
Danielle P Cook 901-487-3408,
Coldwell Banker Collins-Maury Southaven 662-548-2000
Source: MLS United,MLS#: 4141928
Facts & features
Interior
Bedrooms & bathrooms
- Bedrooms: 5
- Bathrooms: 4
- Full bathrooms: 3
- 1/2 bathrooms: 1
Primary bedroom
- Level: Main
Bedroom
- Description: With Soaking Tub, Double Vanities And Walk In Shower
- Level: Main
Bedroom
- Level: Second
Bedroom
- Level: Second
Bedroom
- Level: Second
Primary bathroom
- Level: Main
Bathroom
- Description: Full Guest Bath
- Level: Main
Bathroom
- Description: Half Guest Bath
- Level: Main
Bathroom
- Description: Guest Bedroom
- Level: Main
Bathroom
- Description: Full Bath
- Level: Second
Dining room
- Level: Main
Kitchen
- Description: With Huge Family Dining
- Level: Main
Laundry
- Description: With Pantry And Room For Upright Freezer Or Second Refrigerator
- Level: Main
Living room
- Description: With Gas Log Fireplace (Never Used)
- Level: Main
Heating
- Heat Pump
Cooling
- Gas, Zoned
Appliances
- Included: Electric Range, Microwave
- Laundry: Laundry Room
Features
- Breakfast Bar, Ceiling Fan(s), Double Vanity, Entrance Foyer, Open Floorplan, Pantry, Soaking Tub, Storage, Walk-In Closet(s)
- Has fireplace: Yes
Interior area
- Total structure area: 2,961
- Total interior livable area: 2,961 sqft
Video & virtual tour
Property
Parking
- Total spaces: 2
- Parking features: Garage Faces Side, Paved
- Garage spaces: 2
Features
- Levels: Two
- Stories: 2
- Exterior features: Lighting
Lot
- Size: 1.51 Acres
- Features: Cul-De-Sac, Landscaped, Level
Details
- Additional structures: Outbuilding
- Parcel number: 3094172000000300
Construction
Type & style
- Home type: SingleFamily
- Architectural style: Traditional
- Property subtype: Residential, Single Family Residence
Materials
- Brick
- Foundation: Slab
- Roof: Composition
Condition
- Move In Ready
- New construction: No
Utilities & green energy
- Sewer: Septic Tank
- Water: Public
- Utilities for property: Electricity Connected, Propane Available, Water Connected
Community & HOA
Community
- Features: None
- Security: Prewired
- Subdivision: Emerald Estates
HOA
- Has HOA: No
Location
- Region: Hernando
Financial & listing details
- Price per square foot: $155/sqft
- Tax assessed value: $291,873
- Annual tax amount: $2,137
- Date on market: 6/29/2026
- Electric utility on property: Yes
Estimated market value
$454,100
$431,000 - $477,000
$2,915/mo
Price history
| Date | Event | Price |
|---|---|---|
| 8/26/2026 | Price change | $457,500-1.6%$155/sqft |
Source: MLS United #4141928 Report a problem | ||
| 6/29/2026 | Listed for sale | $465,000$157/sqft |
Source: MLS United #4141928 Report a problem | ||
| 6/17/2026 | Pending sale | $465,000$157/sqft |
Source: MLS United #4141928 Report a problem | ||
| 3/17/2026 | Price change | $465,000-1.5%$157/sqft |
Source: MLS United #4141928 Report a problem | ||
| 3/10/2026 | Listed for sale | $472,000$159/sqft |
Source: MLS United #4141928 Report a problem | ||
| 1/22/2026 | Listing removed | $472,000$159/sqft |
Source: MLS United #4120587 Report a problem | ||
| 8/23/2025 | Price change | $472,000-0.6%$159/sqft |
Source: MLS United #4120587 Report a problem | ||
| 7/26/2025 | Listed for sale | $475,000$160/sqft |
Source: MLS United #4120587 Report a problem | ||
Public tax history
| Year | Property taxes | Tax assessment |
|---|---|---|
| 2025 | $2,137 +14.8% | $29,187 +36.4% |
| 2024 | $1,861 | $21,403 |
| 2023 | $1,861 | $21,403 |
| 2022 | $1,861 | $21,403 |
| 2021 | $1,861 +8.3% | $21,403 +7% |
| 2020 | $1,719 | $19,994 |
| 2019 | $1,719 | $19,994 |
| 2018 | $1,719 -42.8% | $19,994 -32.3% |
| 2017 | $3,003 | $29,526 |
| 2016 | $3,003 | $29,526 -44.3% |
| 2015 | $3,003 | $53,052 +79.7% |
| 2014 | $3,003 -2.5% | $29,526 |
| 2013 | $3,078 | $29,526 -2.5% |
| 2010 | -- | $30,268 |
| 2009 | -- | $30,268 +404.5% |
| 2008 | -- | $6,000 |
Find assessor info on the county website
Monthly payment
Est. payment
Payment breakdown
Explore the cost of this home by adjusting the details. Changes won't be saved.Climate risks
Neighborhood: 38632
Nearby schools
Schools provided by the listing agent
- Elementary: Lake Cormorant
- Middle: Lake Cormorant
- High: Lake Cormorant
Source: MLS United. This data may not be complete. We recommend contacting the local school district to confirm school assignments for this home.
- $378,2004 bd3 ba2.3k sqft10112 Green Forest Dr, Hernando, MS 38632Off Market
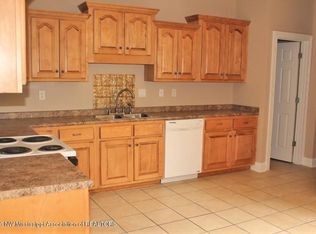
- $345,6004 bd-- ba1.9k sqft10042 Green Forest Dr, Hernando, MS 38632Off Market
- $370,0004 bd-- ba2.2k sqft10099 Green Forest Dr, Hernando, MS 38632Off Market

- $352,8003 bd-- ba1.4k sqft10033 Green Forest Dr, Hernando, MS 38632Off Market

Similar homes
- $429,9004 bd3 ba3.1k sqft123 Malone Rd S, Hernando, MS 38632For Sale
 MLS ID #168019, Clint Bolton, RE/Max Realty Group. NCMBR
 - $409,9004 bd3 ba2.9k sqft220 Flushing Cv, Hernando, MS 38632For Sale
 MLS ID #4161300, Randy Cannon, Burch Realty Group Hernando. MLS United
 - $446,0004 bd4 ba3.1k sqft3327 Pettingill Way, Hernando, MS 38632For Sale
 MLS ID #4155655, John Hurtado, Keller Williams. MLS United
 - $475,0005 bd3 ba2.7k sqft866 Craft Rd, Hernando, MS 38632For Sale
 MLS ID #4161801, Brent Burns, Re/Max Experts. MLS United
