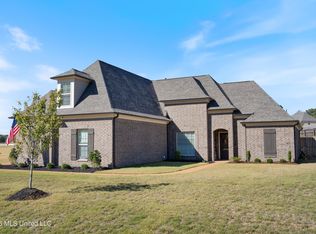
Beautifully appointed 4-bedroom, 3-bath home with a spacious bonus room and an open, functional floor plan in the desirable Jefferson Estates community. With approximately 2,554 square feet, this home offers excellent living space with thoughtful details and quality finishes throughout. The main level features beautiful wood flooring extending through the dining room, great room, open bar-style kitchen, and breakfast area. The kitchen offers granite countertops, stainless steel appliances, beautiful cabinetry, a walk-in pantry, and an open layout that connects seamlessly to the main living areas. Crown molding adds an elegant touch throughout the downstairs living spaces. The primary suite is located downstairs and features a tray ceiling and a spacious private bath with a separate soaking tub, walk-in shower, and additional cabinetry. A second bedroom and full bath are also located downstairs, along with a separate laundry room. Plantation shutters adorn the downstairs windows, complemented by faux wood blinds. Upstairs you'll find two additional bedrooms, each with a walk-in closet, plus a large bonus room with a closet that offers flexible space for a home office, media room, recreation area, or additional sleeping space. Two full bathrooms are located downstairs, while the upstairs bedrooms provide convenient access to the home's additional bath. Step outside to enjoy the covered, screened-in back porch with a swing overlooking the privacy-fenced backyard. A separate patio provides additional outdoor living space. The fenced backyard offers plenty of room for outdoor activities and entertaining. Additional features include a tankless water heater, extensive crown molding, plantation shutters throughout the downstairs, tiled tub/shower surrounds in the additional bathrooms, and numerous upgrades throughout the home. Jefferson Estates offers sidewalks, a neighborhood walking trail, fishing opportunities, and community events throughout the year, including holiday gatherings, food trucks, cook-offs, and other neighborhood activities. A well-maintained home with an appealing combination of style, functionality, indoor living space, and outdoor amenities. Schedule your showing to see everything 2060 Jefferson Parkway has to offer.
Pending
$429,900
2060 Jefferson Pkwy, Hernando, MS 38632
4beds
2,554sqft
Residential, Single Family Residence
Built in 2016
10,454 Square Feet Lot
$426,300 Zestimate®
$168/sqft
$50/mo HOA
What's special
Open functional floor planSpacious bonus roomDining roomWalk-in pantrySeparate soaking tubStainless steel appliancesSeparate laundry room
- 41 days
- 44
- 2
Likely to sell faster than
Zillow last checked:
Listing updated:
Listed by:
Randy Cannon 901-590-5671,
Burch Realty Group Hernando 662-449-1700
Source: MLS United,MLS#: 4164787
Facts & features
Interior
Bedrooms & bathrooms
- Bedrooms: 4
- Bathrooms: 3
- Full bathrooms: 3
Primary bedroom
- Description: 18 X 14.7
- Level: First
Bedroom
- Description: 12.5 X 12
- Level: First
Bedroom
- Description: 12 X 10
- Level: Second
Bedroom
- Description: 11 X 10
- Level: Second
Primary bathroom
- Description: 14 X 13
- Level: First
Bonus room
- Description: 20 X 12 W/Closet
- Level: Second
Dining room
- Description: 12 X 10
- Level: First
Great room
- Description: 16.6 X 16
- Level: First
Kitchen
- Description: 15.1 X 14.6
- Level: First
Other
- Description: Breakfast Area 11 X 9
- Level: First
Other
- Description: 19.3 X 8.6 Screen In Porch
- Level: First
Heating
- Central, Fireplace(s), Forced Air, Natural Gas
Cooling
- Central Air, Electric, Multi Units
Appliances
- Included: Dishwasher, Disposal, Free-Standing Electric Oven, Microwave, Range Hood, Stainless Steel Appliance(s), Tankless Water Heater
- Laundry: Laundry Room
Features
- Breakfast Bar, Ceiling Fan(s), Double Vanity, Eat-in Kitchen, Granite Counters, High Ceilings, Open Floorplan, Pantry, Tray Ceiling(s), Walk-In Closet(s)
- Flooring: Carpet, Combination, Tile, Wood
- Windows: Blinds, Plantation Shutters
- Has fireplace: Yes
- Fireplace features: Gas Log, Living Room
Interior area
- Total structure area: 2,554
- Total interior livable area: 2,554 sqft
Video & virtual tour
Property
Parking
- Total spaces: 2
- Parking features: Attached, Concrete, Driveway, Garage Door Opener, Garage Faces Side
- Attached garage spaces: 2
- Has uncovered spaces: Yes
Features
- Levels: Two
- Stories: 2
- Patio & porch: Patio, Screened
- Exterior features: Rain Gutters, See Remarks
- Fencing: Back Yard,Privacy,Wood,Fenced
Lot
- Size: 10,454 Square Feet
- Features: Landscaped
Details
- Parcel number: 3075210200002200
Construction
Type & style
- Home type: SingleFamily
- Architectural style: Traditional
- Property subtype: Residential, Single Family Residence
Materials
- Brick
- Foundation: Slab
- Roof: Architectural Shingles
Condition
- New construction: No
- Year built: 2016
Utilities & green energy
- Sewer: Public Sewer
- Water: Public
- Utilities for property: Electricity Connected, Natural Gas Connected, Sewer Connected, Water Connected
Community & HOA
Community
- Features: Curbs, Fishing, Hiking/Walking Trails, Lake, Sidewalks, Street Lights, See Remarks
- Security: Security System, Smoke Detector(s)
- Subdivision: Jefferson Estates
HOA
- Has HOA: Yes
- Services included: Management
- HOA fee: $600 annually
Location
- Region: Hernando
Financial & listing details
- Price per square foot: $168/sqft
- Tax assessed value: $270,824
- Annual tax amount: $2,855
- Date on market: 10/7/2026
- Electric utility on property: Yes
Estimated market value
$426,300
$405,000 - $448,000
$2,621/mo
Price history
| Date | Event | Price |
|---|---|---|
| 10/20/2026 | Pending sale | $429,900$168/sqft |
Source: MLS United #4164787 Report a problem | ||
| 10/7/2026 | Listed for sale | $429,900+43.8%$168/sqft |
Source: MLS United #4164787 Report a problem | ||
| 5/19/2020 | Sold | -- |
Source: Agent Provided Report a problem | ||
| 3/26/2020 | Listed for sale | $299,000+8.8%$117/sqft |
Source: AUSTIN REALTY GROUP, INC-HER #328484 Report a problem | ||
| 7/19/2018 | Sold | -- |
Source: MLS United #2316110 Report a problem | ||
| 6/11/2018 | Listed for sale | $274,900$108/sqft |
Source: CRYE-LEIKE HERNANDO #316110 Report a problem | ||
| 4/15/2016 | Sold | -- |
Source: MLS United #18308001_2301055 Report a problem | ||
Public tax history
| Year | Property taxes | Tax assessment |
|---|---|---|
| 2025 | $2,855 +15.3% | $27,082 +35.4% |
| 2024 | $2,476 | $20,007 |
| 2023 | $2,476 | $20,007 |
| 2022 | $2,476 | $20,007 |
| 2021 | $2,476 -4.8% | $20,007 +6.7% |
| 2020 | $2,600 | $18,743 |
| 2019 | $2,600 +67% | $18,743 +0.1% |
| 2018 | $1,558 +2.8% | $18,726 +2% |
| 2017 | $1,514 | $18,359 +288.6% |
| 2016 | $1,514 +139.9% | $4,725 |
| 2015 | $631 +2.4% | $4,725 |
| 2014 | $616 | $4,725 |
Find assessor info on the county website
Monthly payment
Est. payment
Payment breakdown
Explore the cost of this home by adjusting the details. Changes won't be saved.Climate risks
Neighborhood: 38632
Nearby schools
Schools provided by the listing agent
- Elementary: Hernando
- Middle: Hernando
- High: Hernando
Source: MLS United. This data may not be complete. We recommend contacting the local school district to confirm school assignments for this home.
- $423,8004 bd3 ba2.9k sqft2042 Jefferson Pkwy, Hernando, MS 38632Off Market

- $340,1004 bd-- ba1.9k sqft2074 Jefferson Pkwy, Hernando, MS 38632Off Market
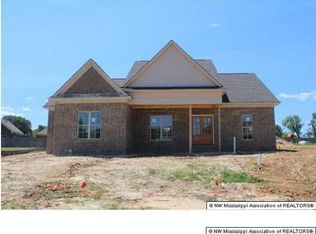
- $335,5004 bd-- ba1.7k sqft2090 Jefferson Pkwy, Hernando, MS 38632Off Market

- $382,8004 bd3 ba2.2k sqft3045 W Jefferson Loop, Hernando, MS 38632Off Market

Similar homes
- $438,9504 bd3 ba3.1k sqft1357 Bending Oak, Hernando, MS 38632For Sale
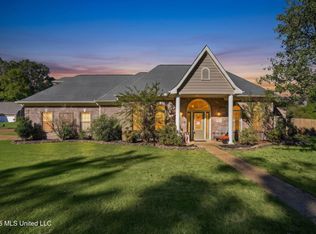 MLS ID #4164908, Brennan Bynum, Keller Williams Realty - MS. MLS United
- $415,0005 bd4 ba2.6k sqft1859 Keenlan Dr W, Hernando, MS 38632For Sale
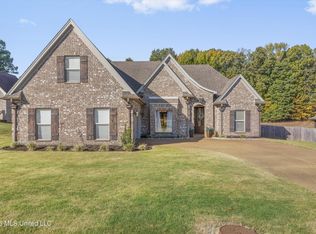 MLS ID #4166969, Alesia Evans, eXp Realty. MLS United
- $365,0005 bd3 ba2.3k sqft1655 Thousand Oaks Dr, Hernando, MS 38632For Sale
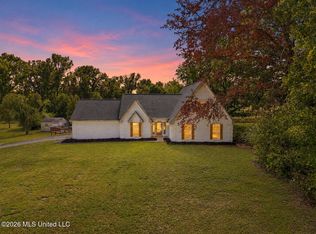 MLS ID #4164947, Robert V Charles, Pinnacle Realty. MLS United
- $415,0004 bd2 ba2.3k sqft2427 Scott Meadows Ln, Hernando, MS 38632New Construction
 MLS ID #4167770, Stephen G James, Keller Williams. MLS United
