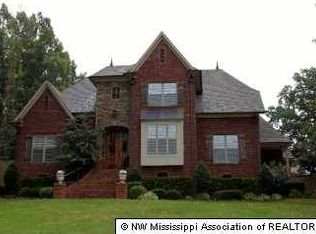
Welcome to 1424 Stone Gate Dr, Hernando, MS 38632 —an exceptional custom home in one of Hernando's most desirable neighborhoods (Fountain Gate) ! Offering 3,741 square feet, 5 bedrooms, 3 bathrooms, and a 3-car garage, this home combines luxury, comfort, and functionality in the highly sought-after Hernando School District. Situated atop a hill with a long driveway, this home makes an impressive first impression. Step inside to soaring ceilings in the entryway and living room, where oversized windows across the front and back of the home flood the space with natural light while showcasing beautiful views of the mature trees and backyard oasis. Designed with everyday living in mind, the open-concept kitchen overlooks the pool, allowing you to comfortably keep an eye on the kids while preparing meals or entertaining guests. The spacious layout features 2 bedrooms downstairs, including the luxurious primary suite, and 3 additional bedrooms upstairs, providing plenty of room for family and guests. The primary suite offers a true spa-like retreat with a large soaking tub and an oversized walk-through shower designed for relaxation. Step outside and enjoy your own private resort. The backyard is built for entertaining with a sparkling in-ground pool, covered patio, outdoor kitchen, and a fire pit perfect for gathering with friends and family year-round. Conveniently located just 5 minutes from I-269, 8 minutes from Walmart, and 10 minutes from Kroger, you'll enjoy peaceful living without sacrificing convenience. This is a rare opportunity to own a beautifully designed home with incredible indoor and outdoor living spaces in one of Hernando's premier communities. Schedule your private showing today!
Active
Price cut: $25.1K (9/11)
$599,900
1424 Stone Gate Dr, Hernando, MS 38632
5beds
3,741sqft
Residential, Single Family Residence
Built in 2004
1.01 Acres Lot
$590,200 Zestimate®
$160/sqft
$27/mo HOA
What's special
- 49 days
- 650
- 34
Zillow last checked:
Listing updated:
Listed by:
Jonathan T Webb 901-619-0253,
Real Broker, LLC. 228-471-5211
Source: MLS United,MLS#: 4160524
Facts & features
Interior
Bedrooms & bathrooms
- Bedrooms: 5
- Bathrooms: 3
- Full bathrooms: 3
Heating
- Central
Cooling
- Central Air, Multi Units
Appliances
- Included: Built-In Electric Range, Cooktop, Dishwasher, Double Oven, Microwave
- Laundry: Laundry Room, Main Level
Features
- Ceiling Fan(s), Double Vanity, Eat-in Kitchen, Entrance Foyer, Granite Counters, High Ceilings, High Speed Internet, Pantry, Soaking Tub, Sound System, Kitchen Island
- Flooring: Vinyl, Concrete
- Doors: Dead Bolt Lock(s), Double Entry, French Doors
- Windows: Double Pane Windows
- Has fireplace: Yes
- Fireplace features: Hearth, Outside
Interior area
- Total structure area: 3,741
- Total interior livable area: 3,741 sqft
Property
Parking
- Total spaces: 10
- Parking features: Driveway, Garage Faces Side, Concrete
- Garage spaces: 3
- Has uncovered spaces: Yes
Features
- Levels: Two
- Stories: 2
- Patio & porch: Rear Porch
- Exterior features: Private Yard, Rain Gutters
- Has private pool: Yes
- Pool features: Diving Board, Fenced, In Ground, Salt Water
- Fencing: Back Yard,Gate,Fenced
Lot
- Size: 1.01 Acres
- Features: Front Yard, Landscaped, Many Trees
Details
- Additional structures: Outdoor Kitchen, Barn(s)
- Parcel number: 3072090100006800
- Zoning description: Single Family Residence
Construction
Type & style
- Home type: SingleFamily
- Architectural style: Traditional
- Property subtype: Residential, Single Family Residence
Materials
- Brick
- Foundation: Slab
- Roof: Asphalt
Condition
- Move In Ready
- New construction: No
- Year built: 2004
Utilities & green energy
- Sewer: Public Sewer
- Water: Public
- Utilities for property: Cable Connected, Electricity Connected, Natural Gas Connected, Sewer Connected, Water Connected, Fiber to the House
Community & HOA
Community
- Security: Smoke Detector(s)
- Subdivision: Fountain Gate
HOA
- Has HOA: Yes
- Services included: Maintenance Grounds
- HOA fee: $325 annually
Location
- Region: Hernando
Financial & listing details
- Price per square foot: $160/sqft
- Tax assessed value: $380,161
- Annual tax amount: $2,846
- Date on market: 8/26/2026
- Electric utility on property: Yes
Estimated market value
$590,200
$561,000 - $620,000
$3,795/mo
Price history
| Date | Event | Price |
|---|---|---|
| 9/11/2026 | Price change | $599,900-4%$160/sqft |
Source: MLS United #4160524 Report a problem | ||
| 8/26/2026 | Listed for sale | $625,000$167/sqft |
Source: MLS United #4160524 Report a problem | ||
Public tax history
| Year | Property taxes | Tax assessment |
|---|---|---|
| 2025 | $2,846 +18.5% | $38,016 +41.2% |
| 2024 | $2,401 | $26,916 |
| 2023 | $2,401 | $26,916 |
| 2022 | $2,401 | $26,916 |
| 2021 | $2,401 +7.8% | $26,916 +6.9% |
| 2020 | $2,227 | $25,177 |
| 2019 | $2,227 | $25,177 |
| 2018 | $2,227 +6% | $25,177 +6% |
| 2017 | $2,101 | $23,747 |
| 2016 | $2,101 -12.1% | $23,747 -45.4% |
| 2015 | $2,391 +13.8% | $43,494 +83.2% |
| 2014 | $2,101 -2.9% | $23,747 |
| 2013 | $2,164 | $23,747 -2.6% |
| 2010 | -- | $24,369 |
| 2009 | -- | $24,369 |
| 2008 | -- | $24,369 |
Find assessor info on the county website
Monthly payment
Est. payment
Payment breakdown
Explore the cost of this home by adjusting the details. Changes won't be saved.Climate risks
Neighborhood: 38632
Nearby schools
Schools provided by the listing agent
- Elementary: Hernando
- Middle: Hernando
- High: Hernando
Source: MLS United. This data may not be complete. We recommend contacting the local school district to confirm school assignments for this home.
Similar homes
- $584,9005 bd4 ba3.3k sqft2747 Fountain Gate Dr S, Hernando, MS 38632For Sale
 MLS ID #4164453, Christy A Gowen, Keller Williams Realty - MS. MLS United
 - $649,0005 bd3 ba3.4k sqft4578 McCracken Rd, Hernando, MS 38632For Sale
 MLS ID #4161557, Sharon Wilson Thornton, Bespoke Realty. MLS United
 - $575,0005 bd4 ba3.9k sqft1808 Malone Rd, Nesbit, MS 38651For Sale
 MLS ID #4165142, Allison Spencer, Burch Realty Group Hernando. MLS United
 - $665,0003 bd3 ba3.2k sqft1977 Tara Lakes Dr, Hernando, MS 38632For Sale
 MLS ID #4156871, Michael Bryan, Bryan Realty Group. MLS United
