Timeless character meets thoughtful updates in one of Hernando's most distinctive homes, ideally located just a short walk from the historic Hernando Square, locally owned restaurants, boutiques, the farmers market, festivals, and year-round community events. This 1950 home offers 3,257 square feet of heated main-level living space, plus an additional 264 square feet of finished upstairs living area currently used as an art studio. This flexible space could also serve as a home office, hobby room, media room, or private retreat. Original details remain throughout the home, including solid hardwood floors, picture rail molding still in use, decorative fireplaces, solid wood doors, glass doorknobs, cedar-lined closets, and the original corner built-in china cabinet in the formal dining room. The floor plan includes a formal living room, spacious dining room, and paneled den with built-in bookcases and a fireplace. The kitchen retains much of its original character with brick paver floors, abundant cabinetry, double ovens, and a sunny breakfast area. The generous laundry room provides additional storage and convenience. The remodeled primary suite features heated tile floors, a clawfoot soaking tub, spacious walk-in shower, custom vanity, and generous closet space. A half bath has also been added, while the vintage hall bath retains the character of the original home. Improvements include a new roof and roof extension, Trane HVAC system installed in 2019, fresh exterior paint, reglazed windows, and a custom copper chimney cap. Relocating the HVAC equipment to the attic created additional usable space adjacent to the kitchen, and architectural plans have already been prepared for a future kitchen expansion. Outside, the expansive covered back porch features a stained wood ceiling and multiple ceiling fans overlooking the large yard with mature trees and landscaping. The front porch was restored to reflect the home's original character. Additional features include a covered porte cochère, attached one-car garage with rear roll-up door, and a shared driveway with deed-referenced driveway rights. Seller is offering a $5,000 paint allowance with an acceptable offer. With its original craftsmanship, thoughtful improvements, flexible living spaces, and walkable location near the Hernando Square, this home offers a combination of character and convenience that is difficult to duplicate.
Active
Price cut: $25.1K (10/2)
$449,900
2747 Magnolia Dr, Hernando, MS 38632
3beds
3,257sqft
Residential, Single Family Residence
Built in 1950
0.65 Acres Lot
$441,200 Zestimate®
$138/sqft
$-- HOA
What's special
Beautiful landscapingMature treesStylish half bathRoof extensionOriginal solid hardwood floorsSpacious dining roomSpacious walk-in shower
- 70 days
- 855
- 45
Zillow last checked:
Listing updated:
Listed by:
Christy Savage 901-937-9972,
Burch Realty Group Hernando 662-449-1700
Source: MLS United,MLS#: 4157401
Facts & features
Interior
Bedrooms & bathrooms
- Bedrooms: 3
- Bathrooms: 3
- Full bathrooms: 2
- 1/2 bathrooms: 1
Primary bedroom
- Level: Main
Bedroom
- Level: Main
Bedroom
- Level: Main
Primary bathroom
- Level: Main
Bathroom
- Level: Main
Bonus room
- Level: Upper
Den
- Level: Main
Dining room
- Level: Main
Family room
- Level: Main
Kitchen
- Level: Main
Heating
- Central
Cooling
- Central Air
Appliances
- Included: Electric Cooktop, Water Heater
- Laundry: Laundry Room
Features
- Built-in Features, Soaking Tub
- Flooring: Ceramic Tile, Hardwood, Pavers
- Doors: Dead Bolt Lock(s)
- Windows: Wood Frames
- Has fireplace: Yes
- Fireplace features: Decorative
Interior area
- Total structure area: 3,257
- Total interior livable area: 3,257 sqft
Video & virtual tour
Property
Parking
- Total spaces: 2
- Parking features: Carport, Paved
- Garage spaces: 1
- Carport spaces: 1
- Covered spaces: 2
Features
- Levels: One and One Half
- Stories: 1
- Patio & porch: Patio, Slab
- Exterior features: Private Yard, Rain Gutters
Lot
- Size: 0.65 Acres
- Features: City Lot, Front Yard, Landscaped
Details
- Parcel number: 3086130040008100
- Zoning description: General Residential
Construction
Type & style
- Home type: SingleFamily
- Architectural style: Ranch
- Property subtype: Residential, Single Family Residence
Materials
- Brick, Wood Siding
- Foundation: Conventional
- Roof: Architectural Shingles
Condition
- Move In Ready
- New construction: No
- Year built: 1950
Utilities & green energy
- Sewer: Public Sewer
- Water: Public
- Utilities for property: Electricity Connected, Sewer Connected, Water Connected
Community & HOA
Community
- Features: Curbs, Park, Playground, Restaurant
- Subdivision: None
HOA
- Has HOA: No
Location
- Region: Hernando
Financial & listing details
- Price per square foot: $138/sqft
- Tax assessed value: $233,837
- Annual tax amount: $2,424
- Date on market: 7/29/2026
- Electric utility on property: Yes
Estimated market value
$441,200
$419,000 - $463,000
$2,533/mo
Price history
| Date | Event | Price |
|---|---|---|
| 10/2/2026 | Price change | $449,900-5.3%$138/sqft |
Source: MLS United #4157401 Report a problem | ||
| 9/7/2026 | Price change | $475,000-5%$146/sqft |
Source: MLS United #4157401 Report a problem | ||
| 8/10/2026 | Price change | $500,000-4.8%$154/sqft |
Source: MLS United #4157401 Report a problem | ||
| 7/29/2026 | Listed for sale | $525,000+112.1%$161/sqft |
Source: MLS United #4157401 Report a problem | ||
| 10/10/2013 | Listing removed | $247,500$76/sqft |
Source: BOB LEIGH & ASSOCIATES-HER #282403 Report a problem | ||
| 6/7/2013 | Listed for sale | $247,500-6.1%$76/sqft |
Source: BOB LEIGH & ASSOCIATES-HER #282403 Report a problem | ||
| 8/11/2012 | Listing removed | $263,500$81/sqft |
Source: Owner Report a problem | ||
| 5/6/2012 | Listed for sale | $263,500$81/sqft |
Source: Owner Report a problem | ||
Public tax history
| Year | Property taxes | Tax assessment |
|---|---|---|
| 2025 | $2,424 +18.6% | $23,384 +38.4% |
| 2024 | $2,044 | $16,897 |
| 2023 | $2,044 | $16,897 |
| 2022 | $2,044 | $16,897 |
| 2021 | $2,044 +8.5% | $16,897 +7.4% |
| 2020 | $1,884 | $15,740 |
| 2019 | $1,884 | $15,740 |
| 2018 | $1,884 +2.9% | $15,740 +3% |
| 2017 | $1,831 | $15,278 |
| 2016 | $1,831 -10.3% | $15,278 -45.7% |
| 2015 | $2,041 +2.4% | $28,118 +84% |
| 2014 | $1,993 +6.5% | $15,278 |
| 2013 | $1,872 | $15,278 +6.5% |
| 2010 | -- | $14,348 |
| 2009 | -- | $14,348 |
| 2008 | -- | $14,348 |
Find assessor info on the county website
Monthly payment
Est. payment
Payment breakdown
Explore the cost of this home by adjusting the details. Changes won't be saved.Climate risks
Neighborhood: 38632
Nearby schools
Schools provided by the listing agent
- Elementary: Hernando Hills
- Middle: Hernando
- High: Hernando
Source: MLS United. This data may not be complete. We recommend contacting the local school district to confirm school assignments for this home.
Similar homes
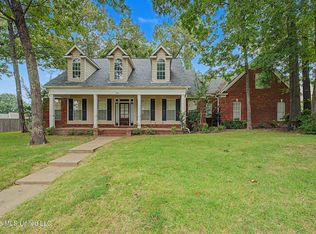
- $465,0004 bd4 ba3.3k sqft800 Cedar Xing, Hernando, MS 38632For Sale
 MLS ID #4156967, Brian Couch, Burch Realty Group Hernando. MLS United
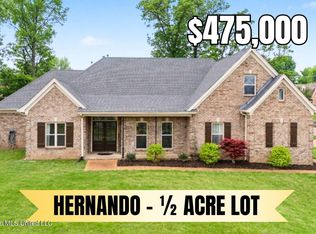
 - $475,0005 bd5 ba3.8k sqft1785 Cashion Cv, Hernando, MS 38632For Sale
 MLS ID #4145449, Tracy Kirkley, Crye-Leike Of MS-OB. MLS United
 - $584,9005 bd4 ba3.3k sqft2747 Fountain Gate Dr S, Hernando, MS 38632For Sale
 MLS ID #4164453, Christy A Gowen, Keller Williams Realty - MS. MLS United
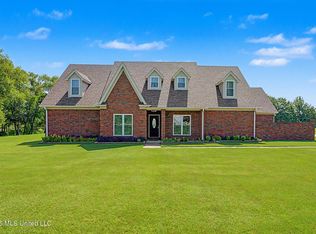
 - $530,0004 bd4 ba2.9k sqft2578 Oak Crossing Dr, Hernando, MS 38632For Sale
 MLS ID #4154972, Melissa Fitzgerald, Bill Sexton Realty. MLS United
