Looking for a spacious 4-bedroom home in Hernando with a 3-car garage, two bedrooms downstairs and room to grow? Located on a cul-de-sac in established Forked Creek, 830 Amanda Cove offers 2,919 square feet, 4 bedrooms, 3 full baths and a flexible floor plan for everyday living and entertaining. Inside, high ceilings, crown molding, hardwood flooring and plantation shutters add warmth and character. One of the standout spaces is the hearth room just off the kitchen, featuring built-in cabinetry and a gas log fireplace. The hearth room, eat-in kitchen and primary bedroom are filled with natural light from an abundance of windows, giving these spaces a bright, open feel throughout the day. A separate great room offers even more living space and a second fireplace. The kitchen features an island, stainless steel appliances, an eat-in area and plenty of cabinet and workspace. Just off the kitchen is a dry bar with wine refrigerator that can also serve as a coffee bar, plus an additional room ideal for an oversized pantry, small office or storage. A formal dining room provides additional space for gatherings. The main-level primary suite features a renovated bath with quartz countertops, square vessel sinks, freestanding soaking tub, separate walk-in shower with frameless glass and a walk-in closet with a window. A door from the primary bedroom opens directly onto the covered back patio, creating an easy connection to the outdoor living space. Across the home, a second downstairs bedroom sits near a full guest bath, making it a great option for guests, an office or additional living needs. A dedicated laundry room with sink is also downstairs. Upstairs are additional bedrooms, including one with built-ins that could also function as a bonus or family room. An unfinished expandable attic provides even more potential for future living space, a game or hobby room, or storage. Outside, enjoy a landscaped, front yard sprinkler system (including flower beds), partially fenced backyard, covered patio and side-entry 3-car garage. The neighborhood offers sidewalks, curbs and streetlights, and fiber is available to the home. Located in the Hernando school area within DeSoto County Schools, Forked Creek is approximately five minutes from I-69 access at Tulane Road and about 3 miles from the I-55/I-269 interchange, providing convenient routes toward Memphis, Collierville and surrounding communities. Hernando's historic Town Square, local shops and restaurants, Farmers Market, shopping and medical services are also within easy reach. Memphis International Airport is approximately 18 miles from Hernando, with Baptist Memorial Hospital-DeSoto nearby in Southaven. Floor plan measurements are approximate.
Active
$415,000
830 Amanda Cv, Hernando, MS 38632
4beds
2,919sqft
Residential, Single Family Residence
Built in 2004
0.34 Acres Lot
$407,900 Zestimate®
$142/sqft
$18/mo HOA
What's special
Separate great roomTwo bedrooms downstairsMain-level primary suiteAbundance of windowsGas log fireplaceSecond fireplaceLocated on a cul-de-sac
- 2 days
- 63
- 6
Likely to sell faster than
Zillow last checked:
Listing updated:
Listed by:
Jane Massie 662-689-0998,
Crye-Leike Hernando 662-429-2442
Source: MLS United,MLS#: 4164182
Facts & features
Interior
Bedrooms & bathrooms
- Bedrooms: 4
- Bathrooms: 3
- Full bathrooms: 3
Primary bedroom
- Level: First
Bedroom
- Level: First
Bedroom
- Level: Second
Bedroom
- Level: Second
Primary bathroom
- Level: First
Bathroom
- Level: First
Bathroom
- Level: Second
Dining room
- Level: First
Kitchen
- Level: First
Laundry
- Level: First
Living room
- Level: First
Office
- Level: First
Other
- Description: Hearth Room
- Level: First
Heating
- Central, Fireplace(s), Natural Gas
Cooling
- Ceiling Fan(s), Central Air, Electric, Multi Units
Appliances
- Included: Convection Oven, Dishwasher, Disposal, Electric Cooktop, Gas Water Heater, Microwave, Range Hood, Refrigerator, Self Cleaning Oven, Stainless Steel Appliance(s), Wine Refrigerator
- Laundry: Electric Dryer Hookup, Inside, Laundry Room, Main Level, Sink, Washer Hookup
Features
- Bookcases, Built-in Features, Ceiling Fan(s), Crown Molding, Double Vanity, Dry Bar, Eat-in Kitchen, Entrance Foyer, High Ceilings, High Speed Internet, Kitchen Island, Laminate Counters, Pantry, Primary Downstairs, Recessed Lighting, Soaking Tub, Vaulted Ceiling(s), Walk-In Closet(s), Bidet
- Flooring: Vinyl, Carpet, Ceramic Tile, Hardwood, Laminate
- Doors: Dead Bolt Lock(s), Fiberglass, Metal Insulated, Security
- Windows: Double Pane Windows, Plantation Shutters, Screens, Wood Frames
- Has fireplace: Yes
- Fireplace features: Gas Log, Living Room, See Remarks
Interior area
- Total structure area: 2,919
- Total interior livable area: 2,919 sqft
Video & virtual tour
Property
Parking
- Total spaces: 3
- Parking features: Attached, Garage Door Opener, Garage Faces Side, Concrete
- Attached garage spaces: 3
Features
- Levels: Two
- Stories: 2
- Exterior features: Rain Gutters
- Fencing: Back Yard,Gate,Partial,Wood,See Remarks,Fenced
- Waterfront features: None
Lot
- Size: 0.34 Acres
- Features: Cul-De-Sac, Few Trees, Front Yard, Landscaped, Level, Sprinklers In Front
Details
- Additional structures: Shed(s), Barn(s)
- Parcel number: 3081010600003700
- Horse amenities: None
Construction
Type & style
- Home type: SingleFamily
- Architectural style: Traditional
- Property subtype: Residential, Single Family Residence
Materials
- Brick
- Foundation: Slab
- Roof: Asphalt
Condition
- Move In Ready
- New construction: No
- Year built: 2004
Utilities & green energy
- Sewer: Public Sewer
- Water: Public
- Utilities for property: Electricity Connected, Natural Gas Connected, Sewer Connected, Water Connected, Fiber to the House, Underground Utilities
Community & HOA
Community
- Features: Curbs, Sidewalks, Street Lights
- Security: Fire Alarm, Security Lights, Security System, Security System Owned, Smoke Detector(s)
- Subdivision: Forked Creek
HOA
- Has HOA: Yes
- Services included: Maintenance Grounds, Management
- HOA fee: $220 annually
Location
- Region: Hernando
Financial & listing details
- Price per square foot: $142/sqft
- Tax assessed value: $302,745
- Annual tax amount: $3,227
- Date on market: 10/1/2026
- Electric utility on property: Yes
Estimated market value
$407,900
$388,000 - $428,000
$2,334/mo
Price history
| Date | Event | Price |
|---|---|---|
| 10/1/2026 | Listed for sale | $415,000$142/sqft |
Source: MLS United #4164182 Report a problem | ||
Public tax history
| Year | Property taxes | Tax assessment |
|---|---|---|
| 2025 | $3,227 +17.2% | $30,275 +37.6% |
| 2024 | $2,752 | $22,001 |
| 2023 | $2,752 | $22,001 |
| 2022 | $2,752 | $22,001 |
| 2021 | $2,752 +8.2% | $22,001 +7.3% |
| 2020 | $2,545 | $20,506 |
| 2019 | $2,545 | $20,506 |
| 2018 | $2,545 +1.6% | $20,506 +2% |
| 2017 | $2,504 | $20,109 |
| 2016 | $2,504 -6.8% | $20,109 -45.2% |
| 2015 | $2,687 +15.7% | $36,718 +82.6% |
| 2014 | $2,323 -7.7% | $20,109 |
| 2013 | $2,516 | $20,109 -6.8% |
| 2010 | -- | $21,585 |
| 2009 | -- | $21,585 |
| 2008 | -- | $21,585 |
Find assessor info on the county website
Monthly payment
Est. payment
Payment breakdown
Explore the cost of this home by adjusting the details. Changes won't be saved.Climate risks
Neighborhood: 38632
Nearby schools
Schools provided by the listing agent
- Elementary: Hernando
- Middle: Hernando
- High: Hernando
Source: MLS United. This data may not be complete. We recommend contacting the local school district to confirm school assignments for this home.
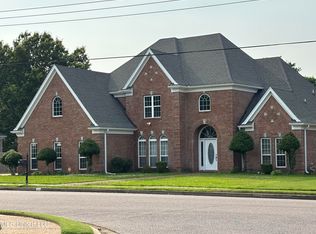
Similar homes
- $409,0004 bd3 ba2.6k sqft1316 Heritage Cir, Hernando, MS 38632For Sale
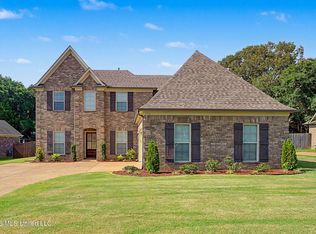 MLS ID #4164145, Brennan Bynum, Keller Williams Realty - MS. MLS United
 - $375,0003 bd3 ba2.5k sqft702 Rowan Oak Pl, Hernando, MS 38632For Sale By Owner
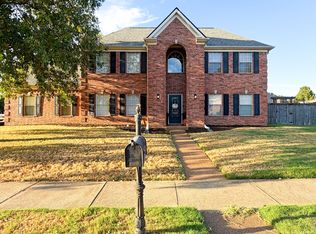
- $409,0004 bd3 ba2.9k sqft611 Ridge View Dr, Hernando, MS 38632For Sale
 MLS ID #4160338, Jaime R Ross, Local Agency Realty Group. MLS United
 - $409,9004 bd3 ba2.9k sqft220 Flushing Cv, Hernando, MS 38632For Sale
 MLS ID #4161300, Randy Cannon, Burch Realty Group Hernando. MLS United
