Welcome to the Persimmon Plan, a well designed 4-bedroom, 3-bath home offering 2,570 heated square feet of comfortable living space with a functional layout perfect for everyday living. The main level features three bedrooms, including a private primary suite tucked away from the secondary bedrooms for added privacy. The open-concept kitchen overlooks the spacious family room and upgraded breakfast area, while a separate dining room provides the perfect setting for gatherings or even an extension of the living area. The primary bedroom offers a spa-inspired bath complete with a soaking tub, separate tiled shower, dual vanities, and a generous walk-in closet with lots of added shelving. Upstairs, you'll find a large fourth bedroom, full bath, and versatile bonus room—ideal for a media room, playroom, home office, or guest retreat. Additional highlights include a covered back porch, large kitchen island, walk-in pantry, engineered hardwood throughout the entire home, spacious laundry room, built in cabinets with additional storage in breakfast room, added concrete on back patio, carriage-style garage, and storage throughout.. Schedule your private showing today
Active
Price cut: $3K (9/8)
$419,900
722 Dudley Dr, Hernando, MS 38632
4beds
2,570sqft
Residential, Single Family Residence
Built in 2021
9,583 Square Feet Lot
$417,800 Zestimate®
$163/sqft
$42/mo HOA
What's special
Large fourth bedroomCarriage-style garageCovered back porchSpacious family roomSpacious laundry roomSeparate dining roomLarge kitchen island
- 95 days
- 171
- 16
Zillow last checked:
Listing updated:
Listed by:
Amy M McBride 601-316-3504,
Sky Lake Realty LLC 662-469-4224,
Dalton Graham 662-812-1165
Source: MLS United,MLS#: 4155445
Facts & features
Interior
Bedrooms & bathrooms
- Bedrooms: 4
- Bathrooms: 3
- Full bathrooms: 3
Bonus room
- Description: 14x18
- Level: Upper
Dining room
- Description: 10x12
- Level: Main
Family room
- Description: 13x14
- Level: Main
Kitchen
- Description: 12x17
- Level: Main
Laundry
- Description: 5x6
- Level: Main
Heating
- Central, Natural Gas
Cooling
- Central Air, Multi Units
Appliances
- Included: Dishwasher, Disposal, Free-Standing Gas Oven, Microwave, Stainless Steel Appliance(s)
- Laundry: Laundry Room
Features
- Breakfast Bar, Ceiling Fan(s), Eat-in Kitchen, Granite Counters, High Ceilings, Kitchen Island, Pantry, Other, Double Vanity
- Flooring: Combination, Tile, Wood
- Doors: Dead Bolt Lock(s), Fiberglass, Insulated
- Windows: Vinyl
- Has fireplace: Yes
- Fireplace features: Living Room
Interior area
- Total structure area: 2,570
- Total interior livable area: 2,570 sqft
Video & virtual tour
Property
Parking
- Total spaces: 2
- Parking features: Garage Door Opener, Concrete
- Garage spaces: 2
Features
- Levels: Two
- Stories: 2
- Patio & porch: Patio, Porch
- Exterior features: Rain Gutters
- Fencing: Back Yard,Gate,Privacy
Lot
- Size: 9,583 Square Feet
- Features: Landscaped, Sloped
Details
- Parcel number: 3081122600007900
Construction
Type & style
- Home type: SingleFamily
- Architectural style: Ranch
- Property subtype: Residential, Single Family Residence
Materials
- Brick
- Foundation: Slab
- Roof: Architectural Shingles
Condition
- Move In Ready
- New construction: No
- Year built: 2021
Utilities & green energy
- Sewer: Public Sewer
- Water: Public
- Utilities for property: Cable Available, Electricity Connected, Natural Gas Connected, Sewer Connected, Water Connected, Underground Utilities
Community & HOA
Community
- Features: Curbs, Hiking/Walking Trails, Sidewalks
- Security: Smoke Detector(s)
- Subdivision: Arbor Pointe
HOA
- Has HOA: Yes
- Services included: Maintenance Grounds, Management
- HOA fee: $500 annually
Location
- Region: Hernando
Financial & listing details
- Price per square foot: $163/sqft
- Tax assessed value: $274,737
- Annual tax amount: $2,901
- Date on market: 7/10/2026
- Electric utility on property: Yes
Estimated market value
$417,800
$397,000 - $439,000
$2,643/mo
Price history
| Date | Event | Price |
|---|---|---|
| 9/8/2026 | Price change | $419,900-0.7%$163/sqft |
Source: MLS United #4155445 Report a problem | ||
| 8/20/2026 | Price change | $422,900-0.5%$165/sqft |
Source: MLS United #4155445 Report a problem | ||
| 7/10/2026 | Listed for sale | $424,900+14.9%$165/sqft |
Source: MLS United #4155445 Report a problem | ||
| 9/7/2021 | Listing removed | -- |
Source:  NWMAR MLS #337422 Report a problem NWMAR MLS #337422 Report a problem | ||
| 8/25/2021 | Listed for sale | $369,900$144/sqft |
Source: NWMAR MLS #337422 Report a problem | ||
Public tax history
| Year | Property taxes | Tax assessment |
|---|---|---|
| 2025 | $2,901 +15.8% | $27,474 +35.9% |
| 2024 | $2,505 | $20,216 |
| 2023 | $2,505 | $20,216 |
| 2022 | $2,505 +301.2% | $20,216 +349.2% |
| 2021 | $624 | $4,500 |
Find assessor info on the county website
Monthly payment
Est. payment
Payment breakdown
Explore the cost of this home by adjusting the details. Changes won't be saved.Climate risks
Neighborhood: 38632
Nearby schools
Schools provided by the listing agent
- Elementary: Hernando
- Middle: Hernando
- High: Hernando
Source: MLS United. This data may not be complete. We recommend contacting the local school district to confirm school assignments for this home.
Similar homes
- $414,5004 bd3 ba2.4k sqft626 Dudley Dr, Hernando, MS 38632For Sale
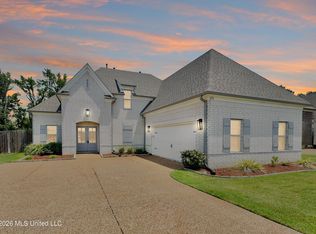 MLS ID #4155166, Lisa M Utterback, Crye-Leike Hernando. MLS United
 - $404,0004 bd3 ba2.9k sqft611 Ridge View Dr, Hernando, MS 38632For Sale
 MLS ID #4160338, Jaime R Ross, Local Agency Realty Group. MLS United
 - $429,9004 bd3 ba2.5k sqft2060 Jefferson Pkwy, Hernando, MS 38632For Sale
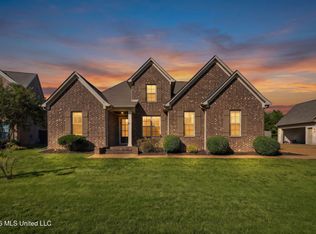 MLS ID #4164787, Randy Cannon, Burch Realty Group Hernando. MLS United
 - $459,0004 bd3 ba2.8k sqft372 Fawn Grove Trl, Hernando, MS 38632For Sale
 MLS ID #4157638, Paul Perry, Crye-Leike Hernando. MLS United
