Welcome to this spacious brick home offering 4 bedrooms plus a bonus room and 3 full bathrooms! This beautiful home features a great room with hardwood flooring and an open view into the kitchen, creating the perfect space for everyday living and entertaining. The kitchen opens to the breakfast area and cozy hearth room and boasts double ovens, a smooth cooktop, stainless steel dishwasher, tons of cabinet and counter space, a double sink, plus a second full-size sink for added convenience. The formal dining room features hardwood flooring and elegant crown molding. The spacious primary suite offers a salon bath with double sinks, tile flooring, a beautiful corner tub, separate shower, and two walk-in closets. Two additional bedrooms and a full bath are located downstairs, while the 4th bedroom, bonus room, and another full bath are upstairs. Outside, you'll find a double side-load garage, large patio, huge backyard with scattered shade trees, and privacy fencing. This gorgeous home has so much to offer — Schedule your showing today!
Active
Price cut: $10K (7/22)
$409,500
1461 Dogwood Hollow Dr, Nesbit, MS 38651
4beds
3,015sqft
:
Get pre-qualified$2,572/mo
Residential, Single Family Residence
Built in 2001
0.68 Acres Lot
$404,000 Zestimate®
$136/sqft
$-- HOA
What's special
Separate showerDouble side-load garageLarge patioSpacious primary suiteDouble ovensStainless steel dishwasherPrivacy fencing
- 84 days |
- 355 |
- 25 |
Likely to sell faster than
Zillow last checked:
Listing updated:
Listed by:
Jennifer Smith 901-461-7644,
Keller Williams Realty - Getwell 662-892-4077,
Jeff Goff 901-461-8830
Source: MLS United,MLS#: 4148733
Facts & features
Interior
Bedrooms & bathrooms
- Bedrooms: 4
- Bathrooms: 3
- Full bathrooms: 3
Heating
- Central, Forced Air, Natural Gas
Cooling
- Central Air, Electric, Multi Units
Appliances
- Included: Cooktop, Dishwasher, Disposal, Double Oven, Microwave, Self Cleaning Oven, Stainless Steel Appliance(s)
- Laundry: Laundry Room
Features
- Breakfast Bar, Ceiling Fan(s), Eat-in Kitchen, Pantry, Double Vanity
- Flooring: Carpet, Combination, Tile, Wood
- Windows: Blinds, Insulated Windows, Metal
- Has fireplace: Yes
- Fireplace features: Gas Log, Hearth
Interior area
- Total structure area: 3,015
- Total interior livable area: 3,015 sqft
Video & virtual tour
Property
Parking
- Total spaces: 2
- Parking features: Attached, Garage Door Opener, Garage Faces Side, Concrete
- Attached garage spaces: 2
Features
- Levels: Two
- Stories: 2
- Patio & porch: Patio
- Exterior features: Rain Gutters
- Fencing: Privacy,Wood
Lot
- Size: 0.68 Acres
- Features: Landscaped
Details
- Parcel number: 207930090 0000300
Construction
Type & style
- Home type: SingleFamily
- Architectural style: Traditional
- Property subtype: Residential, Single Family Residence
Materials
- Brick
- Foundation: Slab
- Roof: Architectural Shingles
Condition
- New construction: No
- Year built: 2001
Utilities & green energy
- Sewer: Private Sewer, Waste Treatment Plant
- Water: Public
- Utilities for property: Cable Available, Electricity Connected, Natural Gas Connected, Water Connected
Community & HOA
Community
- Subdivision: Dogwood Hollow
HOA
- Has HOA: Yes
- Services included: Management
Location
- Region: Nesbit
Financial & listing details
- Price per square foot: $136/sqft
- Tax assessed value: $210,484
- Date on market: 5/8/2026
- Electric utility on property: Yes
Estimated market value
$404,000
$384,000 - $424,000
$2,789/mo
Price history
| Date | Event | Price |
|---|---|---|
| 7/22/2026 | Price change | $409,500-2.4%$136/sqft |
Source: MLS United #4148733 Report a problem | ||
| 6/10/2026 | Price change | $419,500-1.3%$139/sqft |
Source: MLS United #4148733 Report a problem | ||
| 5/8/2026 | Listed for sale | $425,000+77.2%$141/sqft |
Source: MLS United #4148733 Report a problem | ||
| 7/27/2017 | Sold | -- |
Source: MLS United #18308001_2309139 Report a problem | ||
| 4/28/2017 | Listed for sale | $239,900+4.3%$80/sqft |
Source: CRYE-LEIKE OF MS-OB #309139 Report a problem | ||
| 6/2/2011 | Listing removed | $229,900$76/sqft |
Source: CRYE-LEIKE OF MS-OB #267465 Report a problem | ||
| 2/5/2011 | Listed for sale | $229,900-7.6%$76/sqft |
Source: CRYE-LEIKE OF MS-OB #267465 Report a problem | ||
| 12/16/2010 | Listing removed | $248,900$83/sqft |
Source: CRYE-LEIKE OF MS-OB #267465 Report a problem | ||
| 9/23/2010 | Listed for sale | $248,900$83/sqft |
Source: CRYE-LEIKE OF MS-OB #267465 Report a problem | ||
Public tax history
| Year | Property taxes | Tax assessment |
|---|---|---|
| 2025 | -- | $21,048 |
| 2024 | -- | $21,048 |
| 2023 | -- | $21,048 +3% |
| 2022 | $2,536 | $20,441 |
| 2021 | $2,536 +7.7% | $20,441 +6.8% |
| 2020 | $2,356 | $19,141 |
| 2019 | $2,356 | $19,141 |
| 2018 | $2,356 +2.7% | $19,141 +2.9% |
| 2017 | $2,294 | $18,599 |
| 2016 | $2,294 -7.7% | $18,599 -45.6% |
| 2015 | $2,485 +16.9% | $34,198 +83.9% |
| 2014 | $2,126 -4.4% | $18,599 |
| 2013 | $2,224 | $18,599 -3.9% |
| 2010 | -- | $19,351 |
| 2009 | -- | $19,351 |
| 2008 | -- | $19,351 |
Find assessor info on the county website
Monthly payment
Est. payment
Payment breakdown
Explore the cost of this home by adjusting the details. Changes won't be saved.Climate risks
Neighborhood: 38651
Nearby schools
GreatSchools rating
- 9/10Hernando Hills Elementary SchoolGrades: 2-3Distance: 2 mi
- 9/10Hernando Middle SchoolGrades: 6-8Distance: 3.3 mi
- 9/10Hernando High SchoolGrades: 9-12Distance: 3.6 mi
Schools provided by the listing agent
- Elementary: Hernando
- Middle: Hernando
- High: Hernando
Source: MLS United. This data may not be complete. We recommend contacting the local school district to confirm school assignments for this home.
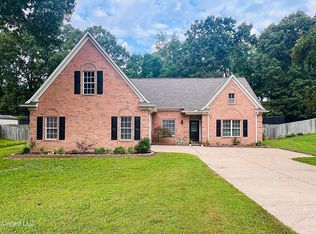
- $--4 bd2 ba2.3k sqft1435 Dogwood Hollow Dr, Nesbit, MS 38651Sold
- $339,7003 bd-- ba1.8k sqft1435 Dogwood Holw, Nesbit, MS 38651Off Market
- $336,7003 bd-- ba1.8k sqft1505 Dogwood Hollow Dr, Nesbit, MS 38651Off Market
- $359,9004 bd2 ba2.1k sqft1413 Dogwood Hollow Dr, Nesbit, MS 38651Off Market

- $326,5003 bd-- ba2k sqft1525 Dogwood Hollow Dr, Nesbit, MS 38651Off Market
- $366,9003 bd-- ba1.9k sqft475 Pleasant Hill Rd, Nesbit, MS 38651Off Market
- $427,3003 bd-- ba2.1k sqft1466 Dogwood Hollow Dr, Nesbit, MS 38651Off Market
- $350,8004 bd2 ba2.7k sqft1480 Dogwood Hollow Dr, Nesbit, MS 38651Off Market
A local agent can set up tours, give advice and negotiate with sellers.
A local lender can help you make sure your offer is ready when you are.
Similar homes
- $390,0003 bd2 ba2.9k sqft4655 Wealthy Cv, Horn Lake, MS 38637For Sale
 MLS ID #4150716, Terry M Sanders, Turn Key Realty Group LLC. MLS United
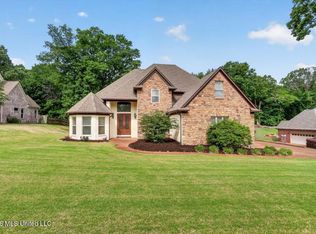
 - $499,9005 bd5 ba3.9k sqft4213 Dickens Place Dr W, Southaven, MS 38672For Sale
 MLS ID #4147604, Tamara N Manuel, Benchmark Realtors. MLS United
 - $285,0004 bd2 ba1.7k sqft5949 Stafford Dr, Southaven, MS 38671For Sale
 MLS ID #4153198, Pamela R Colvin, Keller Williams Realty - Getwell. MLS United
 - $399,9004 bd3 ba3.3k sqft5932 Richard Place Dr, Horn Lake, MS 38637For Sale
 MLS ID #4156869, Christy McElhaney, Keller Williams Realty - Getwell. MLS United
 - $359,9003 bd2 ba2k sqft5089 Montavale S, Southaven, MS 38672For SaleMLS ID #4147807, Jennifer Smith, Keller Williams Realty - Getwell. MLS United
- $360,0005 bd3 ba2.3k sqft3639 Woodcutter Dr, Southaven, MS 38672For SaleMLS ID #4152623, Ricardo Anguiano, Keller Williams Realty. MLS United
- $278,4003 bd2 ba1.7k sqft7288 Foxdale Dr, Olive Branch, MS 38654For SaleMLS ID #4152824, Kathy M Canizaro, Keller Williams Realty - Getwell. MLS United
- $405,0004 bd3 ba2.2k sqft1605 Windy Ln, Southaven, MS 38671For SaleMLS ID #4151433, Jeff B Jones, Epique. MLS United
- $299,9994 bd2 ba1.8k sqft859 Fairway Pointe Cv W, Hernando, MS 38632For SaleMLS ID #4153083, Jennifer Smith, Keller Williams Realty - Getwell. MLS United
- $283,0003 bd2 ba1.5k sqft7350 Thistledown Cv, Southaven, MS 38671New ConstructionMLS ID #4151149, Paul Perry, Crye-Leike Hernando. MLS United
- $354,9004 bd3 ba2.2k sqft6595 Masters Dr, Olive Branch, MS 38654For SaleMLS ID #4151351, Ed Schreiner, Signature Realty LLC. MLS United
- $289,0004 bd2 ba1.7k sqft4531 Graham Lake Dr, Olive Branch, MS 38654For SaleMLS ID #4152618, Eric C Bell, Re/Max Experts. MLS United
- $339,9503 bd2 ba2.2k sqft3300 Magnolia Bloom Dr, Hernando, MS 38632For SaleMLS ID #4154992, Jennifer Smith, Keller Williams Realty - Getwell. MLS United
- $259,9003 bd2 ba1.9k sqft7194 Atterbury Cir E, Southaven, MS 38671For SaleMLS ID #4152316, Lori L Grant, eXp Realty. MLS United
- $359,9003 bd3 ba2.9k sqft6555 Masters Dr, Olive Branch, MS 38654For SaleMLS ID #4144776, Natalie A Beard, RE/MAX Realty Group. MLS United
- $360,0005 bd3 ba2.5k sqft3141 Peachtree Dr, Southaven, MS 38672For SaleMLS ID #4148992, Lakesha Leatherwood, The Home Partners Realty, LLC. MLS United
- $299,9004 bd2 ba2.3k sqft4363 Sweet Flag Loop, Southaven, MS 38671For SaleMLS ID #4156971, Petra W Jones, Kaizen Realty. MLS United
- $350,0004 bd3 ba2.6k sqft10105 Fox Run Dr, Olive Branch, MS 38654For SaleMLS ID #4154919, Eric C Bell, Re/Max Experts. MLS United
- $539,9004 bd3 ba2.2k sqft9350 College Rd, Olive Branch, MS 38654For SaleMLS ID #4147405, Jaime R Ross, Local Agency Realty Group. MLS United
- $399,9904 bd3 ba2.8k sqft13240 Old Locke Rd, Olive Branch, MS 38654For SaleMLS ID #4152507, Erica Johnson Ingram, Century 21 Patterson & Associates Real Estate Co. MLS United
- $370,0004 bd2 ba2.5k sqft7276 Edgewater Dr, Olive Branch, MS 38654For SaleMLS ID #4150860, Eric C Bell, Re/Max Experts. MLS United
- $585,0004 bd4 ba3.2k sqft7170 Country Oak Dr, Southaven, MS 38672For SaleMLS ID #4142576, Jennifer Smith, Keller Williams Realty - Getwell. MLS United
- $374,9004 bd3 ba2.4k sqft5722 Marlin Pl, Olive Branch, MS 38654For SaleMLS ID #4152764, Charlene J Ellzey, United Real Estate Mid-South. MLS United
- $430,0006 bd4 ba4k sqft7049 Windswept Ln, Olive Branch, MS 38654For SaleMLS ID #4157134, Darcus Payne, Keller Williams Realty - MS. MLS United
- $440,0004 bd3 ba2.7k sqft6496 Payne Ln, Olive Branch, MS 38654For SaleMLS ID #4157176, Courtney Perkins, Integrity Real Estate Services. MLS United
- $315,0003 bd2 ba2k sqft3018 Roseleigh Dr, Southaven, MS 38672For SaleMLS ID #4150973, Kelly L Powell, RE/MAX Realty Group. MLS United
- $409,6964 bd3 ba3.3k sqft8925 Youngblood Rd, Olive Branch, MS 38654For SaleMLS ID #4157035, Kasina S Ford, The Home Partners Realty, LLC. MLS United
- $589,0005 bd4 ba4.4k sqft14806 Elm Hl, Olive Branch, MS 38654For SaleMLS ID #4154158, Mia K Atkinson, eXp Realty. MLS United
- $560,0005 bd3 ba3.3k sqft3941 Summer Pointe Dr, Olive Branch, MS 38654For SaleMLS ID #4154267, Terry Boyd, Crye-Leike Of MS-OB. MLS United
- $429,9004 bd3 ba3.3k sqft1808 Marcia Louise Dr, Southaven, MS 38672For SaleMLS ID #4142649, Christie Gravatt, United Real Estate Mid-South. MLS United
- $375,0004 bd4 ba3k sqft9485 Brigid Dr, Olive Branch, MS 38654For SaleMLS ID #4156827, Tracy Kirkley, Crye-Leike Of MS-OB. MLS United
- $295,0004 bd3 ba2.3k sqft1382 Thunderbird Dr N, Hernando, MS 38632For SaleMLS ID #4154096, Shirley Agner, Agner & Associates. MLS United
- $225,0003 bd3 ba1.8k sqft5797 Redbud Cv, Horn Lake, MS 38637For SaleMLS ID #4151687, Stephanie Crosslin, Crosslin Gist Realty, Llc. MLS United
- $475,0004 bd3 ba3k sqft4713 Bakersfield Dr, Nesbit, MS 38651For SaleMLS ID #4152888, Barbara Stewart, Crye-Leike Of MS-OB. MLS United
- $429,0004 bd3 ba2.6k sqft932 Gates St, Hernando, MS 38632For SaleMLS ID #4148860, Christy Savage, Burch Realty Group Hernando. MLS United
- $424,9004 bd3 ba2.5k sqft722 Dudley Dr, Hernando, MS 38632For SaleMLS ID #4155445, Amy M McBride, Sky Lake Realty LLC. MLS United
- $359,0003 bd3 ba2.2k sqft6037 Callaway Cv, Olive Branch, MS 38654For SaleMLS ID #4143826, Brian Hodges, Coldwell Banker Collins-Maury Southaven. MLS United
- $380,0004 bd2 ba2.3k sqft3033 Raspberry Red Cv, Southaven, MS 38672For SaleMLS ID #4150096, Marquis Jones, Kaizen Realty. MLS United
- $315,0004 bd2 ba1.7k sqft2669 Harvest Tree Dr, Southaven, MS 38672For SaleMLS ID #4150218, Tim Cutts, Cutts Team Real Estate. MLS United
- $575,0005 bd3 ba3.1k sqft8980 Kerri Ruth Rd, Hernando, MS 38632For SaleMLS ID #4152794, Sue Dye, Keller Williams. MLS United
