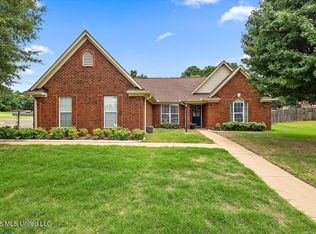
SELLERS ARE OFFERING $5,000 in CLOSING COSTS TO THE BUYER! If you're searching for a spacious, move-in ready home with plenty of space and a great floor plan, this is it! Offering nearly 2,000 square feet all on one level, this home features an open layout with soaring ceilings that make the living, dining, and kitchen areas feel bright and welcoming. A standout feature is the 20' x 12' sunroom overlooking the backyard—perfect for relaxing, entertaining, or creating a home office, gym, or hobby space. The sunroom includes a large cedar storage closet. In addition, this home has upgraded granite countertops, new gutters, a 2 year old HVAC unit , and updated stainless steel kitchen appliances. The large kitchen area has bar seating and tile floors. The rest of the home has updated LVP flooring throughout- no need to worry about carpet cleaning! This home is conveniently located near shopping, local restaurants, medical facilities, and Interstate 55 for an easy commute to Memphis. You'll love having everything you need just minutes away. The neighborhood also offers a private playground and park areas, along with walking trails nearby- all of this for under 260,000! Don't miss your opportunity to see this one before it's gone! Some photos have been virtually staged.
Active
Price cut: $9.5K (7/2)
$259,900
7194 Atterbury Cir E, Southaven, MS 38671
3beds
1,995sqft
:
Get pre-qualified$1,648/mo
Residential, Single Family Residence
Built in 1990
4,791 Square Feet Lot
$258,600 Zestimate®
$130/sqft
$-- HOA
What's special
Upgraded granite countertopsSpacious move-in ready homeNew guttersUpdated lvp flooring throughout
- 44 days |
- 641 |
- 42 |
Likely to sell faster than
Zillow last checked:
Listing updated:
Listed by:
Lori L Grant 662-812-1590,
eXp Realty 601-455-0101
Source: MLS United,MLS#: 4152316
Facts & features
Interior
Bedrooms & bathrooms
- Bedrooms: 3
- Bathrooms: 2
- Full bathrooms: 2
Family room
- Level: Main
Heating
- Central, Electric
Cooling
- Ceiling Fan(s), Central Air, Electric
Appliances
- Included: Dishwasher, Disposal, Electric Cooktop, Free-Standing Electric Oven, Free-Standing Range, Free-Standing Refrigerator, Refrigerator, Self Cleaning Oven, Stainless Steel Appliance(s), Vented Exhaust Fan, Water Heater
- Laundry: Laundry Closet, Laundry Room, Lower Level
Features
- Bar, Cedar Closet(s), Ceiling Fan(s), Double Vanity, Eat-in Kitchen, Entrance Foyer, Granite Counters, High Ceilings, High Speed Internet
- Flooring: Vinyl, Combination, Tile, Other
- Doors: Dead Bolt Lock(s), Double Entry, Security
- Windows: Blinds, Metal
- Has fireplace: No
Interior area
- Total structure area: 1,995
- Total interior livable area: 1,995 sqft
Video & virtual tour
Property
Parking
- Total spaces: 2
- Parking features: Attached, Driveway, Direct Access, Concrete
- Attached garage spaces: 2
- Has uncovered spaces: Yes
Features
- Levels: One
- Stories: 1
- Patio & porch: Awning(s), Patio
- Exterior features: Private Yard, Rain Gutters
- Fencing: Back Yard,Privacy,Fenced
Lot
- Size: 4,791 Square Feet
- Dimensions: 45 x 110
- Features: City Lot, Level
Details
- Parcel number: 1079290300014800
Construction
Type & style
- Home type: SingleFamily
- Property subtype: Residential, Single Family Residence
Materials
- Stucco
- Foundation: Slab
- Roof: Ceramic,Clay,Spanish Tile
Condition
- Move In Ready
- New construction: No
- Year built: 1990
Utilities & green energy
- Sewer: Public Sewer
- Water: Public
- Utilities for property: Cable Available, Electricity Connected, Sewer Connected, Water Connected, Fiber to the House
Community & HOA
Community
- Features: Hiking/Walking Trails, Park
- Security: 24 Hour Security, Secured Garage/Parking, Security System
- Subdivision: Stonehedge Place
HOA
- Has HOA: Yes
- Services included: Other
Location
- Region: Southaven
Financial & listing details
- Price per square foot: $130/sqft
- Tax assessed value: $159,064
- Annual tax amount: $1,635
- Date on market: 7/24/2026
- Electric utility on property: Yes
Estimated market value
$258,600
$246,000 - $272,000
$1,953/mo
Price history
| Date | Event | Price |
|---|---|---|
| 7/24/2026 | Listed for sale | $259,900$130/sqft |
Source: MLS United #4152316 Report a problem | ||
| 7/12/2026 | Pending sale | $259,900$130/sqft |
Source: MLS United #4152316 Report a problem | ||
| 7/2/2026 | Price change | $259,900-3.5%$130/sqft |
Source: MLS United #4152316 Report a problem | ||
| 6/28/2026 | Price change | $269,400+1.7%$135/sqft |
Source: MLS United #4152316 Report a problem | ||
| 6/27/2026 | Price change | $264,900-1.9%$133/sqft |
Source: MLS United #4152316 Report a problem | ||
| 6/10/2026 | Listed for sale | $269,900+107.8%$135/sqft |
Source: MLS United #4152316 Report a problem | ||
| 2/19/2019 | Listing removed | $1,175$1/sqft |
Source: Revid Property Management Report a problem | ||
| 1/25/2019 | Price change | $1,175+11.9%$1/sqft |
Source: Revid Property Management Report a problem | ||
| 1/23/2019 | Listed for rent | $1,050$1/sqft |
Source: Revid Property Management Report a problem | ||
| 3/31/2017 | Listing removed | $1,050$1/sqft |
Source: Revid Property Management Report a problem | ||
| 3/29/2017 | Listed for rent | $1,050$1/sqft |
Source: Revid Property Management Report a problem | ||
| 7/9/2015 | Listing removed | $1,050$1/sqft |
Source: Revid Property Management Report a problem | ||
| 6/21/2015 | Price change | $1,050-8.7%$1/sqft |
Source: Revid Property Management Report a problem | ||
| 6/5/2015 | Price change | $1,150+15%$1/sqft |
Source: Revid Property Management Report a problem | ||
| 5/30/2015 | Listed for rent | $1,000$1/sqft |
Source: Revid Property Management Report a problem | ||
| 5/27/2011 | Listing removed | $129,900$65/sqft |
Source: Crye-Leike #264464 Report a problem | ||
| 1/14/2010 | Listed for sale | $129,900$65/sqft |
Source: Owner Report a problem | ||
Public tax history
| Year | Property taxes | Tax assessment |
|---|---|---|
| 2025 | $1,635 +19.5% | $15,906 +38.7% |
| 2024 | $1,368 | $11,470 |
| 2023 | $1,368 +2.6% | $11,470 |
| 2022 | $1,333 | $11,470 |
| 2021 | $1,333 +5.7% | $11,470 +4.7% |
| 2020 | $1,261 | $10,959 |
| 2019 | $1,261 | $10,959 |
| 2018 | $1,261 +3.7% | $10,959 +3.5% |
| 2017 | $1,215 | $10,584 |
| 2016 | $1,215 -19.4% | $10,584 -45.9% |
| 2015 | $1,507 +24% | $19,568 +84.9% |
| 2014 | $1,215 | $10,584 |
| 2013 | $1,215 | $10,584 |
| 2010 | -- | $10,584 |
| 2009 | -- | $10,584 |
| 2008 | -- | $10,584 |
Find assessor info on the county website
Monthly payment
Est. payment
Payment breakdown
Explore the cost of this home by adjusting the details. Changes won't be saved.Climate risks
Neighborhood: 38671
Nearby schools
GreatSchools rating
- 6/10Greenbrook Elementary SchoolGrades: PK-2Distance: 1.1 mi
- 2/10Southaven Middle SchoolGrades: 6-8Distance: 2.3 mi
- 6/10Southaven High SchoolGrades: 9-12Distance: 2.2 mi
Schools provided by the listing agent
- Elementary: Greenbrook
- Middle: Southaven Middle
- High: Southaven
Source: MLS United. This data may not be complete. We recommend contacting the local school district to confirm school assignments for this home.
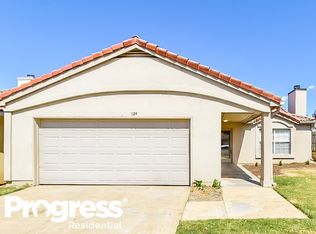
- $223,8003 bd2 ba1.4k sqft1124 Atterbury Cir S, Southaven, MS 38671Off Market
- $242,7004 bd2 ba1.7k sqft7198 Atterbury Cir E, Southaven, MS 38671Off Market

- $--3 bd2 ba1.3k sqft7190 Atterbury Cir E, Southaven, MS 38671Sold
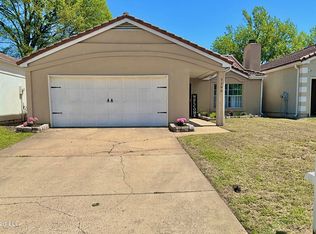
- $222,8003 bd2 ba1.3k sqft7190 Atterbury Cir N, Southaven, MS 38671Off Market
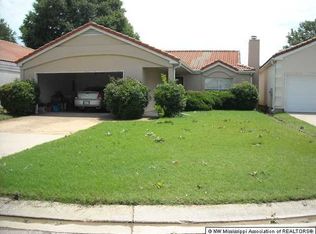
- $237,5003 bd-- ba1.5k sqft7202 Atterbury Cir E, Southaven, MS 38671Off Market
- $--2 bd2 ba1.5k sqft7186 Atterbury Cir E, Southaven, MS 38671Sold
- $238,3003 bd2 ba1.5k sqft7193 Stonegate Blvd, Southaven, MS 38671Off Market
- $202,4003 bd2 ba1.3k sqft7189 Stonegate Blvd, Southaven, MS 38671Off Market
A local agent can set up tours, give advice and negotiate with sellers.
A local lender can help you make sure your offer is ready when you are.
Similar homes
- $270,0003 bd3 ba2.6k sqft1845 Pecan Rdg N, Southaven, MS 38671For Sale
 MLS ID #4156672, Jordan Ray, eXp Realty. MLS United
 - $254,9003 bd2 ba1.6k sqft539 Lake Shore Dr N, Southaven, MS 38671For Sale
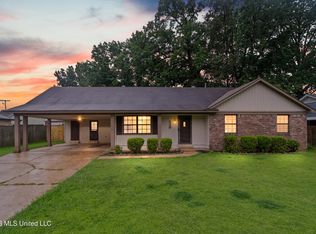 MLS ID #4153728, Kyle Kendall, RE/MAX Realty Group. MLS United
 - $288,9003 bd2 ba1.5k sqft7350 Thistledown Cv, Southaven, MS 38671New Construction
 MLS ID #4151149, Paul Perry, Crye-Leike Hernando. MLS United
 - $289,9003 bd3 ba2k sqft1779 Pecan Meadows Dr, Southaven, MS 38671For Sale
 MLS ID #4150339, Marix Hughes, eXp Realty. MLS United
 - $285,0004 bd2 ba1.7k sqft5949 Stafford Dr, Southaven, MS 38671For SaleMLS ID #4153198, Pamela R Colvin, Keller Williams Realty - Getwell. MLS United
- $245,0003 bd2 ba1.4k sqft5901 Steffani Dr, Southaven, MS 38671For SaleMLS ID #4152378, Sue Dye, Keller Williams. MLS United
- $285,0003 bd2 ba1.9k sqft5120 Pear Dr, Southaven, MS 38671For SaleMLS ID #4145633, Taylor D Phillips, Burch Realty Group Hernando. MLS United
- $319,9003 bd2 ba2.2k sqft2215 Greencliff Dr, Southaven, MS 38672For SaleMLS ID #4155538, Alanna Bledsoe, Bledsoe Realty. MLS United
- $215,0004 bd2 ba1.3k sqft8708 Yorktown Dr, Southaven, MS 38671For SaleMLS ID #4156681, Alanna Bledsoe, Bledsoe Realty. MLS United
- $275,0003 bd2 ba2.2k sqft3145 Amanda Belle, Southaven, MS 38672For SaleMLS ID #4146063, Robert E Salmons, Entera Realty, LLC. MLS United
- $295,0004 bd2 ba1.6k sqft7781 Callie Dr, Southaven, MS 38671For SaleMLS ID #4154324, Molly D Flynn, Keller Williams Realty - MS. MLS United
- $222,0003 bd2 ba1.4k sqft8802 Arendale Dr, Southaven, MS 38671For SaleMLS ID #4151482, Ed Engelke, United Real Estate Mid-South. MLS United
- $339,9004 bd3 ba2.9k sqft6503 Evergreen Dr, Southaven, MS 38671For SaleMLS ID #4147717, Mary McCall, Burch Realty Group. MLS United
- $215,0003 bd2 ba1.2k sqft2118 Cedarcrest Dr N, Southaven, MS 38671For SaleMLS ID #4154190, Brenda S McRae, Burch Realty Group Hernando. MLS United
- $315,0003 bd2 ba2k sqft3018 Roseleigh Dr, Southaven, MS 38672For SaleMLS ID #4150973, Kelly L Powell, RE/MAX Realty Group. MLS United
- $185,0002 bd2 ba1k sqft5442 Kayla Dr, Southaven, MS 38671For SaleMLS ID #4154405, Molly Phillips, BHHS McLemore & Co Realty. MLS United
- $338,0003 bd2 ba2.1k sqft5788 Carter Dr, Southaven, MS 38672For SaleMLS ID #4153931, Erika Grantham G Grantham, Crye-Leike Of MS-OB. MLS United
- $195,0002 bd2 ba1.2k sqft1249 McGowan Dr, Southaven, MS 38671For SaleMLS ID #4150958, Laurel A Fox, The Home Partners Realty, LLC. MLS United
- $289,0004 bd2 ba1.7k sqft4531 Graham Lake Dr, Olive Branch, MS 38654For SaleMLS ID #4152618, Eric C Bell, Re/Max Experts. MLS United
- $315,0003 bd2 ba1.7k sqft5854 Foxdale Loop, Southaven, MS 38672For SaleMLS ID #4154166, Chris Peaks, Crye-Leike Of MS-OB. MLS United
