Welcome home to this beautifully maintained 3-bedroom, 2.5-bath home offering comfort, charm, and room to grow! Fresh paint throughout and brand-new carpet in all bedrooms make this home move-in ready from day one. The spacious bedrooms provide plenty of room to relax, while the living room features a stunning accent wall and cozy fireplace that creates the perfect gathering space. Enjoy outdoor living in the large wooden fenced backyard complete with a patio — ideal for entertaining. The home also features a front-facing 2-car garage for convenience and extra storage. One of the standout features is the expandable attic, offering incredible potential for additional square footage, a bonus room, home office, or media space in the future. Step right outside your back gate for direct access to the new community playground! This home combines location, functionality, and future potential all in one package! *Seller is offering a 26 month Choice Home Warranty Ultimate package with the home.
Active
Price cut: $5.1K (7/20)
$289,900
1779 Pecan Meadows Dr, Southaven, MS 38671
3beds
2,072sqft
:
Get pre-qualified$1,838/mo
Residential, Single Family Residence
Built in 1997
6,534 Square Feet Lot
$287,200 Zestimate®
$140/sqft
$-- HOA
What's special
Large wooden fenced backyardCozy fireplaceStunning accent wallSpacious bedroomsFresh paint throughout
- 69 days |
- 477 |
- 35 |
Likely to sell faster than
Zillow last checked:
Listing updated:
Listed by:
Marix Hughes 901-489-9785,
eXp Realty 601-455-0101,
Donnie K Morrow 901-409-5168
Source: MLS United,MLS#: 4150339
Facts & features
Interior
Bedrooms & bathrooms
- Bedrooms: 3
- Bathrooms: 3
- Full bathrooms: 2
- 1/2 bathrooms: 1
Heating
- Central
Cooling
- Ceiling Fan(s), Central Air, Gas
Appliances
- Included: Dishwasher, Free-Standing Gas Oven, Microwave
- Laundry: Laundry Room
Features
- Ceiling Fan(s), Eat-in Kitchen, Entrance Foyer, Walk-In Closet(s), Double Vanity
- Flooring: Carpet, Tile, Wood
- Has fireplace: Yes
- Fireplace features: Great Room
Interior area
- Total structure area: 2,072
- Total interior livable area: 2,072 sqft
Video & virtual tour
Property
Parking
- Total spaces: 2
- Parking features: Driveway, Garage Faces Front, Paved
- Garage spaces: 2
- Has uncovered spaces: Yes
Features
- Levels: Two
- Stories: 2
- Patio & porch: Patio
- Exterior features: Private Yard, Rain Gutters
- Fencing: Back Yard,Wood
Lot
- Size: 6,534 Square Feet
Details
- Parcel number: 1079291100009200
Construction
Type & style
- Home type: SingleFamily
- Architectural style: Colonial,Traditional
- Property subtype: Residential, Single Family Residence
Materials
- Brick
- Foundation: Slab
- Roof: Architectural Shingles
Condition
- Move In Ready
- New construction: No
- Year built: 1997
Utilities & green energy
- Sewer: Public Sewer
- Water: Public
- Utilities for property: Electricity Connected, Natural Gas Available, Sewer Connected, Water Available
Community & HOA
Community
- Subdivision: Brentwood Farms
Location
- Region: Southaven
Financial & listing details
- Price per square foot: $140/sqft
- Tax assessed value: $210,915
- Annual tax amount: $2,264
- Date on market: 5/22/2026
- Electric utility on property: Yes
Estimated market value
$287,200
$273,000 - $302,000
$1,986/mo
Price history
| Date | Event | Price |
|---|---|---|
| 7/20/2026 | Price change | $289,900-1.7%$140/sqft |
Source: MLS United #4150339 Report a problem | ||
| 6/4/2026 | Price change | $295,000-1.7%$142/sqft |
Source: MLS United #4150339 Report a problem | ||
| 5/22/2026 | Listed for sale | $300,000-2%$145/sqft |
Source: MLS United #4150339 Report a problem | ||
| 5/20/2026 | Listing removed | $306,000$148/sqft |
Source: MLS United #4134519 Report a problem | ||
| 4/24/2026 | Price change | $306,000+2.2%$148/sqft |
Source: MLS United #4134519 Report a problem | ||
| 3/5/2026 | Price change | $299,500-4.9%$145/sqft |
Source: MLS United #4134519 Report a problem | ||
| 12/24/2025 | Listed for sale | $315,000+8.7%$152/sqft |
Source: MLS United #4134519 Report a problem | ||
| 7/27/2023 | Sold | -- |
Source: MLS United #4051230 Report a problem | ||
| 6/27/2023 | Pending sale | $289,900$140/sqft |
Source: MLS United #4051230 Report a problem | ||
| 6/22/2023 | Listed for sale | $289,900$140/sqft |
Source: MLS United #4051230 Report a problem | ||
Public tax history
| Year | Property taxes | Tax assessment |
|---|---|---|
| 2025 | $2,264 +18.7% | $21,092 +38.8% |
| 2024 | $1,908 +95.1% | $15,197 +7% |
| 2023 | $978 +2.1% | $14,201 |
| 2022 | $957 | $14,201 |
| 2021 | $957 | $14,201 |
| 2020 | $957 | $14,201 |
| 2019 | $957 | $14,201 |
| 2018 | $957 +4.7% | $14,201 +2.4% |
| 2017 | $915 | $13,866 |
| 2016 | $915 -53.7% | $13,866 -46.1% |
| 2015 | $1,975 +116% | $25,732 +85.6% |
| 2014 | $915 -9.3% | $13,866 |
| 2013 | $1,008 | $13,866 -4.5% |
| 2010 | -- | $14,523 |
| 2009 | -- | $14,523 |
| 2008 | -- | $14,523 |
Find assessor info on the county website
Monthly payment
Est. payment
Payment breakdown
Explore the cost of this home by adjusting the details. Changes won't be saved.Climate risks
Neighborhood: 38671
Nearby schools
GreatSchools rating
- 6/10Greenbrook Elementary SchoolGrades: PK-2Distance: 1.4 mi
- 2/10Southaven Middle SchoolGrades: 6-8Distance: 2.8 mi
- 6/10Southaven High SchoolGrades: 9-12Distance: 2.8 mi
Schools provided by the listing agent
- Elementary: Greenbrook
- Middle: Southaven Middle
- High: Southaven
Source: MLS United. This data may not be complete. We recommend contacting the local school district to confirm school assignments for this home.
- $272,3003 bd-- ba1.7k sqft1773 Pecan Meadows Dr, Southaven, MS 38671Off Market
- $261,3003 bd-- ba1.2k sqft1791 Pecan Meadows Dr, Southaven, MS 38671Off Market
- $274,9003 bd-- ba1.7k sqft1770 Pecan Meadows Dr, Southaven, MS 38671Off Market
- $247,8003 bd-- ba1.1k sqft7290 Fox Hollow Ln, Southaven, MS 38671Off Market
- $--4 bd2 ba2k sqft1729 Saddle Ln, Southaven, MS 38671Sold
- $244,3003 bd-- ba987 sqft1780 Pecan Meadows Dr, Southaven, MS 38671Off Market
- $299,5004 bd2 ba2.1k sqft1790 Pecan Meadows Dr, Southaven, MS 38671Off Market
- $411,9005 bd4 ba3.4k sqft1825 Pecan Meadows Dr, Southaven, MS 38671Off Market
A local agent can set up tours, give advice and negotiate with sellers.
A local lender can help you make sure your offer is ready when you are.
Similar homes
- $270,0003 bd3 ba2.6k sqft1845 Pecan Rdg N, Southaven, MS 38671For Sale
 MLS ID #4156672, Jordan Ray, eXp Realty. MLS United
 - $319,9003 bd2 ba2.2k sqft2215 Greencliff Dr, Southaven, MS 38672For Sale
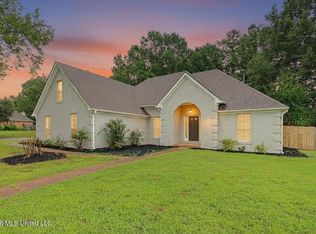 MLS ID #4155538, Alanna Bledsoe, Bledsoe Realty. MLS United
 - $259,9003 bd2 ba1.9k sqft7194 Atterbury Cir E, Southaven, MS 38671For Sale
 MLS ID #4152316, Lori L Grant, eXp Realty. MLS United
 - $285,0003 bd2 ba1.9k sqft5120 Pear Dr, Southaven, MS 38671For Sale
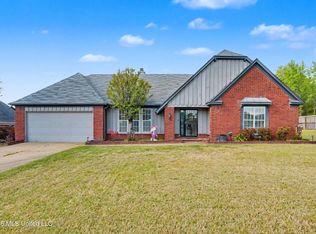 MLS ID #4145633, Taylor D Phillips, Burch Realty Group Hernando. MLS United
 - $254,9003 bd2 ba1.6k sqft539 Lake Shore Dr N, Southaven, MS 38671For SaleMLS ID #4153728, Kyle Kendall, RE/MAX Realty Group. MLS United
- $339,9004 bd3 ba2.9k sqft6503 Evergreen Dr, Southaven, MS 38671For SaleMLS ID #4147717, Mary McCall, Burch Realty Group. MLS United
- $245,0003 bd2 ba1.4k sqft5901 Steffani Dr, Southaven, MS 38671For SaleMLS ID #4152378, Sue Dye, Keller Williams. MLS United
- $309,9003 bd3 ba1.8k sqft4274 Markston Dr, Southaven, MS 38672For SaleMLS ID #4153095, Cade C Lawson, Desoto Management & Investments, Llc. MLS United
- $325,0003 bd2 ba2.2k sqft3503 Carolyn Xing N, Southaven, MS 38672For SaleMLS ID #4150903, William E Johnson, William Johnson. MLS United
- $310,0003 bd2 ba1.7k sqft5900 Foxdale Loop, Southaven, MS 38672For SaleMLS ID #4141994, Weesie L Percer, Keller Williams Realty. MLS United
- $315,0004 bd2 ba1.7k sqft2669 Harvest Tree Dr, Southaven, MS 38672For SaleMLS ID #4150218, Tim Cutts, Cutts Team Real Estate. MLS United
- $373,5003 bd3 ba2.2k sqft4500 Nicholas Ln, Southaven, MS 38672For SaleMLS ID #4156858, Julie L Mann, Crye-Leike Hernando. MLS United
- $215,0004 bd2 ba1.3k sqft8708 Yorktown Dr, Southaven, MS 38671For SaleMLS ID #4156681, Alanna Bledsoe, Bledsoe Realty. MLS United
- $310,0004 bd2 ba1.8k sqft8628 Jackie Dr, Southaven, MS 38672For SaleMLS ID #4151209, Alonzo Edwards, Edwards Realty Co.. MLS United
- $295,0003 bd3 ba1.8k sqft9625 Meade Cir S, Olive Branch, MS 38654For SaleMLS ID #4150800, Cynthia L Lewis, Kaizen Realty. MLS United
- $299,0003 bd3 ba2.2k sqft6728 Persimmon Cv, Olive Branch, MS 38654For SaleMLS ID #4155199, Samantha M Holesome, Keller Williams Realty - MS. MLS United
- $350,0004 bd3 ba2.1k sqft7630 Whitten Hill Dr, Olive Branch, MS 38654For SaleMLS ID #4152157, Eddie Scruggs, Berkshire Hathaway Homeservices Taliesyn Realty. MLS United
- $329,0003 bd2 ba2k sqft5915 Roman Hill Dr, Olive Branch, MS 38654For SaleMLS ID #4143837, Kevin Gates, Keller Williams Realty - MS. MLS United
- $218,0003 bd2 ba1.3k sqft8874 Chesterfield Dr, Southaven, MS 38671For SaleMLS ID #4150100, Jason Davis, Keller Williams Realty. MLS United
- $299,9003 bd2 ba1.7k sqft9321 Hickory Dr, Olive Branch, MS 38654For SaleMLS ID #4153619, Christopher Farm, Kaizen Realty. MLS United
