Welcome home to this charming, 3-bedroom 2-bath residence nestled on a desirable corner lot in the heart of Southaven. Offering a thoughtfully design split floor plan, this home, combines, comfort, functionality, and convenience in one inviting package. Step inside to find beautiful wood like flooring, flowing throughout the main living areas completed by tile flooring in the kitchen for easy maintenance. The spacious living room features a cozy, gas fireplace perfect for relaxing evenings at home. Just off the kitchen you'll find a convenient built-in desk, ideal for home office homework station or organization hub. The primary suite is a true retreat, complete with an unsweet bath, boosting, a double vanity, walk-in shower, luxurious Jacuzzi tub, and not one but two walk-in closet closets for ample Storage Sit situated in a prime location, this home is just minutes from local shopping, dining and entertainment, and even within walking distance to the neighborhoods community park and playground, perfect for enjoying the outdoor outdoors Do not miss this opportunity on this well appointed home in a highly convenient and sought after area! Call and schedule your private tour today with your favorite realtor!
Active
$285,000
5120 Pear Dr, Southaven, MS 38671
3beds
1,900sqft
Residential, Single Family Residence
Built in 1994
9,147 Square Feet Lot
$280,800 Zestimate®
$150/sqft
$-- HOA
What's special
Desirable corner lotConvenient built-in deskLuxurious jacuzzi tubDouble vanityWalk-in shower
- 151 days
- 424
- 32
Zillow last checked:
Listing updated:
Listed by:
Taylor D Phillips 901-413-5911,
Burch Realty Group Hernando 662-449-1700
Source: MLS United,MLS#: 4145633
Facts & features
Interior
Bedrooms & bathrooms
- Bedrooms: 3
- Bathrooms: 2
- Full bathrooms: 2
Heating
- Central
Cooling
- Central Air, Gas
Appliances
- Included: Built-In Electric Range, Microwave
- Laundry: Laundry Room
Features
- Double Vanity, Eat-in Kitchen, His and Hers Closets, Soaking Tub, Walk-In Closet(s)
- Flooring: Vinyl, Tile
- Doors: Security
- Has fireplace: Yes
- Fireplace features: Living Room
Interior area
- Total structure area: 1,900
- Total interior livable area: 1,900 sqft
Video & virtual tour
Property
Parking
- Total spaces: 2
- Parking features: Driveway, Garage Door Opener, Garage Faces Front, Concrete
- Garage spaces: 2
- Has uncovered spaces: Yes
Features
- Levels: One
- Stories: 1
- Exterior features: None
Lot
- Size: 9,147 Square Feet
- Features: Corner Lot
Details
- Parcel number: 2073060400014900
Construction
Type & style
- Home type: SingleFamily
- Property subtype: Residential, Single Family Residence
Materials
- Brick
- Foundation: Slab
- Roof: Architectural Shingles
Condition
- New construction: No
- Year built: 1994
Utilities & green energy
- Sewer: Public Sewer
- Water: Public
- Utilities for property: Cable Connected, Electricity Connected
Community & HOA
Community
- Features: Park, Playground
- Subdivision: Plum Point Villages
HOA
- Has HOA: No
Location
- Region: Southaven
Financial & listing details
- Price per square foot: $150/sqft
- Tax assessed value: $169,981
- Annual tax amount: $2,068
- Date on market: 6/9/2026
- Electric utility on property: Yes
Estimated market value
$280,800
$267,000 - $295,000
$1,868/mo
Price history
| Date | Event | Price |
|---|---|---|
| 6/9/2026 | Listed for sale | $285,000$150/sqft |
Source: MLS United #4145633 Report a problem | ||
| 6/3/2026 | Pending sale | $285,000$150/sqft |
Source: MLS United #4145633 Report a problem | ||
| 5/4/2026 | Price change | $285,000-5%$150/sqft |
Source: MLS United #4145633 Report a problem | ||
| 4/11/2026 | Listed for sale | $299,900$158/sqft |
Source: MLS United #4145633 Report a problem | ||
Public tax history
| Year | Property taxes | Tax assessment |
|---|---|---|
| 2025 | $2,068 +14.4% | $16,998 +36.8% |
| 2024 | $1,807 | $12,429 |
| 2023 | $1,807 +2.1% | $12,429 |
| 2022 | $1,769 | $12,429 |
| 2021 | $1,769 +7.2% | $12,429 +7.2% |
| 2020 | $1,651 +180.8% | $11,594 |
| 2019 | $588 | $11,594 |
| 2018 | $588 +9.2% | $11,594 +3.3% |
| 2017 | $538 | $11,224 |
| 2016 | $538 -66.3% | $11,224 -45.1% |
| 2015 | $1,599 +197% | $20,448 +82.2% |
| 2014 | $538 | $11,224 0% |
| 2013 | $538 | $11,225 +0% |
| 2010 | -- | $11,224 |
| 2009 | -- | $11,224 |
| 2008 | -- | $11,224 |
Find assessor info on the county website
Monthly payment
Est. payment
Payment breakdown
Explore the cost of this home by adjusting the details. Changes won't be saved.Climate risks
Neighborhood: 38671
Nearby schools
Schools provided by the listing agent
- Elementary: Southaven
- Middle: Southaven Middle
- High: Southaven
Source: MLS United. This data may not be complete. We recommend contacting the local school district to confirm school assignments for this home.
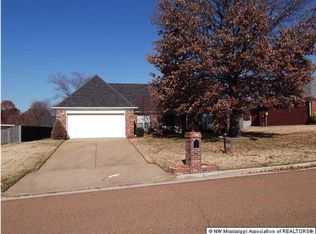

Similar homes
- $294,9003 bd2 ba1.7k sqft5981 Sheffield Dr, Southaven, MS 38671For Sale
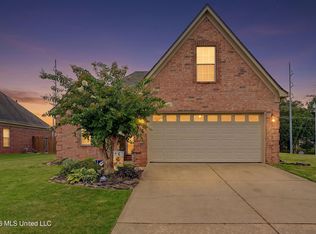 MLS ID #4156528, Marty Pickard, United Real Estate Mid-South. MLS United
 - $269,9003 bd2 ba1.5k sqft7350 Thistledown Cv, Southaven, MS 38671New Construction
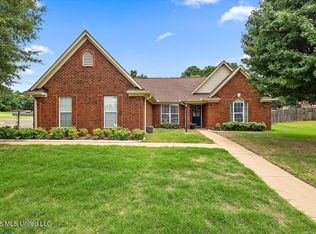 MLS ID #4151149, Paul Perry, Crye-Leike Hernando. MLS United
 - $319,0004 bd3 ba1.9k sqft1978 Greencliff Dr, Southaven, MS 38671For Sale
 MLS ID #4157636, Paul Perry, Crye-Leike Hernando. MLS United
 - $254,9003 bd2 ba1.6k sqft539 Lake Shore Dr N, Southaven, MS 38671For Sale
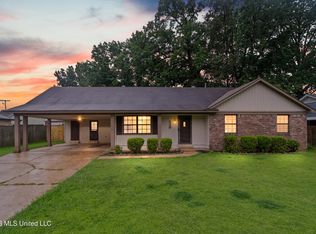 MLS ID #4153728, Kyle Kendall, RE/MAX Realty Group. MLS United
