Located in the highly sought-after, award-winning DeSoto Central School District, this beautiful home offers 3 bedrooms, 2 bathrooms, and a large bonus room that could serve as a fourth bedroom, home office, playroom, or media room. Built in 2018 and situated on a spacious corner lot, this is not your typical cookie-cutter home—it features thoughtful upgrades and distinctive details throughout. The inviting living area includes built-in bookshelves, while the kitchen features beautiful granite countertops, a center island, stainless steel appliances, and plenty of workspace. The refrigerator, washer, and dryer remain with the property. Outside, enjoy a covered back patio overlooking the large, fully fenced backyard. Conveniently located near Silo Square and Snowden Grove, this home offers a desirable neighborhood setting just minutes from dining, shopping, recreation, and entertainment.
Active
$325,000
3770 Hawthorn Dr, Southaven, MS 38672
3beds
1,968sqft
Residential, Single Family Residence
Built in 2018
0.29 Acres Lot
$322,300 Zestimate®
$165/sqft
$25/mo HOA
What's special
Large bonus roomSpacious corner lotLarge fully fenced backyardCovered back patioPlenty of workspaceCenter islandBuilt-in bookshelves
- 12 days
- 451
- 48
Likely to sell faster than
Zillow last checked:
Listing updated:
Listed by:
Heather L Williams 901-849-5780,
My Home Realty 662-470-7336
Source: MLS United,MLS#: 4160764
Facts & features
Interior
Bedrooms & bathrooms
- Bedrooms: 3
- Bathrooms: 2
- Full bathrooms: 2
Primary bedroom
- Level: Main
Bedroom
- Level: Main
Bedroom
- Level: Main
Primary bathroom
- Level: Main
Bathroom
- Level: Main
Bonus room
- Level: Second
Dining room
- Level: Main
Family room
- Level: Main
Kitchen
- Level: Main
Laundry
- Level: Main
Heating
- Central
Cooling
- Central Air, Gas, Multi Units
Appliances
- Included: Dishwasher, Disposal, Free-Standing Electric Range, Free-Standing Refrigerator, Microwave, Washer/Dryer, See Remarks
- Laundry: Laundry Room, Main Level
Features
- Bar, Bookcases, Built-in Features, Ceiling Fan(s), Double Vanity, Eat-in Kitchen, Granite Counters, High Ceilings, High Speed Internet, Kitchen Island, Open Floorplan, Pantry, Primary Downstairs, Smart Thermostat, Walk-In Closet(s), Wired for Data, Soaking Tub, Breakfast Bar
- Flooring: Vinyl, Carpet, Ceramic Tile
- Windows: Blinds, Insulated Windows, Window Treatments
- Has fireplace: Yes
- Fireplace features: Great Room, Living Room
Interior area
- Total structure area: 1,968
- Total interior livable area: 1,968 sqft
Video & virtual tour
Property
Parking
- Total spaces: 2
- Parking features: Garage Faces Front, Concrete
- Garage spaces: 2
Features
- Levels: Two
- Stories: 2
- Patio & porch: Front Porch, Rear Porch
- Exterior features: Private Yard, Rain Gutters
- Fencing: Wood,Full,Fenced
- Waterfront features: None
Lot
- Size: 0.29 Acres
- Dimensions: 143 x 62
- Features: Corner Lot
Details
- Additional structures: Covered Arena
- Parcel number: 2075162100071100
Construction
Type & style
- Home type: SingleFamily
- Architectural style: Traditional
- Property subtype: Residential, Single Family Residence
Materials
- Vinyl, Brick
- Foundation: Slab
- Roof: Architectural Shingles
Condition
- Move In Ready
- New construction: No
- Year built: 2018
Utilities & green energy
- Sewer: Public Sewer
- Water: Public
- Utilities for property: Electricity Connected, Sewer Connected, Water Connected, Fiber to the House, Natural Gas in Kitchen
Community & HOA
Community
- Features: Park, Street Lights
- Security: Smoke Detector(s)
- Subdivision: Cherry Tree Park
HOA
- Has HOA: Yes
- Services included: Maintenance Grounds
- HOA fee: $300 annually
Location
- Region: Southaven
Financial & listing details
- Price per square foot: $165/sqft
- Tax assessed value: $160,015
- Annual tax amount: $1,045
- Date on market: 8/28/2026
- Electric utility on property: Yes
Estimated market value
$322,300
$306,000 - $338,000
$2,272/mo
Price history
| Date | Event | Price |
|---|---|---|
| 8/28/2026 | Price change | $325,000+15.2%$165/sqft |
Source: MLS United #4160764 Report a problem | ||
| 12/28/2021 | Pending sale | $282,000$143/sqft |
Source: MLS United #4005507 Report a problem | ||
| 12/28/2021 | Listed for sale | $282,000$143/sqft |
Source: MLS United #4005507 Report a problem | ||
| 7/7/2021 | Sold | -- |
Source: MLS United #4005507 Report a problem | ||
| 7/19/2019 | Sold | -- |
Source: MLS United #2322873 Report a problem | ||
Public tax history
| Year | Property taxes | Tax assessment |
|---|---|---|
| 2025 | $1,038 -16.2% | $16,002 |
| 2024 | $1,239 | $16,002 |
| 2023 | $1,239 +2.1% | $16,002 |
| 2022 | $1,213 -38.6% | $16,002 |
| 2021 | $1,975 +7.4% | $16,002 +6.4% |
| 2020 | $1,839 +184.9% | $15,041 +234.2% |
| 2019 | $646 | $4,500 |
Find assessor info on the county website
Monthly payment
Est. payment
Payment breakdown
Explore the cost of this home by adjusting the details. Changes won't be saved.Climate risks
Neighborhood: 38672
Nearby schools
Schools provided by the listing agent
- Elementary: Desoto Central
- Middle: Desoto Central
- High: Desoto Central
Source: MLS United. This data may not be complete. We recommend contacting the local school district to confirm school assignments for this home.
Similar homes
- $319,9003 bd2 ba1.7k sqft2681 Cherry Tree Dr, Southaven, MS 38672For Sale
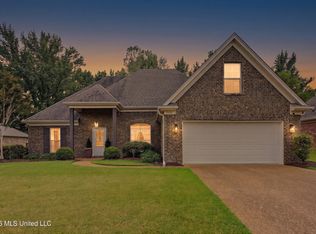 MLS ID #4160912, Alanna Bledsoe, Bledsoe Realty. MLS United
 - $368,0004 bd2 ba2.3k sqft2512 Washington Woods Rd, Southaven, MS 38672For Sale
 MLS ID #4158694, Nicole N McGhee, Keller Williams Realty - MS. MLS United
 - $365,0004 bd2 ba2.3k sqft3545 Dandridge Ter, Southaven, MS 38672For Sale
 MLS ID #4156783, Jonathan L Bunch, Best Real Estate Company, Llc. MLS United
 - $304,9993 bd2 ba1.9k sqft4450 Aberton Dr, Southaven, MS 38672For Sale
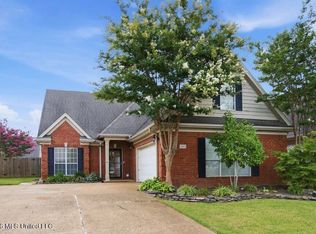 MLS ID #4158377, Stacy Hobson, J Hunter Realty. MLS United
