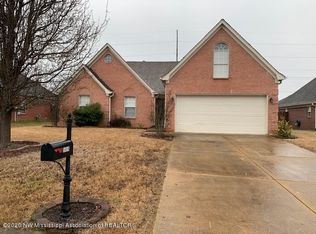
REDUCED! Former Model Home Located on a Prime Corner Lot! New Roof with Architectural Shingles Only 2 Months Old with a Warranty! New Hot Water Heater! This Beautifully Maintained 3 Bedroom, 2 Bathroom Home Offers Quality Finishes and Thoughtful Design. Home Features an Inviting, Open Floor Plan with a Large Great Room, with a Corner Fireplace and Blinds Inside the Glass, a Well Laid Out Kitchen with Tile Back Splash, High Ceilings and Beautiful Light Fixtures in the Kitchen and Breakfast Room, So It's Perfect for Every Day Living & Entertaining. The Primary Suite Offers a Private Retreat with a Door to the Patio, a Walk In Closet, Corner Tub and Walk In Shower. The 2 Additional Bedrooms Offers Plenty of Space for Family or Guests. Plus a Nice Sized Laundry Room with Cabinets. A Large Hall Closet for Extra Storage. Upstairs is a Finished Bonus Room Which is a Perfect Media Room, Game Room, Office or Work Out Room. There are Drawers & Shelves in The Upstairs Closet. Ceiling Fans Throughout. Step Outside to the Spacious Backyard with a New Fence, a Gazebo, there's Plenty of Room to Relax, Entertain or Play. There is a Sprinkler System for the Flower Beds in the Front Yard. The Garage is Heated & Cooled with 4 Registers & a Return Air Vent. It Has It's Own HVAC Unit. It Also Has Built In Cabinets! Plus a 220 Outlet. It's EV Charger Ready! There are 3 HVAC Units. A Smart Thermostat, Smart Lights & Smart Switches. Conveniently Located Near Shopping, Dining, Parks, Doctors, Hospitals and Schools. This Move In Ready Home Provides Comfort, Space & a Great Location. Don't Miss Your Opportunity to Own this Former Model Home. An Appraisal Was Recently Completed.
Pending
Price cut: $5K (9/15)
$289,900
5981 Sheffield Dr, Southaven, MS 38671
3beds
1,696sqft
Residential, Single Family Residence
Built in 2004
0.39 Acres Lot
$286,300 Zestimate®
$171/sqft
$13/mo HOA
What's special
Prime corner lotCorner fireplaceSpacious backyardInviting open floor planLarge great roomHigh ceilingsCeiling fans throughout
- 93 days
- 208
- 3
Likely to sell faster than
Zillow last checked:
Listing updated:
Listed by:
Marty Pickard 901-289-4992,
United Real Estate Mid-South 662-470-6058
Source: MLS United,MLS#: 4156528
Facts & features
Interior
Bedrooms & bathrooms
- Bedrooms: 3
- Bathrooms: 2
- Full bathrooms: 2
Primary bedroom
- Description: 15x12
- Level: Main
Bedroom
- Description: 10x10
- Level: Main
Bedroom
- Description: 10x10
- Level: Main
Bonus room
- Description: 16.6x12
- Level: Upper
Great room
- Description: 18.9x14
- Level: Main
Heating
- Central, Fireplace(s), Natural Gas
Cooling
- Central Air, Electric, Multi Units
Appliances
- Included: Dishwasher, Disposal, Electric Range, Microwave
Features
- Ceiling Fan(s), Eat-in Kitchen, Open Floorplan
- Flooring: Carpet
- Doors: Storm Door(s)
- Windows: Metal
- Has fireplace: Yes
- Fireplace features: Gas Log
Interior area
- Total structure area: 1,696
- Total interior livable area: 1,696 sqft
Video & virtual tour
Property
Parking
- Total spaces: 2
- Parking features: Attached, Garage Door Opener, Garage Faces Front, Concrete
- Attached garage spaces: 2
Features
- Levels: One and One Half
- Stories: 1
- Patio & porch: Patio
- Exterior features: Rain Gutters
- Fencing: Wood,Full
Lot
- Size: 0.39 Acres
- Dimensions: 110 x 156
- Features: Corner Lot, Level
Details
- Parcel number: 2073050300016100
- Zoning description: Res Low Density
Construction
Type & style
- Home type: SingleFamily
- Property subtype: Residential, Single Family Residence
Materials
- Brick
- Foundation: Slab
Condition
- Move In Ready
- New construction: No
- Year built: 2004
Utilities & green energy
- Sewer: Public Sewer
- Water: Public
- Utilities for property: Electricity Connected, Natural Gas Connected, Sewer Connected, Water Connected
Community & HOA
Community
- Security: Smoke Detector(s)
- Subdivision: Worthington
HOA
- Has HOA: Yes
- Services included: Maintenance Grounds
- HOA fee: $150 annually
Location
- Region: Southaven
Financial & listing details
- Price per square foot: $171/sqft
- Tax assessed value: $165,739
- Annual tax amount: $1,716
- Date on market: 7/21/2026
- Electric utility on property: Yes
Estimated market value
$286,300
$272,000 - $301,000
$2,027/mo
Price history
| Date | Event | Price |
|---|---|---|
| 9/24/2026 | Pending sale | $289,900$171/sqft |
Source: MLS United #4156528 Report a problem | ||
| 9/15/2026 | Price change | $289,900-1.7%$171/sqft |
Source: MLS United #4156528 Report a problem | ||
| 9/5/2026 | Price change | $294,900-1.7%$174/sqft |
Source: MLS United #4156528 Report a problem | ||
| 7/21/2026 | Listed for sale | $299,999$177/sqft |
Source: MLS United #4156528 Report a problem | ||
| 8/29/2013 | Sold | -- |
Source: Agent Provided Report a problem | ||
Public tax history
| Year | Property taxes | Tax assessment |
|---|---|---|
| 2025 | $1,716 +13.2% | $16,574 +32.7% |
| 2024 | $1,516 | $12,493 |
| 2023 | $1,516 +2.6% | $12,493 |
| 2022 | $1,478 | $12,493 |
| 2021 | $1,478 +7.4% | $12,493 +6.1% |
| 2020 | $1,376 | $11,774 |
| 2019 | $1,376 | $11,774 |
| 2018 | $1,376 -2.9% | $11,774 -1.9% |
| 2017 | $1,418 | $12,008 |
| 2016 | $1,418 -17.1% | $12,008 -41.5% |
| 2015 | $1,710 +20.6% | $20,516 +70.9% |
| 2014 | $1,418 -2.6% | $12,008 |
| 2013 | $1,456 | $12,008 -2.2% |
| 2010 | -- | $12,275 |
| 2009 | -- | $12,275 |
| 2008 | -- | $12,275 |
Find assessor info on the county website
Monthly payment
Est. payment
Payment breakdown
Explore the cost of this home by adjusting the details. Changes won't be saved.Climate risks
Neighborhood: 38671
Nearby schools
Schools provided by the listing agent
- Elementary: Greenbrook
- Middle: Southaven Middle
- High: Southaven
Source: MLS United. This data may not be complete. We recommend contacting the local school district to confirm school assignments for this home.


Similar homes
- $295,0003 bd2 ba1.6k sqft831 Lakemont Dr, Southaven, MS 38671For Sale
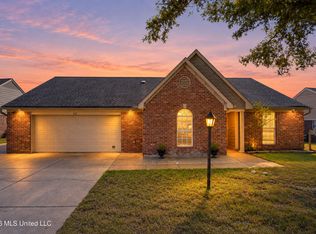 MLS ID #4164792, Dawn Meyers, Crye-Leike Of MS-OB. MLS United
 - $318,0004 bd3 ba2.1k sqft7169 Swinnea Rdg N, Southaven, MS 38671For Sale
 MLS ID #4154745, Stephanie H Risher, Dream Maker Realty. MLS United
 - $300,0004 bd2 ba1.8k sqft3093 Amanda Belle, Southaven, MS 38672For Sale
 MLS ID #4162207, Jason Davis, Keller Williams Realty. MLS United
 - $299,9993 bd2 ba1.9k sqft4450 Aberton Dr, Southaven, MS 38672For Sale
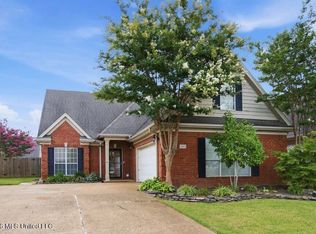 MLS ID #4158377, Stacy Hobson, J Hunter Realty. MLS United
