OPEN HOUSE! Sunday, September 27th 2-4! Welcome home to this beautifully maintained 4-bedroom, 3-bath residence nestled in a small, quaint community where pride of ownership shines. Centrally located, you'll enjoy convenient access to shopping, dining, schools, healthcare, and entertainment while still appreciating the peaceful atmosphere of this desirable neighborhood. This move-in-ready home offers spacious living with vaulted ceilings, durable luxury vinyl plank (LVP) flooring, neutral paint throughout, and an abundance of storage to meet all your needs. Thoughtfully cared for over the years, the home features a new HVAC system and a newer water heater, providing added value and peace of mind. The kitchen comes complete with a refrigerator that will remain, and an outdoor storage building is also included, offering even more space for tools, hobbies, or seasonal items. One of the standout features of this community is its low-maintenance lifestyle. The HOA handles all yard maintenance, allowing you more time to relax and enjoy your home. Plus, with no rentals permitted, the neighborhood maintains its welcoming, owner-occupied charm and strong sense of community. If you're looking for a well-maintained home in a prime location with modern updates, low-maintenance living, and timeless appeal, this one is a must-see!
Active
Price cut: $8.1K (9/11)
$324,900
7169 Swinnea Rdg N, Southaven, MS 38671
4beds
2,100sqft
Residential, Single Family Residence
Built in 1999
6,969 Square Feet Lot
$323,300 Zestimate®
$155/sqft
$80/mo HOA
What's special
Outdoor storage buildingAbundance of storageNewer water heaterNew hvac systemNeutral paint throughout
- 92 days
- 388
- 11
Zillow last checked:
Listing updated:
Listed by:
Stephanie H Risher 901-461-1327,
Dream Maker Realty 662-893-3232
Source: MLS United,MLS#: 4154745
Facts & features
Interior
Bedrooms & bathrooms
- Bedrooms: 4
- Bathrooms: 3
- Full bathrooms: 3
Primary bedroom
- Level: First
Bedroom
- Level: First
Bedroom
- Level: First
Bedroom
- Level: Second
Primary bathroom
- Level: First
Bathroom
- Level: First
Bathroom
- Level: Second
Kitchen
- Level: First
Laundry
- Level: First
Living room
- Level: First
Heating
- Central, Natural Gas, Other
Cooling
- Central Air, Multi Units
Appliances
- Included: Dishwasher, Disposal, Electric Range, Microwave, Refrigerator, Stainless Steel Appliance(s)
- Laundry: Laundry Room
Features
- Breakfast Bar, Cathedral Ceiling(s), Ceiling Fan(s), Pantry, Vaulted Ceiling(s), Double Vanity
- Flooring: Carpet, Combination, Tile
- Doors: Dead Bolt Lock(s), Security, Storm Door(s)
- Windows: Window Coverings
- Has fireplace: Yes
- Fireplace features: Gas Log, Great Room
Interior area
- Total structure area: 2,100
- Total interior livable area: 2,100 sqft
Video & virtual tour
Property
Parking
- Total spaces: 2
- Parking features: Attached, Garage Door Opener, Garage Faces Side, Concrete
- Attached garage spaces: 2
Features
- Levels: Two
- Stories: 2
- Exterior features: Awning(s)
- Fencing: Partial
Lot
- Size: 6,969 Square Feet
- Dimensions: 45 x 155
- Features: Few Trees, Landscaped, Level, Rectangular Lot
Details
- Additional structures: Shed(s)
- Parcel number: 1079302900003400
Construction
Type & style
- Home type: SingleFamily
- Architectural style: Traditional
- Property subtype: Residential, Single Family Residence
Materials
- Brick
- Foundation: Slab
- Roof: Architectural Shingles
Condition
- Move In Ready
- New construction: No
- Year built: 1999
Utilities & green energy
- Sewer: Public Sewer
- Water: Public
- Utilities for property: Electricity Connected, Sewer Connected, Water Connected
Community & HOA
Community
- Features: Curbs
- Security: Smoke Detector(s)
- Subdivision: Swinnea Ridge
HOA
- Has HOA: Yes
- Services included: Maintenance Grounds
- HOA fee: $80 monthly
Location
- Region: Southaven
Financial & listing details
- Price per square foot: $155/sqft
- Tax assessed value: $137,766
- Annual tax amount: $769
- Date on market: 7/3/2026
- Electric utility on property: Yes
Estimated market value
$323,300
$307,000 - $339,000
$2,288/mo
Price history
| Date | Event | Price |
|---|---|---|
| 9/11/2026 | Price change | $324,900-2.4%$155/sqft |
Source: MLS United #4154745 Report a problem | ||
| 8/18/2026 | Price change | $333,000-0.9%$159/sqft |
Source: MLS United #4154745 Report a problem | ||
| 7/3/2026 | Listed for sale | $336,000+34.5%$160/sqft |
Source: MLS United #4154745 Report a problem | ||
| 9/15/2021 | Sold | -- |
Source: MLS United #2336756 Report a problem | ||
| 7/28/2021 | Listed for sale | $249,900$119/sqft |
Source:  NWMAR MLS #336756 Report a problem NWMAR MLS #336756 Report a problem | ||
Public tax history
| Year | Property taxes | Tax assessment |
|---|---|---|
| 2025 | $769 -16.1% | $13,777 |
| 2024 | $916 | $13,777 |
| 2023 | $916 +2.1% | $13,777 |
| 2022 | $897 +6.9% | $13,777 +3.1% |
| 2021 | $839 | $13,367 |
| 2020 | $839 | $13,367 |
| 2019 | $839 | $13,367 |
| 2018 | $839 +3.7% | $13,367 +1.8% |
| 2017 | $809 | $13,128 |
| 2016 | $809 -56.7% | $13,128 -44.7% |
| 2015 | $1,870 +131% | $23,756 +81% |
| 2014 | $809 -58.7% | $13,128 |
| 2013 | $1,962 | $13,128 -4.3% |
| 2010 | -- | $13,718 |
| 2009 | -- | $13,718 |
| 2008 | -- | $13,718 |
Find assessor info on the county website
Monthly payment
Est. payment
Payment breakdown
Explore the cost of this home by adjusting the details. Changes won't be saved.Climate risks
Neighborhood: 38671
Nearby schools
Schools provided by the listing agent
- Elementary: Greenbrook
- Middle: Southaven Middle
- High: Southaven
Source: MLS United. This data may not be complete. We recommend contacting the local school district to confirm school assignments for this home.
Similar homes
- $349,9004 bd2 ba2.1k sqft2580 Rasco Rd, Southaven, MS 38672For Sale
 MLS ID #4164366, Rhonda Franklin, Kaizen Realty. MLS United
 - $375,0003 bd3 ba2.6k sqft7264 Flower Creek Dr, Southaven, MS 38671For Sale
 MLS ID #4158726, Christy M Webster, Crye-Leike Of MS-SH. MLS United
 - $322,0004 bd2 ba2.1k sqft5788 Carter Dr, Southaven, MS 38672For Sale
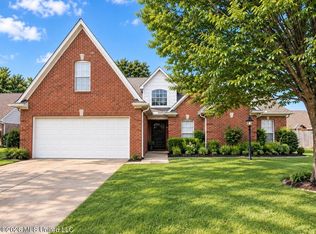 MLS ID #4153931, Erika Grantham G Grantham, Crye-Leike Of MS-OB. MLS United
 - $292,9004 bd2 ba2.1k sqft4771 Derby Dr, Southaven, MS 38671For Sale
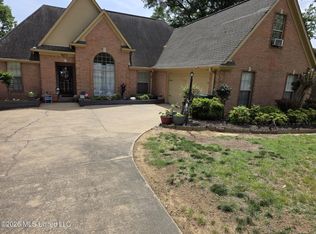 MLS ID #4146479, Keith L Townsend, Crye-Leike Of MS-SH. MLS United
