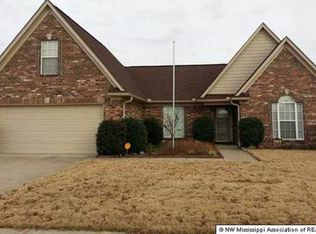
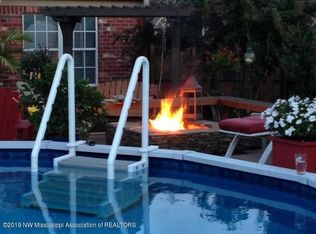
Beautifully maintained and move-in ready, this spacious 4-bedroom, 2-bath home offers approximately 2,100 square feet of comfortable living space in a highly desirable location. Lovingly cared for by only two owners, the home features new appliances and stylish fixtures, creating a fresh and inviting feel throughout. Abundant natural light fills the living spaces, highlighting the home's welcoming atmosphere and thoughtful updates. Step outside to a beautifully landscaped backyard featuring mature plants and lush greenery, creating a peaceful private retreat perfect for relaxing, entertaining, or enjoying outdoor gatherings. Location is hard to beat! Conveniently located within walking distance of Silo Square and Snowden Grove, residents can enjoy nearby restaurants, shopping, parks, walking trails, and year-round community events. The home is also located in the highly sought-after DeSoto Central School District, with schools just a short walk away. With its spacious floor plan, modern updates, natural light, beautifully landscaped backyard, and unbeatable location, this move-in-ready home is one you won't want to miss. Schedule your private showing today!
Active
Price cut: $8K (9/22)
$322,000
5788 Carter Dr, Southaven, MS 38672
4beds
2,100sqft
Residential, Single Family Residence
Built in 2001
9,583 Square Feet Lot
$321,100 Zestimate®
$153/sqft
$-- HOA
What's special
Welcoming atmospherePeaceful private retreatBeautifully landscaped backyardSpacious floor planNew appliancesThoughtful updatesStylish fixtures
- 119 days
- 526
- 60
Zillow last checked:
Listing updated:
Listed by:
Erika Grantham G Grantham 901-500-7387,
Crye-Leike Of MS-OB 662-895-8300
Source: MLS United,MLS#: 4153931
Facts & features
Interior
Bedrooms & bathrooms
- Bedrooms: 4
- Bathrooms: 2
- Full bathrooms: 2
Primary bedroom
- Level: Main
Bedroom
- Level: Main
Bedroom
- Level: Main
Primary bathroom
- Level: Main
Bonus room
- Level: Upper
Dining room
- Level: Main
Great room
- Level: Main
Kitchen
- Level: Main
Heating
- Central, Natural Gas
Cooling
- Ceiling Fan(s), Central Air
Appliances
- Included: Dishwasher, Disposal, Exhaust Fan, Free-Standing Electric Range, Microwave, Tankless Water Heater
- Laundry: Laundry Closet
Features
- Breakfast Bar, Ceiling Fan(s), Eat-in Kitchen, High Ceilings, His and Hers Closets, Kitchen Island, Open Floorplan, Pantry, Primary Downstairs, Vaulted Ceiling(s), Walk-In Closet(s), Double Vanity
- Flooring: Ceramic Tile
- Doors: Dead Bolt Lock(s), Security
- Windows: Double Pane Windows
- Has fireplace: Yes
- Fireplace features: Great Room
Interior area
- Total structure area: 2,100
- Total interior livable area: 2,100 sqft
Video & virtual tour
Property
Parking
- Total spaces: 2
- Parking features: Garage Door Opener, Garage Faces Front, Concrete
- Garage spaces: 2
Features
- Levels: One and One Half
- Stories: 1
- Exterior features: None
- Fencing: Back Yard,Vinyl,Fenced
Lot
- Size: 9,583 Square Feet
- Dimensions: 80 x 120
- Features: City Lot, Landscaped, Level
Details
- Additional structures: Shed(s)
- Parcel number: 2072040900002400
Construction
Type & style
- Home type: SingleFamily
- Architectural style: Traditional
- Property subtype: Residential, Single Family Residence
Materials
- Brick
- Foundation: Slab
- Roof: Asphalt
Condition
- Move In Ready
- New construction: No
- Year built: 2001
Utilities & green energy
- Sewer: Public Sewer
- Water: Public
- Utilities for property: Electricity Connected, Natural Gas Connected, Sewer Connected, Water Connected
Community & HOA
Community
- Subdivision: Deerchase
HOA
- Has HOA: No
Location
- Region: Southaven
Financial & listing details
- Price per square foot: $153/sqft
- Tax assessed value: $193,744
- Annual tax amount: $2,048
- Date on market: 6/25/2026
- Electric utility on property: Yes
Estimated market value
$321,100
$305,000 - $337,000
$2,251/mo
Price history
| Date | Event | Price |
|---|---|---|
| 9/22/2026 | Price change | $322,000-2.4%$153/sqft |
Source: MLS United #4153931 Report a problem | ||
| 8/15/2026 | Price change | $330,000-0.9%$157/sqft |
Source: MLS United #4153931 Report a problem | ||
| 7/31/2026 | Price change | $333,000-1.5%$159/sqft |
Source: MLS United #4153931 Report a problem | ||
| 6/25/2026 | Listed for sale | $338,000+20.7%$161/sqft |
Source: MLS United #4153931 Report a problem | ||
| 6/14/2024 | Sold | -- |
Source: MLS United #4077776 Report a problem | ||
| 5/9/2024 | Pending sale | $280,000$133/sqft |
Source: MLS United #4077776 Report a problem | ||
| 4/25/2024 | Listed for sale | $280,000$133/sqft |
Source: MLS United #4077776 Report a problem | ||
Public tax history
| Year | Property taxes | Tax assessment |
|---|---|---|
| 2025 | $2,048 +143.6% | $19,374 +45.6% |
| 2024 | $841 | $13,308 |
| 2023 | $841 +2.2% | $13,308 |
| 2022 | $823 | $13,308 |
| 2021 | $823 | $13,308 |
| 2020 | $823 | $13,308 |
| 2019 | $823 | $13,308 |
| 2018 | $823 +5.1% | $13,308 +2.4% |
| 2017 | $783 | $12,997 -4.2% |
| 2016 | $783 -59.5% | $13,563 -44.2% |
| 2015 | $1,932 +121.7% | $24,326 +79.4% |
| 2014 | $871 +6% | $13,563 |
| 2013 | $822 | $13,563 +2.2% |
| 2010 | -- | $13,274 |
| 2009 | -- | $13,274 |
| 2008 | -- | $13,274 |
Find assessor info on the county website
Monthly payment
Est. payment
Payment breakdown
Explore the cost of this home by adjusting the details. Changes won't be saved.Climate risks
Neighborhood: 38672
Nearby schools
Schools provided by the listing agent
- Elementary: Desoto Central
- Middle: Desoto Central
- High: Desoto Central
Source: MLS United. This data may not be complete. We recommend contacting the local school district to confirm school assignments for this home.
Similar homes
- $300,0004 bd2 ba1.8k sqft3093 Amanda Belle, Southaven, MS 38672For Sale
 MLS ID #4162207, Jason Davis, Keller Williams Realty. MLS United
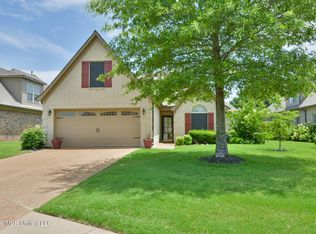
 - $315,0003 bd2 ba1.7k sqft5854 Foxdale Loop, Southaven, MS 38672For Sale
 MLS ID #4154166, Chris Peaks, Crye-Leike Of MS-OB. MLS United
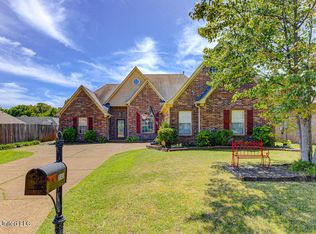
 - $353,0005 bd3 ba2.5k sqft3141 Peachtree Dr, Southaven, MS 38672For Sale
 MLS ID #4163777, Lakesha Leatherwood, The Home Partners Realty, LLC. MLS United
 - $339,9003 bd2 ba1.8k sqft4676 Henry Dr, Southaven, MS 38672For Sale
 MLS ID #4157771, Tracy S Harmon, Sky Lake Realty LLC. MLS United
