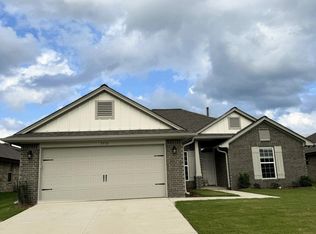
Come take a look at this newly painted 3-bedroom, 3 bath home with a spacious downstairs layout plus an upstairs bonus room/4th bedroom complete with a full bath. There is plenty of room to expand if desired. This beautiful home features custom built ins, a cozy fireplace and a large primary suite! The split floor plan offers great space and privacy for families. You will also enjoy the security front door and the beautiful yard with irrigation. Perfect for relaxing or entertaining.
Active
$334,900
2754 Lizzie Cv, Southaven, MS 38671
4beds
2,171sqft
Residential, Single Family Residence
Built in 2003
5,227 Square Feet Lot
$331,500 Zestimate®
$154/sqft
$10/mo HOA
What's special
Beautiful yard with irrigationCozy fireplaceSpacious downstairs layoutLarge primary suiteNewly paintedCustom built ins
- 152 days
- 97
- 5
Zillow last checked:
Listing updated:
Listed by:
Dana M McKnett 901-634-5191,
Austin Realty Group, Inc-Her 662-429-8888
Source: MLS United,MLS#: 4150647
Facts & features
Interior
Bedrooms & bathrooms
- Bedrooms: 4
- Bathrooms: 3
- Full bathrooms: 3
Heating
- Central, Natural Gas
Cooling
- Ceiling Fan(s), Central Air, Multi Units
Appliances
- Included: Disposal, ENERGY STAR Qualified Dishwasher, ENERGY STAR Qualified Water Heater, Free-Standing Gas Oven, Free-Standing Gas Range, Microwave, Stainless Steel Appliance(s)
- Laundry: Electric Dryer Hookup, Inside, Laundry Room, Main Level, Washer Hookup
Features
- Built-in Features, Ceiling Fan(s), Double Vanity, Eat-in Kitchen, Entrance Foyer, Primary Downstairs, Tray Ceiling(s), Walk-In Closet(s), Kitchen Island
- Flooring: Carpet, Ceramic Tile, Combination, Hardwood
- Doors: Dead Bolt Lock(s), Security, Storm Door(s)
- Has fireplace: Yes
- Fireplace features: Electric, Gas Log, Great Room, Raised Hearth
Interior area
- Total structure area: 2,171
- Total interior livable area: 2,171 sqft
Video & virtual tour
Property
Parking
- Total spaces: 2
- Parking features: Driveway
- Garage spaces: 2
- Has uncovered spaces: Yes
Features
- Levels: Two
- Stories: 2
- Exterior features: Private Yard, Rain Gutters
- Fencing: Back Yard
Lot
- Size: 5,227 Square Feet
- Features: Landscaped, Pie Shaped Lot, Sprinklers In Front, Sprinklers In Rear
Details
- Parcel number: 2072090500033900
- Zoning description: General Residential
Construction
Type & style
- Home type: SingleFamily
- Property subtype: Residential, Single Family Residence
Materials
- Brick, Lap Siding
- Foundation: Slab
- Roof: Architectural Shingles
Condition
- Move In Ready
- New construction: No
- Year built: 2003
Utilities & green energy
- Sewer: Public Sewer
- Water: Public
- Utilities for property: Cable Available, Electricity Connected, Sewer Connected, Water Connected, Underground Utilities, Natural Gas in Kitchen
Community & HOA
Community
- Features: None
- Security: Prewired, Smoke Detector(s)
- Subdivision: Olivers Glenn Of Dickens Place
HOA
- Has HOA: Yes
- Services included: Maintenance Grounds, Management
- HOA fee: $120 annually
Location
- Region: Southaven
Financial & listing details
- Price per square foot: $154/sqft
- Tax assessed value: $137,834
- Annual tax amount: $769
- Date on market: 9/7/2026
- Electric utility on property: Yes
Estimated market value
$331,500
$315,000 - $348,000
$2,266/mo
Price history
| Date | Event | Price |
|---|---|---|
| 9/7/2026 | Listed for sale | $334,900+0.6%$154/sqft |
Source: MLS United #4150647 Report a problem | ||
| 8/4/2026 | Listing removed | $332,900$153/sqft |
Source: MLS United #4150647 Report a problem | ||
| 7/20/2026 | Listed for sale | $332,900$153/sqft |
Source: MLS United #4150647 Report a problem | ||
| 7/6/2026 | Pending sale | $332,900$153/sqft |
Source: MLS United #4150647 Report a problem | ||
| 5/27/2026 | Listed for sale | $332,900$153/sqft |
Source: MLS United #4150647 Report a problem | ||
Public tax history
| Year | Property taxes | Tax assessment |
|---|---|---|
| 2025 | $769 -16.1% | $13,783 |
| 2024 | $917 | $13,783 |
| 2023 | $917 +2.1% | $13,783 |
| 2022 | $898 | $13,783 |
| 2021 | $898 | $13,783 |
| 2020 | $898 | $13,783 |
| 2019 | $898 | $13,783 |
| 2018 | $898 +4.6% | $13,783 +2.3% |
| 2017 | $859 | $13,476 -4.1% |
| 2016 | $859 -57.1% | $14,058 -44% |
| 2015 | $2,002 +112.6% | $25,116 +78.7% |
| 2014 | $942 -5% | $14,058 |
| 2013 | $991 | $14,058 -2.4% |
| 2010 | -- | $14,406 |
| 2009 | -- | $14,406 |
| 2008 | -- | $14,406 |
Find assessor info on the county website
Monthly payment
Est. payment
Payment breakdown
Explore the cost of this home by adjusting the details. Changes won't be saved.Climate risks
Neighborhood: 38671
Nearby schools
Schools provided by the listing agent
- Elementary: Desoto Central
- Middle: Desoto Central
- High: Desoto Central
Source: MLS United. This data may not be complete. We recommend contacting the local school district to confirm school assignments for this home.

Similar homes
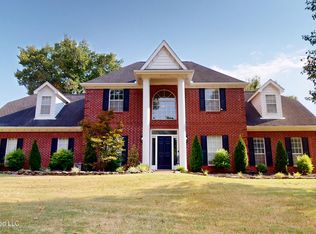
- $420,0005 bd4 ba3.2k sqft2761 Dickens Place Dr, Southaven, MS 38671For Sale
 MLS ID #4161649, David S Hailey, Turn Key Realty Group LLC. MLS United
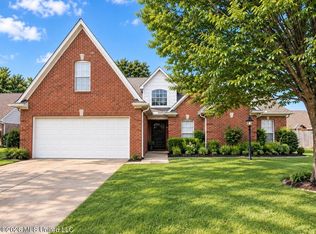
 - $322,0004 bd2 ba2.1k sqft5788 Carter Dr, Southaven, MS 38672For Sale
 MLS ID #4153931, Erika Grantham G Grantham, Crye-Leike Of MS-OB. MLS United
 - $339,0004 bd2 ba1.6k sqft5930 Uselton Dr, Southaven, MS 38672For Sale
 MLS ID #4166113, Tony Cai, eXp Realty. MLS United
 - $300,0004 bd2 ba2k sqft1687 Grayce Dr, Southaven, MS 38671For Sale
 MLS ID #4163949, Anthony O Mannie, Kaizen Realty. MLS United
