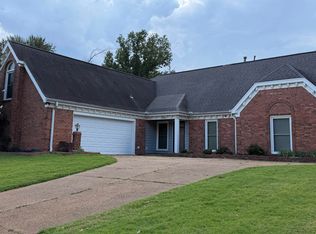
Check out this spacious 5-bedroom, 3 full bathroom single-family brick home in Bradfield subdivision with County taxes only! New upstairs AC. New kitchen appliances. Fresh Paint throughout. New carpet and laminate flooring., Primary bathroom on the main floor, a fenced-in yard, and an attached 2 car garage with new epoxy floors. Seller willing to help with buyer's closing costs/interest rate buydown.
For sale
Price cut: $5K (10/3)
$350,000
4801 Bradfield Run, Memphis, TN 38125
5beds
2,840sqft
Single Family Residence
Built in 1989
0.3 Acres Lot
$346,900 Zestimate®
$123/sqft
$-- HOA
What's special
Fenced-in yardFresh paint throughoutNew upstairs acNew kitchen appliancesSingle-family brick home
- 56 days
- 176
- 13
Zillow last checked:
Listing updated:
Listed by:
Jason D Miller,
eXp Realty, LLC 888-519-5113
Source: MAAR,MLS#: 10228975
Facts & features
Interior
Bedrooms & bathrooms
- Bedrooms: 5
- Bathrooms: 3
- Full bathrooms: 3
Rooms
- Room types: Internal Expansion Area
Primary bedroom
- Features: Carpet
- Level: First
- Area: 234
- Dimensions: 13 x 18
Bedroom 2
- Features: Shared Bath, Carpet
- Level: First
- Area: 156
- Dimensions: 12 x 13
Bedroom 3
- Features: Shared Bath, Carpet
- Level: First
- Area: 132
- Dimensions: 11 x 12
Bedroom 4
- Features: Shared Bath, Carpet
- Level: Second
- Area: 182
- Dimensions: 13 x 14
Bedroom 5
- Features: Shared Bath, Carpet
- Level: Second
Primary bathroom
- Features: Double Vanity, Whirlpool Tub, Separate Shower, Carpet, Full Bath
Dining room
- Features: Separate Dining Room
- Area: 154
- Dimensions: 11 x 14
Kitchen
- Features: Separate Breakfast Room, Pantry
- Area: 209
- Dimensions: 11 x 19
Living room
- Features: Separate Living Room
- Area: 242
- Dimensions: 11 x 22
Bonus room
- Area: 252
- Dimensions: 14 x 18
Den
- Dimensions: 0 x 0
Heating
- Central, Natural Gas
Cooling
- Central Air
Appliances
- Included: Gas Water Heater, Range/Oven, Dishwasher, Refrigerator
- Laundry: Laundry Room
Features
- 1 or More BR Down, Primary Down, Luxury Primary Bath, Double Vanity Bath, Separate Tub & Shower, Full Bath Down, Walk-In Closet(s), Living Room, Dining Room, Kitchen, Primary Bedroom, 2nd Bedroom, 3rd Bedroom, 2 or More Baths, Laundry Room, 4th or More Bedrooms, 1 Bath, Square Feet Source: AutoFill (MAARdata) or Public Records (Cnty Assessor Site)
- Flooring: Wood Laminate Floors, Part Carpet, Tile
- Windows: Window Treatments
- Attic: Walk-In
- Number of fireplaces: 1
- Fireplace features: Masonry
Interior area
- Total interior livable area: 2,840 sqft
Property
Parking
- Total spaces: 2
- Parking features: Driveway/Pad, Garage Faces Side
- Has garage: Yes
- Covered spaces: 2
- Has uncovered spaces: Yes
Features
- Stories: 1.5
- Pool features: None
- Has spa: Yes
- Spa features: Whirlpool(s), Bath
- Fencing: Wood Fence
Lot
- Size: 0.3 Acres
- Dimensions: 27 x 150
- Features: Some Trees
Details
- Parcel number: D0255Q B00007
Construction
Type & style
- Home type: SingleFamily
- Architectural style: Traditional
- Property subtype: Single Family Residence
Materials
- Brick Veneer
- Foundation: Slab
- Roof: Composition Shingles
Condition
- New construction: No
- Year built: 1989
Utilities & green energy
- Sewer: Public Sewer
- Water: Public
Community & HOA
Community
- Subdivision: Bradfield
Location
- Region: Memphis
Financial & listing details
- Price per square foot: $123/sqft
- Tax assessed value: $343,400
- Annual tax amount: $2,309
- Price range: $350K - $350K
- Date on market: 8/23/2026
- Cumulative days on market: 56 days
- Listing terms: Conventional,FHA,VA Loan
Estimated market value
$346,900
$330,000 - $364,000
$2,537/mo
Price history
| Date | Event | Price |
|---|---|---|
| 10/3/2026 | Price change | $350,000-1.4%$123/sqft |
Source:  MAAR #10228975 Report a problem MAAR #10228975 Report a problem | ||
| 8/23/2026 | Listed for sale | $355,000+114.5%$125/sqft |
Source: MAAR #10228975 Report a problem | ||
| 4/24/2018 | Listing removed | $1,595$1/sqft |
Source: River City Land Company, LLC Report a problem | ||
| 3/9/2018 | Price change | $1,595-3.3%$1/sqft |
Source: River City Land Company, LLC Report a problem | ||
| 2/6/2018 | Listed for rent | $1,650$1/sqft |
Source: River City Land Company, LLC Report a problem | ||
| 1/2/2015 | Sold | $165,500+873.5%$58/sqft |
Source: Public Record Report a problem | ||
| 11/10/2014 | Sold | $17,000-85.5%$6/sqft |
Source: Public Record Report a problem | ||
| 8/1/2014 | Sold | $117,000+368%$41/sqft |
Source: Public Record Report a problem | ||
| 7/31/2014 | Price change | $25,000-71.4%$9/sqft |
Source: Auction.com Report a problem | ||
| 7/17/2014 | Price change | $87,500-2.8%$31/sqft |
Source: Auction.com Report a problem | ||
| 5/8/2014 | Price change | $90,000-36.6%$32/sqft |
Source: Auction.com Report a problem | ||
| 4/30/2014 | Listed for sale | -- |
Source: Auction.com Report a problem | ||
| 7/7/2009 | Sold | $142,000+34.6%$50/sqft |
Source: Public Record Report a problem | ||
| 2/27/2009 | Sold | $105,500-41.4%$37/sqft |
Source: Public Record Report a problem | ||
| 7/26/2004 | Sold | $179,900$63/sqft |
Source: Public Record Report a problem | ||
Public tax history
| Year | Property taxes | Tax assessment |
|---|---|---|
| 2025 | $2,309 +10.6% | $85,850 +39.4% |
| 2024 | $2,088 | $61,600 |
| 2023 | $2,088 | $61,600 |
| 2022 | -- | $61,600 |
| 2021 | -- | $61,600 +34.6% |
| 2020 | $1,854 | $45,775 |
| 2019 | $1,854 | $45,775 |
| 2018 | $1,854 -1.5% | $45,775 |
| 2017 | $1,881 +3.4% | $45,775 +10% |
| 2016 | $1,819 | $41,625 |
| 2014 | -- | $41,625 |
| 2013 | -- | $41,625 -11.3% |
| 2012 | -- | $46,950 |
| 2011 | -- | $46,950 |
| 2010 | -- | $46,950 |
| 2009 | -- | $46,950 -2.1% |
| 2008 | -- | $47,950 |
| 2007 | -- | $47,950 |
| 2006 | -- | $47,950 |
| 2005 | -- | $47,950 +11% |
| 2004 | -- | $43,200 |
| 2003 | -- | $43,200 |
| 2002 | -- | $43,200 |
| 2001 | -- | $43,200 +6.8% |
| 2000 | -- | $40,450 |
Find assessor info on the county website
Monthly payment
Est. payment
Payment breakdown
Explore the cost of this home by adjusting the details. Changes won't be saved.Climate risks
Neighborhood: 38125
Similar homes
- $299,0005 bd3 ba3k sqft4531 Port Royal Cv, Memphis, TN 38125For Sale
 MLS ID #10230593, Janna J Gordon, Crye-Leike, Inc., REALTORS. MAAR
 - $370,0004 bd3 ba3.1k sqft4421 Lugarda Ln, Memphis, TN 38125For Sale
 MLS ID #10229619, Barbara A Burchett, TRG Real Estate Services, LLC. MAAR
 - $272,0004 bd3 ba2.4k sqft7241 Germanshire Ln, Memphis, TN 38125For Sale
 MLS ID #10227996, Terrance A Hill, eXp Realty, LLC. MAAR
 - $279,0003 bd2 ba2.2k sqft7435 Woodshire Rd, Memphis, TN 38125For Sale
 MLS ID #10231969, Scott Park, Crye-Leike, Inc., REALTORS. MAAR
