Collierville home on a cove! If you are not afraid of repairs, updating, and some work, come add your own touches and TLC! Don't wait - Book your appointment now. Bring your ideas and make this house YOURS!
For sale
Price cut: $15.1K (10/3)
$344,900
664 Lawnwood Cv, Collierville, TN 38017
4beds
2,529sqft
Single Family Residence
Built in 1977
0.31 Acres Lot
$335,700 Zestimate®
$136/sqft
$-- HOA
What's special
- 52 days
- 786
- 26
Likely to sell faster than
Zillow last checked:
Listing updated:
Listed by:
Frank H Colvett,
REMAX Experts 901-685-6000
Source: MAAR,MLS#: 10229556
Facts & features
Interior
Bedrooms & bathrooms
- Bedrooms: 4
- Bathrooms: 3
- Full bathrooms: 3
Rooms
- Room types: Entry Hall, Attic
Primary bedroom
- Features: Walk-In Closet(s), Sitting Area, Smooth Ceiling, Carpet
- Level: First
- Area: 325
- Dimensions: 25 x 13
Bedroom 2
- Features: Shared Bath, Smooth Ceiling
- Level: First
- Area: 132
- Dimensions: 12 x 11
Bedroom 3
- Features: Shared Bath, Smooth Ceiling
- Level: First
- Area: 208
- Dimensions: 16 x 13
Bedroom 4
- Features: Shared Bath, Smooth Ceiling
- Level: First
- Area: 169
- Dimensions: 13 x 13
Primary bathroom
- Features: Double Vanity, Separate Shower, Smooth Ceiling, Tile Floor, Full Bath
Dining room
- Features: Separate Dining Room
- Area: 117
- Dimensions: 13 x 9
Kitchen
- Features: Eat-in Kitchen, Pantry
- Area: 153
- Dimensions: 17 x 9
Living room
- Features: Separate Living Room, Separate Den
- Area: 325
- Dimensions: 25 x 13
Den
- Area: 270
- Dimensions: 18 x 15
Heating
- Central, Natural Gas
Cooling
- Central Air, Ceiling Fan(s)
Appliances
- Included: Disposal, Dishwasher, Refrigerator, Washer, Dryer
- Laundry: Laundry Room
Features
- All Bedrooms Down, Primary Down, Renovated Bathroom, Walk-In Closet(s), Living Room, Dining Room, Den/Great Room, Kitchen, Primary Bedroom, 2nd Bedroom, 3rd Bedroom, 4th of More Bedrooms, 2 or More Baths, Laundry Room, Square Feet Source: AutoFill (MAARdata) or Public Records (Cnty Assessor Site)
- Flooring: Part Hardwood, Part Carpet, Concrete
- Attic: Pull Down Stairs
- Number of fireplaces: 1
Interior area
- Total interior livable area: 2,529 sqft
Property
Parking
- Total spaces: 2
- Parking features: Driveway/Pad, Storage, Garage Faces Front
- Has garage: Yes
- Covered spaces: 2
- Has uncovered spaces: Yes
Features
- Stories: 1
- Patio & porch: Patio, Deck
- Pool features: None
- Fencing: Wood
- Waterfront features: Cove
Lot
- Size: 0.31 Acres
- Dimensions: 92 x 150
- Features: Some Trees, Level
Details
- Parcel number: C0244V C00015
Construction
Type & style
- Home type: SingleFamily
- Architectural style: Traditional
- Property subtype: Single Family Residence
Materials
- Wood/Composition, Stone
- Foundation: Slab
Condition
- New construction: No
- Year built: 1977
Utilities & green energy
- Sewer: Public Sewer
- Water: Public
Community & HOA
Community
- Subdivision: Peterson Lake Heights Sec C
Location
- Region: Collierville
Financial & listing details
- Price per square foot: $136/sqft
- Tax assessed value: $430,600
- Annual tax amount: $4,640
- Price range: $344.9K - $344.9K
- Date on market: 9/1/2026
- Cumulative days on market: 53 days
Estimated market value
$335,700
$319,000 - $352,000
$2,596/mo
Price history
| Date | Event | Price |
|---|---|---|
| 10/3/2026 | Price change | $344,900-4.2%$136/sqft |
Source:  MAAR #10229556 Report a problem MAAR #10229556 Report a problem | ||
| 9/1/2026 | Listed for sale | $360,000+41.6%$142/sqft |
Source: MAAR #10229556 Report a problem | ||
| 4/5/2017 | Sold | $254,250+57.7%$101/sqft |
Source: Public Record Report a problem | ||
| 2/1/2016 | Sold | $161,229+12.7%$64/sqft |
Source: Public Record Report a problem | ||
| 11/29/2015 | Listed for sale | $143,000$57/sqft |
Source: Walter Dunn & Associates #9934556 Report a problem | ||
| 8/5/2015 | Listing removed | $143,000$57/sqft |
Source: Walter Dunn & Associates #9934556 Report a problem | ||
| 7/22/2015 | Price change | $143,000-5.9%$57/sqft |
Source: Walter Dunn & Associates #9934556 Report a problem | ||
| 6/20/2015 | Listed for sale | $152,000-18.5%$60/sqft |
Source: Walter Dunn & Associates #9934556 Report a problem | ||
| 6/19/2014 | Sold | $186,400-20%$74/sqft |
Source: Public Record Report a problem | ||
| 12/20/2006 | Sold | $233,000+51.3%$92/sqft |
Source: Public Record Report a problem | ||
| 2/25/1998 | Sold | $154,000$61/sqft |
Source: Public Record Report a problem | ||
Public tax history
| Year | Property taxes | Tax assessment |
|---|---|---|
| 2025 | $4,640 +3.1% | $107,650 +25.1% |
| 2024 | $4,502 | $86,075 |
| 2023 | $4,502 | $86,075 |
| 2022 | -- | $86,075 |
| 2021 | -- | $86,075 +28.9% |
| 2020 | $2,705 | $66,800 |
| 2019 | $2,705 | $66,800 |
| 2018 | $2,705 -33.9% | $66,800 -6.3% |
| 2017 | $4,093 +48.3% | $71,300 +12.9% |
| 2016 | $2,760 +235.6% | $63,150 |
| 2014 | $822 | $63,150 |
| 2013 | -- | $63,150 +9.8% |
| 2012 | -- | $57,500 |
| 2011 | -- | $57,500 |
| 2010 | -- | $57,500 |
| 2009 | -- | $57,500 +19.4% |
| 2008 | -- | $48,150 |
| 2007 | -- | $48,150 |
| 2006 | -- | $48,150 |
| 2005 | -- | $48,150 +19% |
| 2004 | -- | $40,450 |
| 2003 | -- | $40,450 |
| 2002 | -- | $40,450 |
| 2001 | -- | $40,450 +20.6% |
| 2000 | -- | $33,550 |
Find assessor info on the county website
Monthly payment
Est. payment
Payment breakdown
Explore the cost of this home by adjusting the details. Changes won't be saved.Climate risks
Neighborhood: 38017
- $353,9003 bd2 ba2.4k sqft676 Lawnwood Cv, Collierville, TN 38017Off Market
- $374,1003 bd2 ba2.1k sqft660 Lawnwood Cv, Collierville, TN 38017Off Market
- $322,7003 bd2 ba1.6k sqft665 Forestdale Dr, Collierville, TN 38017Off Market

- $343,1003 bd2 ba1.6k sqft675 Forestdale Dr, Collierville, TN 38017Off Market
Similar homes
- $369,9003 bd3 ba2.4k sqft330 Oakleigh Dr, Collierville, TN 38017For Sale
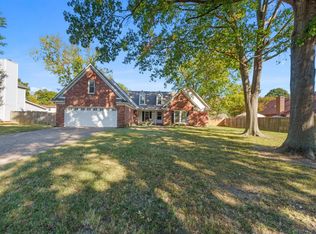 MLS ID #10233001, Mark A Stauffer, Keller Williams Realty. MAAR
 - $339,0003 bd2 ba2k sqft296 E Poplar Ave, Collierville, TN 38017For Sale
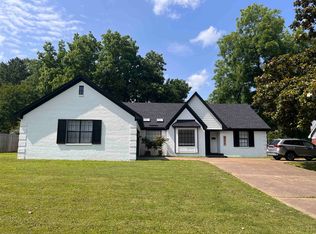 MLS ID #10232502, Jerry G Couloubaritsis, Mid-South Realty, Inc.. MAAR
 - $469,0005 bd3 ba3.1k sqft474 Quail Crest Dr, Collierville, TN 38017For Sale
 MLS ID #10228572, Jason Cousar, Southeast Investors, LLC. MAAR
 - $429,9005 bd3 ba2.8k sqft746 Gable Ln, Collierville, TN 38017For Sale
 MLS ID #10232021, Frank Pereira, Jennae Realty, Inc.. MAAR
