Corner Lot with new fence & no rear neighbor! Imagine living near the lake in the Gardens of Walnut Grove! All the big things are updated in this Lovely 4bdr/2.5 bath home on a fenced corner lot. In addition to a serene backyard and a kitchen view of the lake/community green space you will enjoy a new oven with proofing function and refrigerator. Upstairs loft can be home office, playroom or extra entertaining space. Capitalize on the many updates like NEW A/C, Furnace, NEW Hot Water Heater, NEW garage door/motor, encasement of all eaves and a New fence. NEW roof installed 2021! Primary bedroom down, Loft and 3 bedrooms up. This home is ready for you!
For sale
Price cut: $7.5K (8/20)
$360,000
8147 Fleets Run Dr, Cordova, TN 38018
4beds
2,592sqft
Single Family Residence
Built in 2004
0.28 Acres Lot
$356,700 Zestimate®
$139/sqft
$11/mo HOA
What's special
New fenceSerene backyardEncasement of all eavesCorner lotPrimary bedroom down
- 74 days
- 269
- 14
Zillow last checked:
Listing updated:
Listed by:
Melissa A Kern,
Banyan Tree, REALTORS 901-853-8666
Source: MAAR,MLS#: 10224821
Facts & features
Interior
Bedrooms & bathrooms
- Bedrooms: 4
- Bathrooms: 3
- Full bathrooms: 2
- 1/2 bathrooms: 1
Primary bedroom
- Area: 224
- Dimensions: 14 x 16
Bedroom 2
- Area: 144
- Dimensions: 12 x 12
Bedroom 3
- Area: 208
- Dimensions: 13 x 16
Dining room
- Area: 132
- Dimensions: 11 x 12
Kitchen
- Features: Eat-in Kitchen, Pantry, Washer/Dryer Connections
- Area: 234
- Dimensions: 13 x 18
Living room
- Features: Separate Living Room
Bonus room
- Area: 204
- Dimensions: 17 x 12
Den
- Area: 280
- Dimensions: 20 x 14
Heating
- Central
Cooling
- Central Air
Features
- Primary Down, Separate Tub & Shower, Half Bath Down, High Ceilings, Two Story Foyer, Square Feet Source: AutoFill (MAARdata) or Public Records (Cnty Assessor Site)
- Flooring: Part Hardwood, Part Carpet, Tile
- Number of fireplaces: 1
Interior area
- Total interior livable area: 2,592 sqft
Property
Parking
- Total spaces: 2
- Parking features: Driveway/Pad, Garage Door Opener, Garage Faces Side
- Has garage: Yes
- Covered spaces: 2
- Has uncovered spaces: Yes
Features
- Stories: 2
- Patio & porch: Covered Patio
- Pool features: None
- Has spa: Yes
- Spa features: Whirlpool(s)
- Fencing: Wood
- Has view: Yes
- View description: Water
- Has water view: Yes
- Water view: Water
Lot
- Size: 0.28 Acres
- Dimensions: .28
- Features: Some Trees, Level
Details
- Parcel number: 091112 B00065
Construction
Type & style
- Home type: SingleFamily
- Architectural style: Traditional,Soft Contemporary
- Property subtype: Single Family Residence
Materials
- Brick Veneer, Wood/Composition
Condition
- New construction: No
- Year built: 2004
Community & HOA
Community
- Subdivision: Gardens Of Walnut Grove Pd
HOA
- Has HOA: Yes
- HOA fee: $132 annually
Location
- Region: Cordova
Financial & listing details
- Price per square foot: $139/sqft
- Tax assessed value: $339,200
- Annual tax amount: $4,470
- Price range: $360K - $360K
- Date on market: 6/26/2026
- Cumulative days on market: 75 days
Estimated market value
$356,700
$339,000 - $375,000
$2,379/mo
Price history
| Date | Event | Price |
|---|---|---|
| 8/20/2026 | Price change | $360,000-2%$139/sqft |
Source:  MAAR #10224821 Report a problem MAAR #10224821 Report a problem | ||
| 6/26/2026 | Listed for sale | $367,500+9.1%$142/sqft |
Source: MAAR #10224821 Report a problem | ||
| 9/27/2021 | Sold | $337,000+58.3%$130/sqft |
Source: MAAR #10106575 Report a problem | ||
| 2/15/2019 | Sold | $212,900-0.9%$82/sqft |
Source:  RealTracs MLS as distributed by MLS GRID #3502303 Report a problem RealTracs MLS as distributed by MLS GRID #3502303 Report a problem | ||
| 12/6/2016 | Listing removed | $1,525+1.7%$1/sqft |
Source: Kismet Property Management, LLC Report a problem | ||
| 8/28/2015 | Listing removed | $1,500$1/sqft |
Source: Kismet Property Management, LLC Report a problem | ||
| 7/22/2015 | Listed for rent | $1,500$1/sqft |
Source: Kismet Property Management, LLC Report a problem | ||
| 8/9/2006 | Sold | $214,900-36.2%$83/sqft |
Source: Public Record Report a problem | ||
| 9/24/2001 | Sold | $337,000$130/sqft |
Source: Agent Provided Report a problem | ||
Public tax history
| Year | Property taxes | Tax assessment |
|---|---|---|
| 2025 | $4,470 +17.9% | $84,800 +47.4% |
| 2024 | $3,790 +8.1% | $57,550 |
| 2023 | $3,506 | $57,550 |
| 2022 | -- | $57,550 |
| 2021 | -- | $57,550 +26.8% |
| 2020 | $1,450 | $45,375 |
| 2019 | $1,450 -21.1% | $45,375 |
| 2018 | $1,838 -45.1% | $45,375 |
| 2017 | $3,349 +137.9% | $45,375 +9.6% |
| 2016 | $1,408 -7.1% | $41,400 |
| 2014 | $1,515 | $41,400 |
| 2013 | -- | $41,400 -12.8% |
| 2012 | -- | $47,500 |
| 2011 | -- | $47,500 |
| 2010 | -- | $47,500 |
| 2009 | -- | $47,500 +2.4% |
| 2008 | -- | $46,400 |
| 2007 | -- | $46,400 |
| 2006 | -- | $46,400 |
| 2005 | -- | $46,400 |
Find assessor info on the county website
Monthly payment
Est. payment
Payment breakdown
Explore the cost of this home by adjusting the details. Changes won't be saved.Climate risks
Neighborhood: 38018

Similar homes
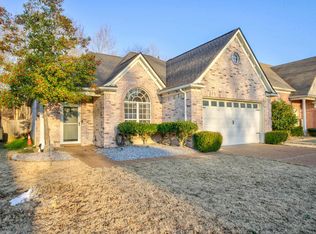
- $325,0004 bd3 ba2.6k sqft8163 E Walnut Creek Rd, Cordova, TN 38018For Sale
 MLS ID #10227833, Jeanette H Lin, Pinnacle Realty. MAAR
 - $355,0003 bd3 ba2.9k sqft1218 Cordova Green Dr, Cordova, TN 38018For Sale
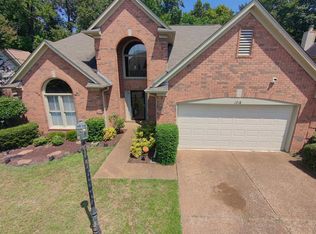 MLS ID #10229048, Rebecca A Taylor, Legendary Realty. MAAR
 - $399,9005 bd3 ba3k sqft8534 Shady Trail Cv, Cordova, TN 38018For Sale
 MLS ID #10228846, Kim M Hairrell, Crye-Leike Inc., REALTORS. MAAR
 - $350,0004 bd2 ba1.9k sqft978 Hunters Point Dr, Cordova, TN 38018For Sale
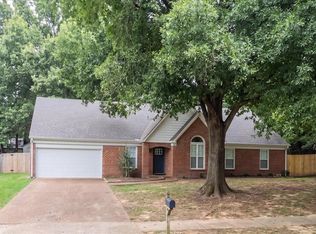 MLS ID #10228544, Amanda M Lott, BHHS McLemore & Co., Realty. MAAR
