Easy to SHOW! Price Improvement! Make an acceptable offer for this Grandiose Red Brick Estate – Welcome to this stunning, move-in-ready estate that perfectly balances classic elegance with modern updates. Instantly captivating with its rich red brick exterior accented by a brand-new black roof, this 5-bedroom, 3-full-bathroom home. Step inside to find a spacious, light-filled layout featuring fresh interior paint and beautiful new flooring throughout. The inviting great room showcases a cozy fireplace, perfect for gathering, and flows seamlessly into the formal dining room for holiday hosting. At the heart of the home is a massive kitchen equipped with a large central island, making it an entertainer's dream. The expansive upper level features a versatile flex space—ideal as an open loft, a spectacular media room, a playroom, or a private fifth bedroom. NEW Appliances, dishwasher, cooktop, venthood, Double oven to be installed. Just in time for the HOLIDAYS. Say Yes to this HOME!
For sale
Price cut: $20K (10/21)
$355,000
8593 May Orchard Ln, Cordova, TN 38018
5beds
3,024sqft
Single Family Residence
Built in 2000
0.26 Acres Lot
$353,700 Zestimate®
$117/sqft
$-- HOA
What's special
Cozy fireplaceRed brick exteriorLarge central islandExpansive upper levelInviting great roomBeautiful new flooring throughoutFresh interior paint
- 75 days
- 445
- 70
Zillow last checked:
Listing updated:
Listed by:
Patricia A Didlake,
Didlake Realty Group, LLC 901-682-0218,
Brian C Didlake,
Didlake Realty Group, LLC
Source: MAAR,MLS#: 10229641
Facts & features
Interior
Bedrooms & bathrooms
- Bedrooms: 5
- Bathrooms: 3
- Full bathrooms: 3
Rooms
- Room types: Attic
Primary bedroom
- Features: Walk-In Closet(s), Carpet
- Level: First
- Area: 240
- Dimensions: 16 x 15
Bedroom 2
- Features: Carpet
- Level: First
- Area: 154
- Dimensions: 14 x 11
Bedroom 3
- Features: Carpet
- Level: Second
- Area: 216
- Dimensions: 18 x 12
Bedroom 4
- Features: Carpet
- Level: Second
- Area: 154
- Dimensions: 14 x 11
Bedroom 5
- Features: Carpet
- Level: Second
- Area: 300
- Dimensions: 15 x 20
Dining room
- Features: Separate Dining Room
- Area: 143
- Dimensions: 13 x 11
Kitchen
- Features: Eat-in Kitchen, Pantry, Washer/Dryer Connections
- Area: 480
- Dimensions: 24 x 20
Living room
- Features: Great Room
- Area: 272
- Dimensions: 17 x 16
Den
- Dimensions: 0 x 0
Heating
- Central
Cooling
- Central Air
Appliances
- Laundry: Laundry Room
Features
- 1 or More BR Down, Primary Down, Split Bedroom Plan, Luxury Primary Bath, Separate Tub & Shower, Jacuzzi, Sprayed Ceiling, High Ceilings, Square Feet Source: AutoFill (MAARdata) or Public Records (Cnty Assessor Site)
- Flooring: Wood Laminate Floors, Part Carpet, Tile
- Windows: Aluminum Frames
- Number of fireplaces: 1
- Fireplace features: Ventless, In Den/Great Room
Interior area
- Total interior livable area: 3,024 sqft
Property
Parking
- Total spaces: 2
- Parking features: Garage Faces Front
- Has garage: Yes
- Covered spaces: 2
Features
- Stories: 1.5
- Patio & porch: Patio
- Pool features: None
- Fencing: Wood
Lot
- Size: 0.26 Acres
- Dimensions: 11250 SF 90 x 125
- Features: Level
Details
- Parcel number: 091083 B00050
Construction
Type & style
- Home type: SingleFamily
- Architectural style: Traditional
- Property subtype: Single Family Residence
Materials
- Brick Veneer
Condition
- New construction: No
- Year built: 2000
Community & HOA
Community
- Security: Smoke Detector(s)
- Subdivision: Sanga Grove Section B
Location
- Region: Cordova
Financial & listing details
- Price per square foot: $117/sqft
- Tax assessed value: $346,000
- Annual tax amount: $4,559
- Price range: $355K - $355K
- Date on market: 9/3/2026
- Cumulative days on market: 78 days
Estimated market value
$353,700
$336,000 - $371,000
$2,508/mo
Price history
| Date | Event | Price |
|---|---|---|
| 10/21/2026 | Price change | $355,000-5.3%$117/sqft |
Source:  MAAR #10229641 Report a problem | ||
| 9/22/2026 | Price change | $375,000-1.3%$124/sqft |
Source: MAAR #10229641 Report a problem | ||
| 9/3/2026 | Listed for sale | $379,900+68.8%$126/sqft |
Source: MAAR #10229641 Report a problem | ||
| 4/13/2026 | Sold | $225,000+28.6%$74/sqft |
Source: Public Record Report a problem | ||
| 1/20/2009 | Sold | $174,900+9.4%$58/sqft |
Source: Public Record Report a problem | ||
| 7/11/2008 | Sold | $159,930-30.5%$53/sqft |
Source: Public Record Report a problem | ||
| 2/8/2005 | Sold | $230,000+5%$76/sqft |
Source: Public Record Report a problem | ||
| 6/7/2000 | Sold | $218,955$72/sqft |
Source: Public Record Report a problem | ||
Public tax history
| Year | Property taxes | Tax assessment |
|---|---|---|
| 2025 | $4,559 +4.9% | $86,500 +31.1% |
| 2024 | $4,346 +8.1% | $66,000 |
| 2023 | $4,020 | $66,000 |
| 2022 | -- | $66,000 |
| 2021 | -- | $66,000 +34.6% |
| 2020 | $1,568 | $49,050 |
| 2019 | $1,568 -21.1% | $49,050 |
| 2018 | $1,987 -45.1% | $49,050 |
| 2017 | $3,621 +140.1% | $49,050 +10.6% |
| 2016 | $1,508 -9.2% | $44,350 |
| 2014 | $1,661 | $44,350 |
| 2013 | -- | $44,350 -14.8% |
| 2012 | -- | $52,075 |
| 2011 | -- | $52,075 |
| 2010 | -- | $52,075 |
| 2009 | -- | $52,075 -6.6% |
| 2008 | -- | $55,725 |
| 2007 | -- | $55,725 |
| 2006 | -- | $55,725 |
| 2005 | -- | $55,725 +2% |
| 2004 | -- | $54,625 |
| 2003 | -- | $54,625 |
| 2002 | -- | $54,625 |
| 2001 | -- | $54,625 |
Find assessor info on the county website
Monthly payment
Est. payment
Payment breakdown
Explore the cost of this home by adjusting the details. Changes won't be saved.Climate risks
Neighborhood: 38018

Similar homes
- $360,0004 bd3 ba3.1k sqft8633 May Orchard Ln, Cordova, TN 38018For Sale
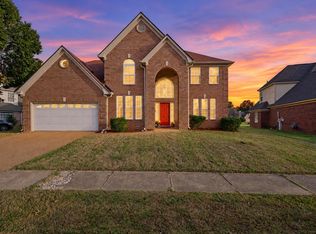 MLS ID #10232429, Jessica M Brown, REMAX Experts. MAAR
- $345,0004 bd3 ba2.5k sqft8147 Fleets Run Dr, Cordova, TN 38018For Sale
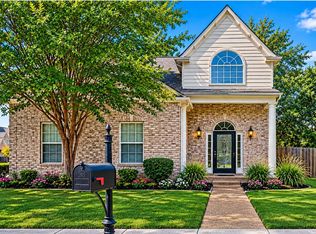 MLS ID #10232104, Nina V Townes, The Home Partners Realty. MAAR
- $365,0004 bd3 ba2.7k sqft215 Leaf Trail Ct, Cordova, TN 38018For Sale
 MLS ID #10222840, Amanda M Lott, BHHS McLemore & Co. Realty. MAAR
- $368,0004 bd3 ba3.5k sqft740 Cedar Brake Dr, Cordova, TN 38018For Sale
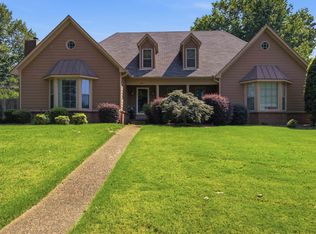 MLS ID #10228587, Jason Wallace, Keller Williams Realty. MAAR
