Welcome to 8561 Bay Orchard Lane, a charming 4-bedroom, 3-bath home nestled in Cordova, TN 38018. This spacious brick residence has a primary bedroom with a huge primary bathroom located conveniently downstairs. The kitchen has an island and offers ample cabinet space. The large bedrooms upstairs can have versatile uses for all family members. Outside, you can enjoy relaxing or hosting on the fenced backyard patio. Vacant and easy to show!
For sale
Price cut: $31K (7/16)
$469,000
8561 Bay Orchard Ln, Cordova, TN 38018
4beds
4,081sqft
:
Get pre-qualified$3,075/mo
Single Family Residence
Built in 2000
0.26 Acres Lot
$461,100 Zestimate®
$115/sqft
$-- HOA
What's special
Ample cabinet spaceSpacious brick residence
- 79 days |
- 182 |
- 7 |
Zillow last checked:
Listing updated:
Listed by:
Dorothy L Moore,
The Peyton Co., Inc., REALTORS 901-345-5555
Source: MAAR,MLS#: 10221728
Facts & features
Interior
Bedrooms & bathrooms
- Bedrooms: 4
- Bathrooms: 3
- Full bathrooms: 3
Rooms
- Room types: Bonus Room
Primary bedroom
- Features: Walk-In Closet(s)
- Area: 285
- Dimensions: 15 x 19
Bedroom 2
- Features: Walk-In Closet(s)
- Area: 187
- Dimensions: 11 x 17
Bedroom 3
- Area: 165
- Dimensions: 11 x 15
Bedroom 4
- Area: 132
- Dimensions: 11 x 12
Bedroom 5
- Area: 315
- Dimensions: 15 x 21
Primary bathroom
- Features: Full Bath
Dining room
- Features: Separate Dining Room
- Area: 120
- Dimensions: 10 x 12
Kitchen
- Features: Eat-in Kitchen, Pantry, Kitchen Island, Washer/Dryer Connections
- Area: 180
- Dimensions: 10 x 18
Living room
- Features: Great Room
- Area: 225
- Dimensions: 15 x 15
Den
- Dimensions: 0 x 0
Heating
- Central, Dual System
Cooling
- Central Air, Dual
Appliances
- Included: Double Oven, Cooktop, Disposal, Dishwasher
- Laundry: Laundry Room
Features
- All Bedrooms Down, Primary Down, Two Primaries, Square Feet Source: AutoFill (MAARdata) or Public Records (Cnty Assessor Site)
- Flooring: Carpet, Tile
- Windows: Window Treatments
- Number of fireplaces: 1
- Fireplace features: Masonry, In Den/Great Room
Interior area
- Total interior livable area: 4,081 sqft
Property
Parking
- Total spaces: 2
- Parking features: Driveway/Pad, Garage Faces Side
- Has garage: Yes
- Covered spaces: 2
- Has uncovered spaces: Yes
Features
- Stories: 1.5
- Patio & porch: Deck
- Pool features: None
Lot
- Size: 0.26 Acres
- Dimensions: 11367 SF 41 x 127
- Features: Some Trees
Details
- Parcel number: 091083 B00018
Construction
Type & style
- Home type: SingleFamily
- Architectural style: Traditional
- Property subtype: Single Family Residence
Materials
- Brick Veneer, Wood/Composition
- Foundation: Slab
- Roof: Composition Shingles
Condition
- New construction: No
- Year built: 2000
Community & HOA
Community
- Security: Wrought Iron Security Drs
- Subdivision: Sanga Grove Section B
Location
- Region: Cordova
Financial & listing details
- Price per square foot: $115/sqft
- Tax assessed value: $416,800
- Annual tax amount: $5,492
- Price range: $469K - $469K
- Date on market: 5/15/2026
- Cumulative days on market: 82 days
Estimated market value
$461,100
$438,000 - $484,000
$2,524/mo
Price history
| Date | Event | Price |
|---|---|---|
| 7/16/2026 | Price change | $469,000-6.2%$115/sqft |
Source:  MAAR #10221728 Report a problem MAAR #10221728 Report a problem | ||
| 5/15/2026 | Listed for sale | $500,000+127.3%$123/sqft |
Source: MAAR #10221728 Report a problem | ||
| 3/26/2003 | Sold | $220,000-13.7%$54/sqft |
Source: Public Record Report a problem | ||
| 1/25/2001 | Sold | $255,000$62/sqft |
Source: Public Record Report a problem | ||
Public tax history
| Year | Property taxes | Tax assessment |
|---|---|---|
| 2025 | $5,492 +8.8% | $104,200 +35.9% |
| 2024 | $5,048 +8.1% | $76,650 |
| 2023 | $4,669 | $76,650 |
| 2022 | -- | $76,650 |
| 2021 | -- | $76,650 +25.9% |
| 2020 | $1,946 | $60,875 |
| 2019 | $1,946 -21.1% | $60,875 |
| 2018 | $2,465 -45.1% | $60,875 |
| 2017 | $4,493 +155.4% | $60,875 +17.6% |
| 2016 | $1,760 -23.2% | $51,750 |
| 2014 | $2,290 | $51,750 |
| 2013 | -- | $51,750 -27.9% |
| 2012 | -- | $71,825 |
| 2011 | -- | $71,825 |
| 2010 | -- | $71,825 +21% |
| 2009 | -- | $59,375 -7.4% |
| 2008 | -- | $64,150 |
| 2007 | -- | $64,150 |
| 2006 | -- | $64,150 |
| 2005 | -- | $64,150 +14.3% |
| 2004 | -- | $56,125 |
| 2003 | -- | $56,125 |
| 2002 | -- | $56,125 |
| 2001 | -- | $56,125 +147.5% |
| 2000 | -- | $22,675 |
Find assessor info on the county website
Monthly payment
Est. payment
Payment breakdown
Explore the cost of this home by adjusting the details. Changes won't be saved.Climate risks
Neighborhood: 38018
Nearby schools
GreatSchools rating
- 5/10Cordova Elementary SchoolGrades: PK-5Distance: 1.1 mi
- 5/10Cordova Middle SchoolGrades: 6-8Distance: 1.2 mi
- 4/10Cordova High SchoolGrades: 9-12Distance: 3.2 mi
- $307,4004 bd3 ba2.2k sqft8565 Bay Orchard Ln, Cordova, TN 38018Off Market
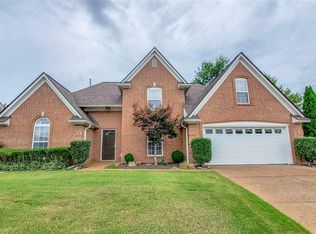
- $309,0004 bd3 ba2.4k sqft8557 Bay Orchard Ln, Cordova, TN 38018Off Market
- $336,9004 bd3 ba3.1k sqft8569 Bay Orchard Ln, Cordova, TN 38018Off Market
- $326,6004 bd2 ba2.7k sqft8553 Bay Orchard Ln, Cordova, TN 38018Off Market
- $325,5003 bd2 ba2.2k sqft8564 Bay Orchard Ln, Cordova, TN 38018Off Market
- $352,3004 bd3 ba3.1k sqft8573 Bay Orchard Ln, Cordova, TN 38018Off Market
- $321,9004 bd3 ba2.6k sqft8549 Bay Orchard Ln, Cordova, TN 38018Off Market
- $351,7005 bd3 ba2.9k sqft8574 Bay Orchard Ln, Cordova, TN 38018Off Market
A local agent can set up tours, give advice and negotiate with sellers.
A local lender can help you make sure your offer is ready when you are.
Similar homes
- $367,5004 bd3 ba2.5k sqft8147 Fleets Run Dr, Cordova, TN 38018For Sale
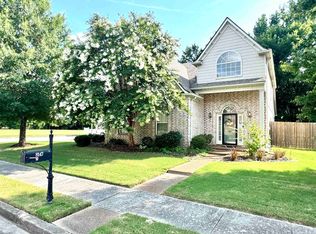 MLS ID #10224821, Melissa A Kern, Banyan Tree, REALTORS. MAAR
 - $469,0004 bd3 ba3k sqft8838 Hillman Way Dr, Memphis, TN 38133For Sale
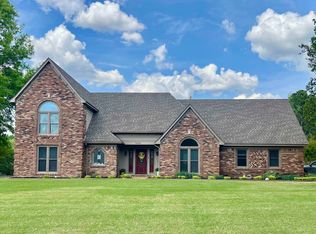 MLS ID #10218990, Candace Davidson, JPAR Music City. MAAR
 - $375,0005 bd3 ba3.1k sqft1148 Havenwood Dr, Cordova, TN 38018For Sale
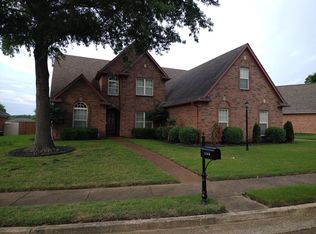 MLS ID #10220463, Corey L Mayhorn, BEST Real Estate Company. MAAR
 - $454,9014 bd3 ba3k sqft756 Crestover Dr, Collierville, TN 38017For Sale
 MLS ID #10227441, Jeffrey C Howard, Bluff City Realty Group, LLC. MAAR
 - $519,0005 bd3 ba3.5k sqft828 Pearson Oaks Dr, Collierville, TN 38017For SaleMLS ID #10227377, George Mack, REMAX Experts. MAAR
- $480,0005 bd4 ba3.7k sqft3015 Bramblebush Ln, Lakeland, TN 38002For SaleMLS ID #10221942, Matthew J Wheeler, The Stamps Real Estate Company. MAAR
- $465,0004 bd4 ba3.2k sqft9443 Canabridge Dr, Arlington, TN 38002For SaleMLS ID #10225700, Harry A Spore, Weichert REALTOR-SPM. MAAR
- $375,0003 bd3 ba2.1k sqft1059 Mirror Lake Ln, Cordova, TN 38018For Sale By Owner
- $339,5004 bd3 ba3.1k sqft1987 Wirily Ln, Cordova, TN 38016For SaleMLS ID #10226999, Sherry Hulen, Crye-Leike, Inc., REALTORS. MAAR
- $525,0005 bd5 ba3.4k sqft129 Kathy Cir, Collierville, TN 38017For SaleMLS ID #10227283, Amanda M Lott, BHHS McLemore & Co., Realty. MAAR
- $475,0004 bd3 ba2.5k sqft7637 Cross Village Dr, Germantown, TN 38138For SaleMLS ID #10224593, Heath F Gooch, STIXNBRIX. MAAR
- $468,5004 bd3 ba3.1k sqft258 N White Station Rd, Memphis, TN 38117For SaleMLS ID #10199436, Henry F Valle-Castillo, BHHS Taliesyn Realty. MAAR
- $539,9005 bd4 ba4.4k sqft9368 Rocky Hills Dr, Cordova, TN 38018For SaleMLS ID #10211145, Robert P Newman, RP Newman Realty LLC. MAAR
- $489,5005 bd3 ba3.3k sqft9374 Laurel Hill Dr, Arlington, TN 38002For SaleMLS ID #10225343, Angie Huan, Crye-Leike, Inc., REALTORS. MAAR
- $399,9004 bd3 ba2.6k sqft624 Landing Party Ln, Collierville, TN 38017For SaleMLS ID #10227426, Frank Pereira, Jennae Realty, Inc.. MAAR
- $560,0004 bd4 ba4.3k sqft8486 Hunters Forest Cv, Germantown, TN 38138For SaleMLS ID #10225489, Brittany Boyd, Reliable Realty & Property Mgt. MAAR
- $329,0004 bd3 ba2.5k sqft2050 Mount Badon Ln, Cordova, TN 38016For SaleMLS ID #10226960, Frances Anderson, Crye-Leike, Inc., REALTORS. MAAR
- $524,0004 bd3 ba2.7k sqft1931 Wine Leaf Dr, Germantown, TN 38139For SaleMLS ID #10223151, Heath F Gooch, STIXNBRIX. MAAR
- $440,0005 bd4 ba3.9k sqft7253 Rourke Cir, Memphis, TN 38125For SaleMLS ID #10225389, Danielle P Cook, Coldwell Banker Collins-Maury. MAAR
- $497,5005 bd3 ba3.6k sqft8280 Rebecca Woods Dr, Arlington, TN 38002For SaleMLS ID #10222537, Gerald J Williams, KAIZEN Realty, LLC. MAAR
