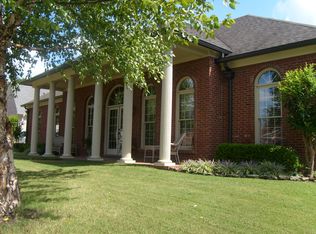
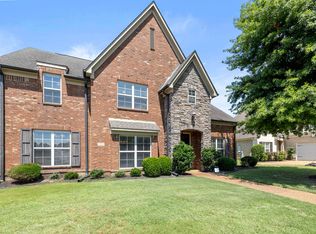
Welcome to this stately all-brick traditional tucked under mature shade trees on a spacious Collierville lot. Double-door entry opens to a dramatic two-story foyer with columns, arched transom windows, and rich hardwood floors that flow throughout the main living areas. The soaring great room features a wall of arched windows, a cozy fireplace, and an open staircase with wrought iron balusters overlooking the space below. The kitchen offers granite counters, tile backsplash, a double wall oven, and an eat-in area that opens to the hearthroom, perfect for everyday living. A formal living/dining combo with columns adds flexibility for entertaining. The main-level primary suite is a true retreat, with a tray ceiling, private patio access, jetted garden tub, separate shower, and dual-sink vanity. Upstairs additional bedrooms offer generous closet space, plus a bonus room/flex space. Outside, enjoy a large fenced backyard with a covered patio. Don't miss this one!
For sale
Price cut: $25K (8/18)
$500,000
129 Kathy Cir, Collierville, TN 38017
5beds
3,700sqft
Single Family Residence
Built in 1999
0.34 Acres Lot
$491,000 Zestimate®
$135/sqft
$-- HOA
What's special
Cozy fireplaceLarge fenced backyardMain-level primary suiteSpacious collierville lotMature shade treesSoaring great roomCovered patio
- 66 days
- 542
- 54
Likely to sell faster than
Zillow last checked:
Listing updated:
Listed by:
Amanda M Lott,
BHHS McLemore & Co., Realty 901-457-8515,
Carol Lott,
BHHS McLemore & Co., Realty
Source: MAAR,MLS#: 10227283
Facts & features
Interior
Bedrooms & bathrooms
- Bedrooms: 5
- Bathrooms: 5
- Full bathrooms: 4
- 1/2 bathrooms: 1
Rooms
- Room types: Attic, Bonus Room, Entry Hall
Primary bedroom
- Features: Carpet, Smooth Ceiling, Vaulted/Coffered Ceiling, Walk-In Closet(s)
- Level: First
- Area: 306
- Dimensions: 17 x 18
Bedroom 2
- Features: Carpet, Private Full Bath
- Level: First
- Area: 143
- Dimensions: 11 x 13
Bedroom 3
- Features: Carpet
- Level: Second
- Area: 176
- Dimensions: 11 x 16
Bedroom 4
- Features: Carpet
- Level: Second
- Area: 224
- Dimensions: 14 x 16
Bedroom 5
- Features: Carpet
- Level: Second
- Area: 180
- Dimensions: 15 x 12
Primary bathroom
- Features: Double Vanity, Separate Shower, Tile Floor, Full Bath
Dining room
- Features: Separate Dining Room
- Area: 168
- Dimensions: 12 x 14
Kitchen
- Features: Breakfast Bar, Eat-in Kitchen, Kitchen Island, Pantry
- Area: 280
- Dimensions: 20 x 14
Living room
- Features: Separate Den, Separate Living Room
- Area: 323
- Dimensions: 17 x 19
Basement
- Dimensions: 0 x 0
Office
- Dimensions: 0 x 0
Bonus room
- Area: 418
- Dimensions: 11 x 38
Den
- Dimensions: 0 x 0
Heating
- Central
Cooling
- Central Air
Appliances
- Included: Dishwasher, Range/Oven, Refrigerator
- Laundry: Laundry Room
Features
- 1 or More BR Down, Double Vanity Bath, Full Bath Down, Half Bath Down, Primary Down, Separate Tub & Shower, High Ceilings, Smooth Ceiling, Walk-In Closet(s), 2 or More Baths, 2nd Bedroom, Dining Room, Keeping/Hearth Room, Kitchen, Laundry Room, Living Room, Primary Bedroom, 2 or More Baths, 2nd Bedroom, 3rd Bedroom, 4th or More Bedrooms, Bonus Room, Square Feet Source: MLS closed sale data in 2014
- Flooring: Part Carpet, Part Hardwood, Tile
- Windows: Window Treatments
- Attic: Attic Access
- Number of fireplaces: 2
- Fireplace features: Gas Starter, In Keeping/Hearth room, Living Room
Interior area
- Total interior livable area: 3,700 sqft
Video & virtual tour
Property
Parking
- Total spaces: 2
- Parking features: Driveway/Pad, Garage Door Opener, Garage Faces Side
- Has garage: Yes
- Covered spaces: 2
- Has uncovered spaces: Yes
Features
- Stories: 2
- Patio & porch: Porch, Patio
- Pool features: None
- Fencing: Wood,Wood Fence
Lot
- Size: 0.34 Acres
- Dimensions: 15015 SF 105 x 143
- Features: Landscaped, Some Trees
Details
- Parcel number: C0233A N00005
Construction
Type & style
- Home type: SingleFamily
- Architectural style: Traditional
- Property subtype: Single Family Residence
Materials
- Brick Veneer
- Foundation: Slab
- Roof: Composition Shingles
Condition
- New construction: No
- Year built: 1999
Utilities & green energy
- Sewer: Public Sewer
- Water: Public
Community & HOA
Community
- Subdivision: Nolley Plantation
Location
- Region: Collierville
Financial & listing details
- Price per square foot: $135/sqft
- Tax assessed value: $517,000
- Annual tax amount: $5,571
- Price range: $500K - $500K
- Date on market: 7/30/2026
- Cumulative days on market: 67 days
- Listing terms: Conventional,FHA,VA Loan
Estimated market value
$491,000
$466,000 - $516,000
$3,453/mo
Price history
| Date | Event | Price |
|---|---|---|
| 8/18/2026 | Price change | $500,000-4.8%$135/sqft |
Source:  MAAR #10227283 Report a problem MAAR #10227283 Report a problem | ||
| 7/30/2026 | Listed for sale | $525,000+45.9%$142/sqft |
Source: MAAR #10227283 Report a problem | ||
| 9/13/2024 | Listing removed | $3,900$1/sqft |
Source: Zillow Rentals Report a problem | ||
| 9/11/2024 | Price change | $3,900+8.3%$1/sqft |
Source: Zillow Rentals Report a problem | ||
| 8/14/2024 | Price change | $3,600-2.7%$1/sqft |
Source: Zillow Rentals Report a problem | ||
| 7/24/2024 | Price change | $3,700-2.6%$1/sqft |
Source: Zillow Rentals Report a problem | ||
| 7/23/2024 | Price change | $3,800-3.8%$1/sqft |
Source: Zillow Rentals Report a problem | ||
| 7/6/2024 | Price change | $3,950-28.2%$1/sqft |
Source: Zillow Rentals Report a problem | ||
| 6/1/2024 | Listed for rent | $5,500$1/sqft |
Source: Zillow Rentals Report a problem | ||
| 3/24/2021 | Listing removed | -- |
Source: Owner Report a problem | ||
| 4/10/2016 | Listing removed | $359,900$97/sqft |
Source: American Real Estate Services #10294895 Report a problem | ||
| 2/19/2016 | Price change | $359,900-2.7%$97/sqft |
Source: Owner Report a problem | ||
| 2/12/2016 | Listed for sale | $369,900+8.2%$100/sqft |
Source: Owner Report a problem | ||
| 8/29/2014 | Sold | $342,000$92/sqft |
Source: MAAR #9928844 Report a problem | ||
Public tax history
| Year | Property taxes | Tax assessment |
|---|---|---|
| 2025 | $5,571 +13.3% | $129,250 +37.4% |
| 2024 | $4,919 | $94,050 |
| 2023 | $4,919 | $94,050 |
| 2022 | -- | $94,050 |
| 2021 | -- | $94,050 +18.1% |
| 2020 | $3,225 | $79,625 |
| 2019 | $3,225 | $79,625 |
| 2018 | $3,225 -29.4% | $79,625 |
| 2017 | $4,570 +56.5% | $79,625 +19.1% |
| 2016 | $2,921 +156.9% | $66,850 |
| 2014 | $1,137 | $66,850 |
| 2013 | -- | $66,850 -15.9% |
| 2012 | -- | $79,525 |
| 2011 | -- | $79,525 |
| 2010 | -- | $79,525 |
| 2009 | -- | $79,525 -2.7% |
| 2008 | -- | $81,700 |
| 2007 | -- | $81,700 |
| 2006 | -- | $81,700 |
| 2005 | -- | $81,700 +17.4% |
| 2004 | -- | $69,575 |
| 2003 | -- | $69,575 |
| 2002 | -- | $69,575 |
| 2001 | -- | $69,575 +3.2% |
| 2000 | -- | $67,425 |
Find assessor info on the county website
Monthly payment
Est. payment
Payment breakdown
Explore the cost of this home by adjusting the details. Changes won't be saved.Climate risks
Neighborhood: 38017
Similar homes
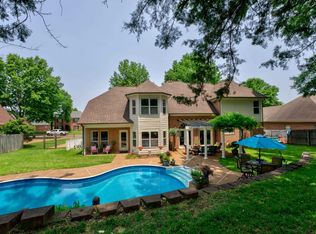
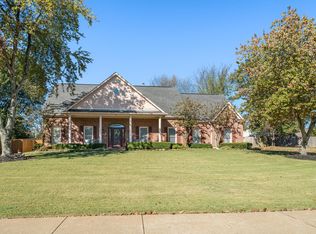
- $479,0005 bd3 ba3.1k sqft474 Quail Crest Dr, Collierville, TN 38017For Sale
 MLS ID #10228572, Jason Cousar, Southeast Investors, LLC. MAAR
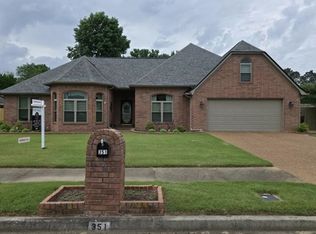
 - $465,0005 bd3 ba2.9k sqft351 Wolf Lair Cv, Collierville, TN 38017For Sale
 MLS ID #10220314, Kimberly L Miller, eXp Realty, LLC. MAAR
 - $527,0004 bd3 ba3.8k sqft1371 Raindrop Dr, Collierville, TN 38017For Sale
 MLS ID #10228227, Yun Lee-Kang, Crye-Leike, Inc., REALTORS. MAAR
 - $449,9014 bd3 ba3k sqft756 Crestover Dr, Collierville, TN 38017For Sale
 MLS ID #10227441, Jeffrey C Howard, Bluff City Realty Group, LLC. MAAR
