Exceptional Shea Woods home situated on a beautiful cove lot! This spacious floor plan offers 5 bedrooms, 4 full baths,, and the flexibility today's buyers are looking for. With two bedrooms downstairs, including the primary suite, this home combines convenience and functionality. The huge kitchen is truly the heart of the home, featuring abundant cabinetry, generous prep space--perfect for entertaining and everyday living. The primary bath provides a touch of luxury with heated floors for added comfort. Enjoy year-round outdoor living from the screened-in porch overlooking the backyard. Storage is plentiful with two walk-in attics, while the three-car garage offers endless possibilities. One garage bay is heated and cooled, making it ideal for a workshop, hobby room, home gym, or additional flex space. This well-appointed home offers spacious living areas, thoughtful upgrades, and incredible versatility both inside and out! Collierville schools 3907 sq ft. Roof-3 yrs old
For sale
Price cut: $15K (7/20)
$585,000
3328 Shady Forest Cv, Collierville, TN 38017
5beds
3,907sqft
Single Family Residence
Built in 1992
0.38 Acres Lot
$576,400 Zestimate®
$150/sqft
$4/mo HOA
What's special
Beautiful cove lotThoughtful upgradesThree-car garageHuge kitchenGenerous prep spaceAbundant cabinetrySpacious floor plan
- 122 days
- 332
- 17
Zillow last checked:
Listing updated:
Listed by:
Maureen J Fraser,
John Green & Co., REALTORS 901-853-0763
Source: MAAR,MLS#: 10223386
Facts & features
Interior
Bedrooms & bathrooms
- Bedrooms: 5
- Bathrooms: 4
- Full bathrooms: 4
Rooms
- Room types: Office/Sewing Room, Entry Hall, Attic
Primary bedroom
- Features: Walk-In Closet(s), Vaulted/Coffered Ceiling, Smooth Ceiling
- Level: First
- Area: 306
- Dimensions: 17 x 18
Bedroom 2
- Features: Shared Bath, Smooth Ceiling
- Level: First
- Area: 182
- Dimensions: 13 x 14
Bedroom 3
- Features: Shared Bath, Smooth Ceiling, Carpet
- Level: Second
- Area: 323
- Dimensions: 17 x 19
Bedroom 4
- Features: Shared Bath, Smooth Ceiling, Carpet
- Level: Second
- Area: 224
- Dimensions: 14 x 16
Bedroom 5
- Area: 384
- Dimensions: 16 x 24
Primary bathroom
- Features: Double Vanity, Smooth Ceiling, Tile Floor, Full Bath
Dining room
- Features: Separate Dining Room
- Area: 210
- Dimensions: 14 x 15
Kitchen
- Features: Updated/Renovated Kitchen, Eat-in Kitchen, Breakfast Bar, Pantry, Kitchen Island
- Area: 266
- Dimensions: 14 x 19
Living room
- Features: Separate Living Room, Great Room
- Area: 400
- Dimensions: 20 x 20
Office
- Area: 66
- Dimensions: 6 x 11
Den
- Area: 400
- Dimensions: 20 x 20
Heating
- Central, Natural Gas, Dual System
Cooling
- Ceiling Fan(s), Central Air, Dual
Appliances
- Included: Gas Water Heater, Double Oven, Cooktop, Disposal, Dishwasher, Microwave, Refrigerator
- Laundry: Laundry Room
Features
- Primary Down, Vaulted/Coffered Primary, Split Bedroom Plan, Renovated Bathroom, Luxury Primary Bath, Double Vanity Bath, Separate Tub & Shower, Full Bath Down, Smooth Ceiling, Cable Wired, Living Room, Dining Room, Den/Great Room, Kitchen, Primary Bedroom, 2nd Bedroom, 2 or More Baths, Laundry Room, Keeping/Hearth Room, Sun Room, Office, 3rd Bedroom, 4th or More Bedrooms, 2 or More Baths, Bonus Room, Storage, Square Feet Source: Appraisal
- Flooring: Part Hardwood, Wood Laminate Floors, Part Carpet
- Doors: Storm Door(s)
- Windows: Storm Window(s), Window Treatments
- Attic: Attic Access
- Number of fireplaces: 1
- Fireplace features: Living Room, Gas Starter, Gas Log
Interior area
- Total interior livable area: 3,907 sqft
Property
Parking
- Total spaces: 3
- Parking features: Driveway/Pad, Storage, Workshop in Garage, Garage Door Opener, Garage Faces Side
- Has garage: Yes
- Covered spaces: 3
- Has uncovered spaces: Yes
Features
- Stories: 2
- Patio & porch: Porch, Screen Porch, Patio, Covered Patio
- Pool features: None
- Has spa: Yes
- Spa features: Whirlpool(s)
- Fencing: Wood,Wrought Iron
- Waterfront features: Cove
Lot
- Size: 0.38 Acres
- Dimensions: 45 x 198
- Features: Some Trees, Landscaped, Professionally Landscaped
Details
- Additional structures: Storage
- Parcel number: C0243U A00033
Construction
Type & style
- Home type: SingleFamily
- Architectural style: Traditional
- Property subtype: Single Family Residence
Materials
- Brick Veneer, Wood/Composition
- Foundation: Slab
- Roof: Composition Shingles
Condition
- New construction: No
- Year built: 1992
Utilities & green energy
- Sewer: Public Sewer
- Water: Public
- Utilities for property: Cable Available
Community & HOA
Community
- Security: Security System, Smoke Detector(s), Wrought Iron Security Drs
- Subdivision: Shea Woods Estates
HOA
- Has HOA: Yes
- HOA fee: $50 annually
Location
- Region: Collierville
Financial & listing details
- Price per square foot: $150/sqft
- Tax assessed value: $418,900
- Annual tax amount: $5,641
- Price range: $585K - $585K
- Date on market: 6/8/2026
- Cumulative days on market: 122 days
- Listing terms: Assumable,Conventional,FHA,VA Loan
Estimated market value
$576,400
$548,000 - $605,000
$3,723/mo
Price history
| Date | Event | Price |
|---|---|---|
| 7/20/2026 | Price change | $585,000-2.5%$150/sqft |
Source:  MAAR #10223386 Report a problem MAAR #10223386 Report a problem | ||
| 7/1/2026 | Price change | $600,000-2.4%$154/sqft |
Source: MAAR #10223386 Report a problem | ||
| 6/8/2026 | Listed for sale | $615,000+165.7%$157/sqft |
Source: MAAR #10223386 Report a problem | ||
| 4/13/1993 | Sold | $231,500$59/sqft |
Source: Agent Provided Report a problem | ||
Public tax history
| Year | Property taxes | Tax assessment |
|---|---|---|
| 2024 | $5,477 | $104,725 |
| 2023 | $5,477 | $104,725 |
| 2022 | -- | $104,725 |
| 2021 | -- | $104,725 +16.8% |
| 2020 | $3,630 | $89,625 |
| 2019 | $3,630 | $89,625 |
| 2018 | $3,630 -29.4% | $89,625 |
| 2017 | $5,144 +43% | $89,625 +8.8% |
| 2016 | $3,599 +198.6% | $82,350 |
| 2014 | $1,205 | $82,350 |
| 2013 | -- | $82,350 -2.3% |
| 2012 | -- | $84,275 |
| 2011 | -- | $84,275 |
| 2010 | -- | $84,275 |
| 2009 | -- | $84,275 +11.5% |
| 2008 | -- | $75,575 |
| 2007 | -- | $75,575 |
| 2006 | -- | $75,575 -8.8% |
| 2005 | -- | $82,825 +16.4% |
| 2004 | -- | $71,125 |
| 2003 | -- | $71,125 -5.5% |
| 2002 | -- | $75,225 |
| 2001 | -- | $75,225 +10.3% |
| 2000 | -- | $68,200 |
Find assessor info on the county website
Monthly payment
Est. payment
Payment breakdown
Explore the cost of this home by adjusting the details. Changes won't be saved.Climate risks
Neighborhood: 38017
- $623,7005 bd4 ba3.7k sqft3332 Shady Forest Cv, Collierville, TN 38017Off Market
- $554,6005 bd3 ba3.7k sqft3325 Shady Forest Cv, Collierville, TN 38017Off Market
- $200,0000.41 acres5849 Shady Grove Rd, Memphis, TN 38120Off Market
- $1,083,6005 bd6 ba5k sqft10385 Buckley Briar Ln, Collierville, TN 38017Off Market
Similar homes
- $570,0004 bd3 ba3.4k sqft740 Rolling Oaks Ln, Collierville, TN 38017For Sale
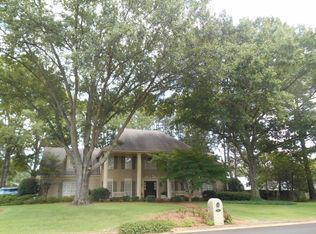 MLS ID #10227838, Cecil R Jordan, Crye-Leike, Inc., REALTORS. MAAR
 - $555,0005 bd4 ba3.7k sqft1595 Coleherne Cv, Collierville, TN 38017For Sale
 MLS ID #10226223, Maureen J Fraser, John Green & Co., REALTORS. MAAR
 - $520,0004 bd3 ba3.3k sqft12380 Fox Lair Dr, Collierville, TN 38017For Sale
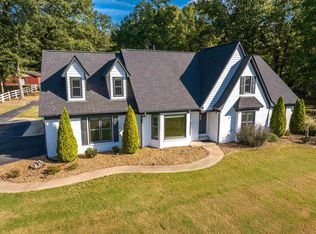 MLS ID #10231807, Anna E Bishop, Crye-Leike, Inc., REALTORS. MAAR
 - $649,9004 bd4 ba3.9k sqft560 Windsor Park Cv, Collierville, TN 38017For Sale
 MLS ID #10229762, Karen H Taylor, John Green & Co., REALTORS. MAAR
