Very Nice 4 Bedroom ,3.5 Baths 2 story home in Ivy Grove Subdivision in Collierville. Lots of bells & whistles, Granite Counter tops, Nice Kitchen with fairly new appliances. There is 1 bedroom up with a full Bath plus a huge Bonus room with a closet. Downstairs there are 3 Bedrooms 2.5 Baths, Hearth Room, Breakfast area, Den with Lots of windows & high ceilings. Large Dining Room Huge Master Bedroom ,Bath & very large Master Closet. Most all the rooms downstairs are hardwood except Bedrooms 2 & 3. Master has Hardwood. It has a 3 car garage beautiful Front & back yards with sprinkler systems and beautiful Landscaping .Also, most of rooms have 9 foot ceilings, all appliances are top of the line, the Kitchen has a large PANTRY, there are 3 HVAC Systems & 2 Hot water heaters. The Hearth Room, Master Bedroom, and Den all have Coffered Ceilings.Front & Back Sprinkler systems . JUST REDUCED LIST PRICE TO $649,999,000.00 JUST INSTALLED A NEW TRANE A/C FOR DOWNSTAIRS
For sale
$610,000
190 Ivy Brook Ln, Collierville, TN 38017
4beds
3,935sqft
Single Family Residence
Built in 2002
10,454 Square Feet Lot
$594,500 Zestimate®
$155/sqft
$96/mo HOA
What's special
Beautiful landscapingBreakfast areaMaster has hardwoodLarge dining roomGranite counter topsHearth room
- 24 days
- 391
- 28
Likely to sell faster than
Zillow last checked:
Listing updated:
Listed by:
Billy R Price,
Crye-Leike, Inc., REALTORS 901-757-2500
Source: MAAR,MLS#: 10230394
Facts & features
Interior
Bedrooms & bathrooms
- Bedrooms: 4
- Bathrooms: 4
- Full bathrooms: 3
- 1/2 bathrooms: 1
Rooms
- Room types: Entry Hall, Attic
Primary bedroom
- Features: Hardwood Floor, Smooth Ceiling, Vaulted/Coffered Ceiling, Walk-In Closet(s)
- Level: First
- Area: 288
- Dimensions: 16 x 18
Bedroom 2
- Features: Carpet, Private Full Bath, Shared Bath, Smooth Ceiling, Vaulted/Coffered Ceilings, Walk-In Closet(s)
- Level: First
- Area: 144
- Dimensions: 12 x 12
Bedroom 3
- Features: Carpet, Shared Bath, Smooth Ceiling, Vaulted/Coffered Ceilings
- Level: First
- Area: 132
- Dimensions: 12 x 11
Bedroom 4
- Level: Second
- Area: 168
- Dimensions: 12 x 14
Primary bathroom
- Features: Double Vanity, Separate Shower, Smooth Ceiling, Tile Floor, Whirlpool Tub, Full Bath
Dining room
- Features: Separate Dining Room
- Area: 168
- Dimensions: 14 x 12
Kitchen
- Features: Updated/Renovated Kitchen, Breakfast Bar, Separate Breakfast Room, Pantry, Kitchen Island, Washer/Dryer Connections, Keeping/Hearth Room
- Area: 180
- Dimensions: 15 x 12
Living room
- Features: Separate Den
- Dimensions: 0 x 0
Bonus room
- Area: 650
- Dimensions: 26 x 25
Den
- Area: 255
- Dimensions: 15 x 17
Heating
- Central, Natural Gas, 3 or More Systems
Cooling
- 220 Wiring, 3 or More Systems, Ceiling Fan(s), Central Air
Appliances
- Included: 2+ Water Heaters, Vent Hood/Exhaust Fan, Double Oven, Cooktop, Gas Cooktop, Dishwasher, Microwave, Trash Compactor
- Laundry: Laundry Room
Features
- 1 or More BR Down, Primary Down, Vaulted/Coffered Primary, Split Bedroom Plan, Luxury Primary Bath, Double Vanity Bath, Separate Tub & Shower, Full Bath Down, Half Bath Down, Smooth Ceiling, Cable Wired, Walk-In Closet(s), Dining Room, Den/Great Room, Kitchen, Primary Bedroom, 2nd Bedroom, 3rd Bedroom, 1/2 Bath, 2 or More Baths, Keeping/Hearth Room, Breakfast Room, 4th or More Bedrooms, 1 Bath, Play Room/Rec Room, Bonus Room, Square Feet Source: AutoFill (MAARdata) or Public Records (Cnty Assessor Site)
- Flooring: Part Hardwood, Part Carpet, Tile
- Windows: Double Pane Windows, Window Treatments
- Attic: Attic Access,Walk-In
- Number of fireplaces: 1
- Fireplace features: Decorative, In Den/Great Room
Interior area
- Total interior livable area: 3,935 sqft
Property
Parking
- Total spaces: 3
- Parking features: Driveway/Pad, Storage, Garage Door Opener, Garage Faces Side
- Has garage: Yes
- Covered spaces: 3
- Has uncovered spaces: Yes
Features
- Stories: 2
- Patio & porch: Covered Patio
- Exterior features: Auto Lawn Sprinkler, Pet Area, Sidewalks
- Pool features: Community, Neighborhood
- Has spa: Yes
- Spa features: Whirlpool(s), Bath
- Fencing: Wood
Lot
- Size: 10,454 Square Feet
- Dimensions: 10625 SQ FT
- Features: Some Trees, Level, Landscaped, Professionally Landscaped, Well Landscaped Grounds
Details
- Parcel number: C0243L L00004
Construction
Type & style
- Home type: SingleFamily
- Architectural style: Traditional
- Property subtype: Single Family Residence
Materials
- Brick Veneer
- Foundation: Slab
- Roof: Composition Shingles
Condition
- New construction: No
- Year built: 2002
Utilities & green energy
- Sewer: Public Sewer
- Water: Public
- Utilities for property: Cable Available
Community & HOA
Community
- Security: Security System
- Subdivision: Ironwood Pd Ph 5 Area 1 Ivygrove
HOA
- Has HOA: Yes
- HOA fee: $1,150 annually
Location
- Region: Collierville
Financial & listing details
- Price per square foot: $155/sqft
- Tax assessed value: $700,100
- Annual tax amount: $7,543
- Price range: $610K - $610K
- Date on market: 9/14/2026
- Cumulative days on market: 392 days
- Listing terms: Conventional,FHA,VA Loan
Estimated market value
$594,500
$565,000 - $624,000
$3,293/mo
Price history
| Date | Event | Price |
|---|---|---|
| 9/14/2026 | Listed for sale | $610,000$155/sqft |
Source:  MAAR #10230394 Report a problem MAAR #10230394 Report a problem | ||
| 9/5/2026 | Listing removed | $610,000$155/sqft |
Source: MAAR #10204891 Report a problem | ||
| 7/22/2026 | Price change | $610,000-6.2%$155/sqft |
Source: MAAR #10204891 Report a problem | ||
| 6/8/2026 | Price change | $649,999-2.3%$165/sqft |
Source: MAAR #10204891 Report a problem | ||
| 3/4/2026 | Price change | $665,000-3.6%$169/sqft |
Source: MAAR #10204891 Report a problem | ||
| 9/3/2025 | Listed for sale | $690,000+59.8%$175/sqft |
Source: MAAR #10204891 Report a problem | ||
| 9/11/2003 | Sold | $431,900+408.1%$110/sqft |
Source: Public Record Report a problem | ||
| 10/30/2002 | Sold | $85,000$22/sqft |
Source: Public Record Report a problem | ||
Public tax history
| Year | Property taxes | Tax assessment |
|---|---|---|
| 2025 | $7,544 +21.5% | $175,025 +47.5% |
| 2024 | $6,208 | $118,700 |
| 2023 | $6,208 | $118,700 |
| 2022 | -- | $118,700 |
| 2021 | -- | $118,700 +16.3% |
| 2020 | $4,134 | $102,075 |
| 2019 | $4,134 | $102,075 |
| 2018 | $4,134 -29.4% | $102,075 |
| 2017 | $5,859 +51.5% | $102,075 +15.4% |
| 2016 | $3,866 +135.6% | $88,475 |
| 2014 | $1,641 | $88,475 |
| 2013 | -- | $88,475 -6.9% |
| 2012 | -- | $95,000 -17.2% |
| 2011 | -- | $114,750 |
| 2010 | -- | $114,750 -2.9% |
| 2009 | -- | $118,225 +5.1% |
| 2008 | -- | $112,500 |
| 2007 | -- | $112,500 |
| 2006 | -- | $112,500 |
| 2005 | -- | $112,500 +6.2% |
| 2004 | -- | $105,925 +173.4% |
| 2003 | -- | $38,750 |
Find assessor info on the county website
Monthly payment
Est. payment
Payment breakdown
Explore the cost of this home by adjusting the details. Changes won't be saved.Climate risks
Neighborhood: 38017
- $609,8004 bd3 ba3.6k sqft196 Ivy Brook Ln, Collierville, TN 38017Off Market
- $621,1004 bd4 ba3.7k sqft184 Ivy Brook Ln, Collierville, TN 38017Off Market
- $600,2004 bd3 ba3.6k sqft202 Ivy Brook Ln, Collierville, TN 38017Off Market

- $684,4005 bd4 ba4.7k sqft185 Ivy Brook Ln, Collierville, TN 38017Off Market
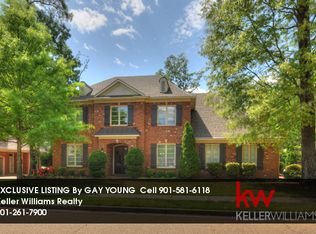
Similar homes
- $519,0004 bd4 ba3.8k sqft10180 Wynmanor Dr, Collierville, TN 38017For Sale
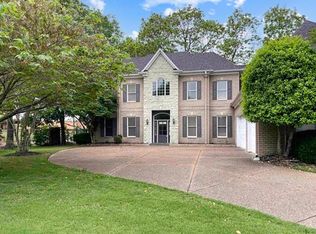 MLS ID #10231008, Rip R Haney, Marx-Bensdorf, REALTORS. MAAR
 - $430,8404 bd4 ba3.2k sqft219 Northcross Pl W, Collierville, TN 38017For Sale
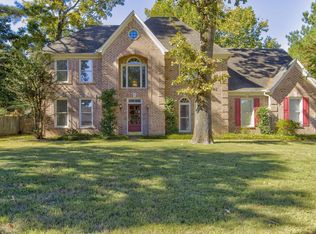 MLS ID #10229699, LouAnne Crump, Crye-Leike, Inc., REALTORS. MAAR
 - $599,0004 bd4 ba3.4k sqft1020 Ostlers Way, Collierville, TN 38017For Sale
 MLS ID #10226690, Marty C McClatchy, Crye-Leike, Inc., REALTORS. MAAR
 - $615,0004 bd3 ba3.7k sqft1682 Tartan Ln, Collierville, TN 38017For Sale
 MLS ID #10229515, Cassie C DiMento, John Green & Co., REALTORS. MAAR
