ELEGANT 5 BEDROOM, 3.5 BATH, HOUSE PLUS BONUS ROOM IN THE HEART OF COLLIERVILLE. 3 BAY GARAGE. TWO BEDROOMS DOWN, INCLUDING PRIMARY. NEW ROOF (2023). TWO FULL BATHS AND HALF BATH DOWN. HUGE EAT-IN KITCHEN WITH LARGE SUNROOM SYTLE BREAKFAST AREA WITH AMAZING VAULTED CEILING. SEPARATE DINING ROOM. FIREPLACE IN GREAT ROOM WITH BUILT-IN SHELVING. THREE BEDROOMS UP, PLUS SPACIOUS BONUS ROOM. LARGE WALK-IN ATTIC WITH PLENTY OF STORAGE OR POSSIBLE EXPANSION. BEAUTIFUL BACK PORCH OFF KITCHEN AND WELL LANDSCAPED YARD WITH MAJESTIC OAKS TREES. FENCED BACKYARD. HARDWOOD FLOORS IN GREAT ROOM, DINING ROOM, UPSTAIRS HALL AND BONUS ROOM. LAUNDRY ROOM/MUDROOM JUST OFF KITCHEN. SPACIOUS CUL-DE-SAC. CLOSE TO SHOPPING. COLLIERVILLE SCHOOLS.
For sale
Price cut: $10K (9/14)
$519,900
671 Antebellum Cv, Collierville, TN 38017
5beds
3,428sqft
Single Family Residence
Built in 1997
0.4 Acres Lot
$516,300 Zestimate®
$152/sqft
$-- HOA
What's special
Fenced backyardHuge eat-in kitchenSeparate dining roomBonus roomSpacious bonus roomThree bedrooms upSpacious cul-de-sac
- 161 days
- 603
- 55
Zillow last checked:
Listing updated:
Listed by:
Craig Smith,
Banyan Tree, REALTORS 901-853-8666
Source: MAAR,MLS#: 10220641
Facts & features
Interior
Bedrooms & bathrooms
- Bedrooms: 5
- Bathrooms: 4
- Full bathrooms: 3
- 1/2 bathrooms: 1
Rooms
- Room types: Attic, Bonus Room, Entry Hall
Primary bedroom
- Features: Carpet, Smooth Ceiling, Walk-In Closet(s)
- Level: First
- Area: 255
- Dimensions: 17 x 15
Bedroom 2
- Features: Carpet, Shared Bath, Smooth Ceiling
- Level: First
- Area: 176
- Dimensions: 16 x 11
Bedroom 3
- Features: Carpet, Shared Bath, Smooth Ceiling
- Level: Second
- Area: 154
- Dimensions: 11 x 14
Bedroom 4
- Features: Carpet, Shared Bath, Smooth Ceiling
- Level: Second
- Area: 169
- Dimensions: 13 x 13
Bedroom 5
- Features: Carpet, Shared Bath, Smooth Ceiling
- Area: 180
- Dimensions: 12 x 15
Primary bathroom
- Features: Full Bath
Dining room
- Features: Separate Dining Room
- Area: 130
- Dimensions: 10 x 13
Kitchen
- Features: Breakfast Bar, Eat-in Kitchen, Pantry
Living room
- Features: Great Room
Bonus room
- Area: 240
- Dimensions: 16 x 15
Den
- Area: 342
- Dimensions: 18 x 19
Heating
- 3 or More Systems, Central
Cooling
- 3 or More Systems, Ceiling Fan(s), Central Air
Appliances
- Included: 2+ Water Heaters, Dishwasher, Disposal, Microwave, Range/Oven
- Laundry: Laundry Room
Features
- 1 or More BR Down, Double Vanity Bath, Full Bath Down, Half Bath Down, Luxury Primary Bath, Primary Down, Separate Tub & Shower, High Ceilings, Smooth Ceiling, Two Story Foyer, Vaulted/Coff/Tray Ceiling, Square Feet Source: AutoFill (MAARdata) or Public Records (Cnty Assessor Site)
- Flooring: Part Carpet, Part Hardwood, Tile
- Number of fireplaces: 1
- Fireplace features: Living Room, Ventless
Interior area
- Total interior livable area: 3,428 sqft
Property
Parking
- Total spaces: 2
- Parking features: Driveway/Pad, Garage Door Opener, Garage Faces Side, Storage
- Has garage: Yes
- Covered spaces: 2
- Has uncovered spaces: Yes
Features
- Stories: 2
- Patio & porch: Patio, Covered Patio
- Pool features: None
- Fencing: Brick/Stone Fenced,Wood,Wood Fence
- Waterfront features: Cove
Lot
- Size: 0.4 Acres
- Dimensions: 92 x 157
- Features: Landscaped, Some Trees
Details
- Parcel number: C0244W G00002
Construction
Type & style
- Home type: SingleFamily
- Architectural style: Traditional
- Property subtype: Single Family Residence
Materials
- Brick Veneer, Stucco, Wood/Composition
- Foundation: Slab
- Roof: Composition Shingles
Condition
- New construction: No
- Year built: 1997
Utilities & green energy
- Sewer: Public Sewer
- Water: Public
Community & HOA
Community
- Subdivision: Rosewood Plantation
Location
- Region: Collierville
Financial & listing details
- Price per square foot: $152/sqft
- Tax assessed value: $528,300
- Annual tax amount: $5,693
- Price range: $519.9K - $519.9K
- Date on market: 5/1/2026
- Cumulative days on market: 161 days
Estimated market value
$516,300
$490,000 - $542,000
$2,958/mo
Price history
| Date | Event | Price |
|---|---|---|
| 9/14/2026 | Price change | $519,900-1.9%$152/sqft |
Source:  MAAR #10220641 Report a problem MAAR #10220641 Report a problem | ||
| 8/10/2026 | Price change | $529,900-1.9%$155/sqft |
Source: MAAR #10220641 Report a problem | ||
| 7/2/2026 | Price change | $539,900-1.8%$157/sqft |
Source: MAAR #10220641 Report a problem | ||
| 5/29/2026 | Price change | $549,900-2.7%$160/sqft |
Source: MAAR #10220641 Report a problem | ||
| 5/1/2026 | Listed for sale | $565,000+11.9%$165/sqft |
Source: MAAR #10220641 Report a problem | ||
| 10/19/2021 | Sold | $505,000+7.5%$147/sqft |
Source: MAAR #10108875 Report a problem | ||
| 9/20/2021 | Pending sale | $469,900$137/sqft |
Source: MAAR #10108875 Report a problem | ||
| 9/17/2021 | Listed for sale | $469,900+67.8%$137/sqft |
Source: MAAR #10108875 Report a problem | ||
| 10/31/2003 | Sold | $280,000-2.6%$82/sqft |
Source: Public Record Report a problem | ||
| 5/10/2001 | Sold | $287,500+6.5%$84/sqft |
Source: Public Record Report a problem | ||
| 4/7/1999 | Sold | $270,000$79/sqft |
Source: Public Record Report a problem | ||
Public tax history
| Year | Property taxes | Tax assessment |
|---|---|---|
| 2025 | $5,692 +12.4% | $132,075 +36.4% |
| 2024 | $5,063 | $96,800 |
| 2023 | $5,063 | $96,800 |
| 2022 | -- | $96,800 |
| 2021 | -- | $96,800 +10.5% |
| 2020 | $3,549 | $87,625 |
| 2019 | $3,549 | $87,625 |
| 2018 | $3,549 -29.4% | $87,625 |
| 2017 | $5,030 +45.9% | $87,625 +11.1% |
| 2016 | $3,448 +176.2% | $78,900 |
| 2014 | $1,248 | $78,900 |
| 2013 | -- | $78,900 -9.6% |
| 2012 | -- | $87,300 |
| 2011 | -- | $87,300 |
| 2010 | -- | $87,300 |
| 2009 | -- | $87,300 +16.1% |
| 2008 | -- | $75,175 |
| 2007 | -- | $75,175 |
| 2006 | -- | $75,175 |
| 2005 | -- | $75,175 +8.2% |
| 2004 | -- | $69,500 |
| 2003 | -- | $69,500 |
| 2002 | -- | $69,500 |
| 2001 | -- | $69,500 +1.1% |
| 2000 | -- | $68,725 |
Find assessor info on the county website
Monthly payment
Est. payment
Payment breakdown
Explore the cost of this home by adjusting the details. Changes won't be saved.Climate risks
Neighborhood: 38017
- $566,4004 bd3 ba4.2k sqft683 Antebellum Cv, Collierville, TN 38017Off Market
- $541,4004 bd3 ba3.8k sqft661 Antebellum Cv, Collierville, TN 38017Off Market
- $435,3003 bd2 ba2.4k sqft670 Glen Allan Cv, Collierville, TN 38017Off Market
- $574,6005 bd4 ba3.8k sqft662 Antebellum Cv, Collierville, TN 38017Off Market
Similar homes
- $499,0005 bd3 ba3.3k sqft10569 Tenby Cv, Collierville, TN 38017For Sale
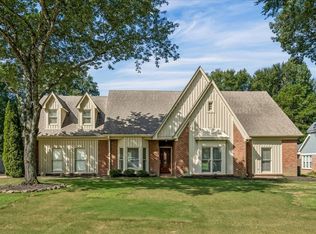 MLS ID #10228647, George T Langston, Crye-Leike, Inc., REALTORS. MAAR
 - $519,0004 bd4 ba3.8k sqft10180 Wynmanor Dr, Collierville, TN 38017For Sale
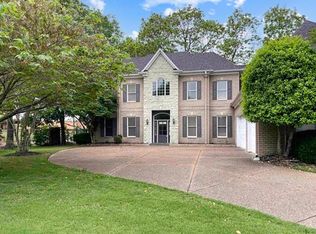 MLS ID #10231008, Rip R Haney, Marx-Bensdorf, REALTORS. MAAR
 - $569,9004 bd4 ba3.4k sqft1251 Braddeck Dr, Collierville, TN 38017For Sale
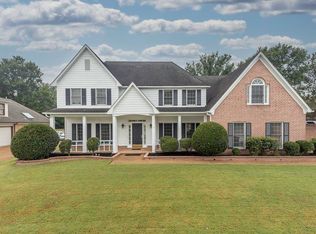 MLS ID #10230413, Richard Travers, Crye-Leike, Inc., REALTORS. MAAR
 - $570,0005 bd4 ba3.8k sqft1489 John Ridge Dr, Collierville, TN 38017For Sale
 MLS ID #10222584, Claire Owen, Crye-Leike, Inc., REALTORS. MAAR
 - $525,0004 bd3 ba3.2k sqft8087 Cambury Cv W, Germantown, TN 38138For Sale
 MLS ID #3611299, Stephen James. RealTracs MLS as distributed by MLS GRID
