This stately home sits on a corner lot in a quiet Collierville neighborhood near fantastic schools, dining, & retail. As you enter the door, the grand staircase in double-story entry is the focal point. Hardwood floors throughout most of main level. Primary suite features walk-in closets & bathroom w/ double vanities, tub, & walk-in shower. Formal living & dining rooms & a spacious great room w/ gas fireplace, built-ins & new. Seller added bar to connect dining & kitchen- great for hosting! Kitchen features granite counters, double ovens, island + breakfast bar, & eat-in area w/ view of the beautiful pool. Upstairs is perfect for kids & guests, incl. 3 bedrooms w/ private baths. An office/movie room plus huge bonus room. The landscaped backyard & custom covered porch overlooks the gleaming pool- you'll never want to leave this oasis! So much more to see- come check it out! *Photos of great room don't show carpet- discovered wood was damaged & just this room replaced w/ luxury carpet*
For sale
$679,000
815 Polo Run Dr, Collierville, TN 38017
4beds
4,581sqft
Single Family Residence
Built in 1995
0.47 Acres Lot
$659,100 Zestimate®
$148/sqft
$15/mo HOA
What's special
Landscaped backyardOverlooks the gleaming poolCorner lot
- 44 days
- 397
- 30
Likely to sell faster than
Zillow last checked:
Listing updated:
Listed by:
Julie Upchurch,
McWaters & Associates 901-372-6611
Source: MAAR,MLS#: 10230293
Facts & features
Interior
Bedrooms & bathrooms
- Bedrooms: 4
- Bathrooms: 5
- Full bathrooms: 4
- 1/2 bathrooms: 1
Rooms
- Room types: Bonus Room, Entry Hall, Attic
Primary bedroom
- Features: Walk-In Closet(s), Smooth Ceiling, Hardwood Floor
- Level: First
- Area: 288
- Dimensions: 16 x 18
Bedroom 2
- Features: Private Full Bath, Smooth Ceiling, Carpet
- Level: Second
- Area: 182
- Dimensions: 13 x 14
Bedroom 3
- Features: Private Full Bath, Smooth Ceiling, Carpet
- Level: Second
- Area: 196
- Dimensions: 14 x 14
Bedroom 4
- Features: Private Full Bath, Smooth Ceiling, Carpet
- Level: Second
- Area: 192
- Dimensions: 12 x 16
Primary bathroom
- Features: Double Vanity, Tile Floor, Full Bath
Dining room
- Features: Separate Dining Room
- Area: 180
- Dimensions: 12 x 15
Kitchen
- Features: Updated/Renovated Kitchen, Eat-in Kitchen, Breakfast Bar, Pantry, Kitchen Island
Living room
- Features: Separate Living Room, Great Room
- Area: 168
- Dimensions: 12 x 14
Bonus room
- Area: 414
- Dimensions: 18 x 23
Heating
- Central, Natural Gas, 3 or More Systems
Cooling
- Central Air, Ceiling Fan(s), 3 or More Systems
Appliances
- Included: Double Oven, Cooktop, Disposal, Dishwasher
- Laundry: Laundry Room
Features
- 1 or More BR Down, Primary Down, Split Bedroom Plan, Double Vanity Bath, Separate Tub & Shower, Full Bath Down, Half Bath Down, Smooth Ceiling, High Ceilings, Vaulted/Coff/Tray Ceiling, Two Story Foyer, Walk-In Closet(s), Square Feet Source: AutoFill (MAARdata) or Public Records (Cnty Assessor Site)
- Flooring: Part Hardwood, Part Carpet, Tile
- Windows: Double Pane Windows
- Attic: Walk-In
- Number of fireplaces: 1
- Fireplace features: In Den/Great Room, Gas Starter, Gas Log
Interior area
- Total interior livable area: 4,581 sqft
Property
Parking
- Total spaces: 3
- Parking features: Driveway/Pad, More than 3 Coverd Spaces, Garage Faces Side
- Has garage: Yes
- Covered spaces: 3
- Has uncovered spaces: Yes
Features
- Stories: 2
- Patio & porch: Patio, Covered Patio
- Exterior features: Gas Grill, Sidewalks
- Has private pool: Yes
- Pool features: Pool Cleaning Equipment, In Ground
- Has spa: Yes
- Spa features: Whirlpool(s)
- Fencing: Brick/Stone Fenced,Brick or Stone Fence
Lot
- Size: 0.47 Acres
- Dimensions: 129 x 150
- Features: Some Trees, Level, Corner Lot, Professionally Landscaped, Well Landscaped Grounds
Details
- Parcel number: C0244W F00066
Construction
Type & style
- Home type: SingleFamily
- Architectural style: Traditional
- Property subtype: Single Family Residence
Materials
- Brick Veneer
- Foundation: Slab
- Roof: Composition Shingles
Condition
- New construction: No
- Year built: 1995
Utilities & green energy
- Sewer: Public Sewer
- Water: Public
Community & HOA
Community
- Subdivision: Polo Run
HOA
- Has HOA: Yes
- HOA fee: $175 annually
Location
- Region: Collierville
Financial & listing details
- Price per square foot: $148/sqft
- Tax assessed value: $701,300
- Annual tax amount: $7,556
- Price range: $679K - $679K
- Date on market: 9/11/2026
- Cumulative days on market: 18 days
- Listing terms: Conventional,FHA,VA Loan
Estimated market value
$659,100
$626,000 - $692,000
$5,099/mo
Price history
| Date | Event | Price |
|---|---|---|
| 10/16/2026 | Listed for sale | $679,000$148/sqft |
Source:  MAAR #10230293 Report a problem | ||
| 9/19/2026 | Pending sale | $679,000$148/sqft |
Source: MAAR #10230293 Report a problem | ||
| 9/11/2026 | Listed for sale | $679,000+51.6%$148/sqft |
Source: MAAR #10230293 Report a problem | ||
| 11/30/2007 | Sold | $448,000$98/sqft |
Source: Public Record Report a problem | ||
Public tax history
| Year | Property taxes | Tax assessment |
|---|---|---|
| 2025 | $7,557 +6.7% | $175,325 +29.5% |
| 2024 | $7,079 | $135,350 |
| 2023 | $7,079 | $135,350 |
| 2022 | -- | $135,350 |
| 2021 | -- | $135,350 +17.4% |
| 2020 | $4,671 | $115,325 |
| 2019 | $4,671 | $115,325 |
| 2018 | $4,671 -29.4% | $115,325 |
| 2017 | $6,620 +44.3% | $115,325 +9.9% |
| 2016 | $4,586 +188.2% | $104,950 |
| 2014 | $1,591 | $104,950 |
| 2013 | -- | $104,950 -5.7% |
| 2012 | -- | $111,275 |
| 2011 | -- | $111,275 |
| 2010 | -- | $111,275 |
| 2009 | -- | $111,275 |
| 2008 | -- | $111,275 |
| 2007 | -- | $111,275 +4% |
| 2006 | -- | $106,975 |
| 2005 | -- | $106,975 +7.6% |
| 2004 | -- | $99,425 |
| 2003 | -- | $99,425 |
| 2002 | -- | $99,425 |
| 2001 | -- | $99,425 +12.1% |
| 2000 | -- | $88,700 |
Find assessor info on the county website
Monthly payment
Est. payment
Payment breakdown
Explore the cost of this home by adjusting the details. Changes won't be saved.Climate risks
Neighborhood: 38017
- $663,7005 bd4 ba3.9k sqft805 Polo Run Dr, Collierville, TN 38017Off Market
- $789,2006 bd6 ba5.4k sqft610 Windsor Park Ln, Collierville, TN 38017Off Market

- $711,5005 bd5 ba5.5k sqft609 Polo Run Cv, Collierville, TN 38017Off Market

- $671,7004 bd4 ba3.8k sqft814 Polo Run Dr, Collierville, TN 38017Off Market
Similar homes
- $630,0004 bd3 ba3k sqft4275 Highway 196 N, Piperton, TN 38017For Sale
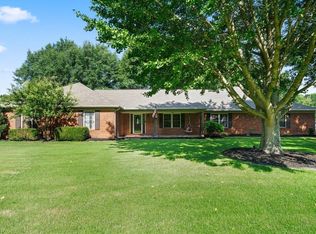 MLS ID #10224648, Deborah Brooks, Main Street, REALTORS. MAAR
- $638,5004 bd4 ba3.7k sqft166 Ivy Brook Ln, Collierville, TN 38017For Sale
 MLS ID #10231488, Violetta I Couture, Crye-Leike, Inc., REALTORS. MAAR
- $585,0005 bd5 ba4.7k sqft489 Chickasaw Land Way, Collierville, TN 38017For Sale
 MLS ID #10232788, Alicestine Payne, Crye-Leike, Inc., REALTORS. MAAR
- $715,0004 bd4 ba3.2k sqft10250 Barn Hill Dr, Collierville, TN 38017For Sale
 MLS ID #10226423, Kathryn Anne Matheny, Crye-Leike, Inc., REALTORS. MAAR
