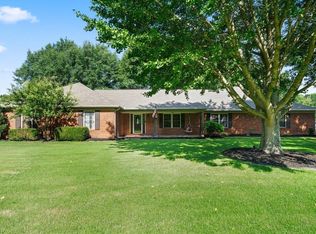
Country living in the Ville! Welcome to Houston Downs to the perfect blend of Southern Charm, style & design in this imacculate 4 bedroom, 3 /2 bath home that perfectly combines comfort, space,timeless appeal.Outside, the detached workshop/garage is a standout feature, proviing endless possibilities for storage, additional parking space and projects. Additional parking pads. Begins w a spacious beautiful designed front porch-The perfect place to enjoy your morning coffee or relax at the ene of the day looking at the professionally landscaped acre lot.Enter the double doors to a thoughtfully designed floor plan featuring generous living spaces ideal for both everyday living & entertaining. The renovated kichen w brick accents with a window looking out to the park like backyard and patio area. Magificent place place to entertain and enjoy outdoor activities.Tons of updates and improvements.New windows, HVAC, New flooring, smooth ceilings, renovated Kitchen, New interior & exterior paint.
For sale
Price cut: $14K (9/4)
$725,000
10250 Barn Hill Dr, Collierville, TN 38017
4beds
3,235sqft
Single Family Residence
Built in 1987
1 Acres Lot
$702,800 Zestimate®
$224/sqft
$-- HOA
What's special
New windowsAdditional parking padsProfessionally landscaped acre lotNew flooringSmooth ceilingsThoughtfully designed floor plan
- 53 days
- 762
- 33
Zillow last checked:
Listing updated:
Listed by:
Kathryn Anne Matheny,
Crye-Leike, Inc., REALTORS 901-854-5050
Source: MAAR,MLS#: 10226423
Facts & features
Interior
Bedrooms & bathrooms
- Bedrooms: 4
- Bathrooms: 4
- Full bathrooms: 3
- 1/2 bathrooms: 1
Rooms
- Room types: Bonus Room, Entry Hall, Other (See Remarks)
Primary bedroom
- Features: Hardwood Floor, Smooth Ceiling, Walk-In Closet(s)
- Level: First
- Area: 285
- Dimensions: 15 x 19
Bedroom 2
- Features: Hardwood Floor, Private Full Bath, Smooth Ceiling, Walk-In Closet(s)
- Level: Second
- Area: 195
- Dimensions: 13 x 15
Bedroom 3
- Features: Hardwood Floor, Shared Bath, Smooth Ceiling
- Level: Second
- Area: 156
- Dimensions: 12 x 13
Bedroom 4
- Features: Hardwood Floor, Shared Bath, Smooth Ceiling
- Level: Second
- Area: 210
- Dimensions: 14 x 15
Primary bathroom
- Features: Double Vanity, Separate Shower, Smooth Ceiling, Whirlpool Tub, Full Bath
Dining room
- Features: Separate Dining Room
- Area: 224
- Dimensions: 14 x 16
Kitchen
- Features: Breakfast Bar, Eat-in Kitchen, Pantry, Separate Breakfast Room, Updated/Renovated Kitchen, Washer/Dryer Connections
- Area: 238
- Dimensions: 14 x 17
Living room
- Features: Great Room, Separate Living Room
- Dimensions: 0 x 0
Bonus room
- Area: 400
- Dimensions: 20 x 20
Den
- Area: 420
- Dimensions: 21 x 20
Heating
- Central, Dual System, Natural Gas
Cooling
- 220 Wiring, Ceiling Fan(s), Central Air, Dual
Appliances
- Included: Gas Water Heater, Dishwasher, Disposal, Gas Cooktop, Microwave, Range/Oven, Self Cleaning Oven
- Laundry: Laundry Room, Laundry Closet
Features
- 1 or More BR Down, 2 Full Primary Baths, Double Vanity Bath, Full Bath Down, Half Bath Down, Primary Down, Renovated Bathroom, Separate Tub & Shower, Two Primaries, High Ceilings, Smooth Ceiling, Walk-In Closet(s), 1 Bath, 1/2 Bath, 2nd Bedroom, 3rd Bedroom, 4th of More Bedrooms, Breakfast Room, Dining Room, Kitchen, Laundry Room, Living Room, Play Room/Recreation Room, Primary Bedroom, Storage, Square Feet Source: AutoFill (MAARdata) or Public Records (Cnty Assessor Site)
- Flooring: Vinyl
- Windows: Aluminum Frames, Double Pane Windows, Excl Some Window Treatmnt
- Attic: Attic Access,Pull Down Stairs,Walk-In
- Number of fireplaces: 1
- Fireplace features: Masonry
Interior area
- Total interior livable area: 3,235 sqft
Video & virtual tour
Property
Parking
- Total spaces: 4
- Parking features: Driveway/Pad, Garage Door Opener, More than 3 Coverd Spaces, Garage Faces Side, Workshop in Garage
- Has garage: Yes
- Covered spaces: 4
- Has uncovered spaces: Yes
Features
- Stories: 1.1
- Patio & porch: Porch, Patio
- Pool features: None
- Has spa: Yes
- Spa features: Bath
- Fencing: Wrought Iron,Wood
Lot
- Size: 1 Acres
- Dimensions: 162 x 300
- Features: Level, Professionally Landscaped, Some Trees, Well Landscaped Grounds
Details
- Additional structures: Storage, Workshop
- Parcel number: C0232B B00022
Construction
Type & style
- Home type: SingleFamily
- Architectural style: Colonial
- Property subtype: Single Family Residence
Materials
- Brick Veneer, Wood/Composition
- Foundation: Slab
- Roof: Composition Shingles
Condition
- New construction: No
- Year built: 1987
Utilities & green energy
- Sewer: Public Sewer
- Water: Public
- Utilities for property: Cable Available
Community & HOA
Community
- Subdivision: Houston Downs Sec B
Location
- Region: Collierville
Financial & listing details
- Price per square foot: $224/sqft
- Tax assessed value: $564,300
- Annual tax amount: $6,080
- Price range: $725K - $725K
- Date on market: 7/18/2026
- Cumulative days on market: 54 days
Estimated market value
$702,800
$668,000 - $738,000
$3,422/mo
Price history
| Date | Event | Price |
|---|---|---|
| 9/4/2026 | Price change | $725,000-1.9%$224/sqft |
Source:  MAAR #10226423 Report a problem MAAR #10226423 Report a problem | ||
| 8/8/2026 | Price change | $739,000-1.5%$228/sqft |
Source: MAAR #10226423 Report a problem | ||
| 7/18/2026 | Listed for sale | $750,000+233.3%$232/sqft |
Source: MAAR #10226423 Report a problem | ||
| 9/22/1995 | Sold | $225,000$70/sqft |
Source: Agent Provided Report a problem | ||
Public tax history
| Year | Property taxes | Tax assessment |
|---|---|---|
| 2025 | $6,080 +31.4% | $141,075 +59.5% |
| 2024 | $4,627 | $88,475 |
| 2023 | $4,627 | $88,475 |
| 2022 | -- | $88,475 |
| 2021 | -- | $88,475 +6% |
| 2020 | $3,380 | $83,450 |
| 2019 | $3,380 | $83,450 |
| 2018 | $3,380 -29.4% | $83,450 |
| 2017 | $4,790 +41.7% | $83,450 +7.9% |
| 2016 | $3,381 +181.2% | $77,375 |
| 2014 | $1,202 | $77,375 |
| 2013 | -- | $77,375 -8% |
| 2012 | -- | $84,075 |
| 2011 | -- | $84,075 |
| 2010 | -- | $84,075 |
| 2009 | -- | $84,075 +6.4% |
| 2008 | -- | $79,050 |
| 2007 | -- | $79,050 |
| 2006 | -- | $79,050 |
| 2005 | -- | $79,050 +14.5% |
| 2004 | -- | $69,050 |
| 2003 | -- | $69,050 |
| 2002 | -- | $69,050 |
| 2001 | -- | $69,050 +6.6% |
| 2000 | -- | $64,750 |
Find assessor info on the county website
Monthly payment
Est. payment
Payment breakdown
Explore the cost of this home by adjusting the details. Changes won't be saved.Climate risks
Neighborhood: 38017
- $527,3004 bd3 ba2.9k sqft10232 Barn Hill Dr, Collierville, TN 38017Off Market
- $617,5004 bd3 ba4k sqft3109 Country Place Dr E, Collierville, TN 38017Off Market
- $510,8004 bd3 ba2.6k sqft3109 Country Place Dr E, Collierville, TN 38017Off Market
- $682,1004 bd3 ba3.8k sqft3074 Mistwood Cv S, Collierville, TN 38017Off Market
Similar homes
- $699,0004 bd3 ba3.6k sqft10211 Carnegie Club Dr, Collierville, TN 38017For Sale
 MLS ID #10224097, Violetta I Couture, Crye-Leike, Inc., REALTORS. MAAR
 - $665,0004 bd4 ba3.7k sqft1846 Liles Ln, Collierville, TN 38017For Sale
 MLS ID #10228323, Angela F Correale, Correale Builders and Realtors. MAAR
 - $640,0004 bd3 ba3k sqft4275 Highway 196 N, Piperton, TN 38017For Sale
 MLS ID #10224648, Deborah Brooks, Main Street, REALTORS. MAAR
 - $489,5004 bd3 ba2.7k sqft3360 Beaver Run Cv N, Collierville, TN 38017For Sale
 MLS ID #10228220, Lucy Doane, Crye-Leike, Inc., REALTORS. MAAR
 - $649,9003 bd4 ba3.4k sqft2125 W Glenalden Dr, Germantown, TN 38139For Sale
 MLS ID #3545258, Chasity Blackburn. RealTracs MLS as distributed by MLS GRID
