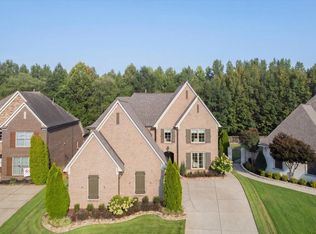
Open House Sunday 2pm-4pm! Bring an offer for this Timeless Elegance in this stunning Magnolia custom build .New HVAC w warranty! Plantation Shutters Open designed floor plan real hardwood floors ,features spacious living w a split floorpaln constisting of 3 bedrooms on the first floor, TWO primary bedrooms, open floor plan w soaring 14 ft high ceilings w solid wood beams. Walk-in attics w tons of storage! Gourment kitchen complete w custom cabinetry, Quartz countertops, breakfast room w lg window. open to a cozy great room w custom stone fireplace & dining room. Downstairs office. Primary suite provides serene retreat w soaker tub, shower, two spacious closets.Split floor plan w 3 bedrooms down & office. ample closet space. Large laundry room. 2nd Primary upstairs & a spacious Bonus Room! Enjoy outside living w a private backyard oasis w a covered patio & sparkling gunite pool with field stone around the pool area-Ideal for quiet mornings evening gathereings. Deep Three car gara
For sale
Price cut: $900 (9/22)
$779,000
608 Cypress Run Cv, Collierville, TN 38017
4beds
3,325sqft
Single Family Residence
Built in 2017
0.27 Acres Lot
$769,600 Zestimate®
$234/sqft
$50/mo HOA
What's special
New hvac w warrantyDownstairs officeOpen designed floor planLarge laundry roomTwo primary bedroomsSpacious bonus roomAmple closet space
- 193 days
- 351
- 24
Zillow last checked:
Listing updated:
Listed by:
Kathryn Anne Matheny,
Crye-Leike, Inc., REALTORS 901-854-5050
Source: MAAR,MLS#: 10217939
Facts & features
Interior
Bedrooms & bathrooms
- Bedrooms: 4
- Bathrooms: 3
- Full bathrooms: 3
Rooms
- Room types: Bonus Room, Entry Hall, Attic
Primary bedroom
- Features: Smooth Ceiling, Vaulted/Coffered Ceiling, Walk-In Closet(s)
- Level: First
- Area: 238
- Dimensions: 17 x 14
Bedroom 2
- Features: Shared Bath, Smooth Ceiling, Walk-In Closet(s)
- Level: First
- Area: 168
- Dimensions: 14 x 12
Bedroom 3
- Features: Shared Bath, Smooth Ceiling
- Level: First
- Area: 168
- Dimensions: 14 x 12
Bedroom 4
- Features: Private Full Bath, Smooth Ceiling, Walk-In Closet(s)
- Level: Second
- Area: 240
- Dimensions: 12 x 20
Primary bathroom
- Features: Full Bath
Dining room
- Features: Separate Dining Room
- Area: 144
- Dimensions: 12 x 12
Kitchen
- Features: Updated/Renovated Kitchen, Eat-in Kitchen, Breakfast Bar, Separate Breakfast Room, Pantry, Kitchen Island, Washer/Dryer Connections
- Area: 154
- Dimensions: 14 x 11
Living room
- Features: Separate Living Room
- Dimensions: 0 x 0
Office
- Features: Shared Bath, Smooth Ceiling
- Level: First
- Area: 54
- Dimensions: 9 x 6
Bonus room
- Area: 340
- Dimensions: 17 x 20
Den
- Area: 522
- Dimensions: 29 x 18
Heating
- Central, Dual System, Electric, Natural Gas
Cooling
- Central Air, Dual
Appliances
- Included: 2+ Water Heaters, Gas Water Heater, Range/Oven, Self Cleaning Oven, Gas Cooktop, Disposal, Dishwasher, Microwave
- Laundry: Laundry Room, Laundry Closet
Features
- 1 or More BR Down, Primary Down, Vaulted/Coffered Primary, Renovated Bathroom, Luxury Primary Bath, Double Vanity Bath, Separate Tub & Shower, Full Bath Down, Smooth Ceiling, High Ceilings, Vaulted/Coff/Tray Ceiling, Walk-In Closet(s), Living Room, Dining Room, Kitchen, Primary Bedroom, 2nd Bedroom, 3rd Bedroom, 2 or More Baths, Laundry Room, Breakfast Room, 1 Bath, 2nd Bedroom, 3rd Bedroom, Play Room/Rec Room, Storage, Square Feet Source: AutoFill (MAARdata) or Public Records (Cnty Assessor Site)
- Flooring: Part Hardwood, Tile
- Windows: Double Pane Windows
- Attic: Attic Access
- Number of fireplaces: 1
- Fireplace features: Factory Built, Ventless, Living Room, Gas Log
Interior area
- Total interior livable area: 3,325 sqft
Video & virtual tour
Property
Parking
- Total spaces: 3
- Parking features: Driveway/Pad, More than 3 Coverd Spaces, Garage Door Opener, Garage Faces Side
- Has garage: Yes
- Covered spaces: 3
- Has uncovered spaces: Yes
Features
- Stories: 1.5
- Patio & porch: Patio, Covered Patio
- Has private pool: Yes
- Pool features: Pool Cleaning Equipment, In Ground
- Has spa: Yes
- Spa features: Whirlpool(s)
- Fencing: Wood
- Waterfront features: Cove
Lot
- Size: 0.27 Acres
- Dimensions: 97.24 x 115.82 IRR
- Features: Some Trees, Landscaped, Professionally Landscaped
Details
- Parcel number: C0244D B00019
Construction
Type & style
- Home type: SingleFamily
- Architectural style: Traditional
- Property subtype: Single Family Residence
Materials
- Brick Veneer, Wood/Composition
- Foundation: Slab
- Roof: Composition Shingles
Condition
- New construction: No
- Year built: 2017
Utilities & green energy
- Water: Public
- Utilities for property: Cable Available
Community & HOA
Community
- Subdivision: Oak Grove Pd Ph 4 Sec D
HOA
- Has HOA: Yes
- HOA fee: $600 annually
Location
- Region: Collierville
Financial & listing details
- Price per square foot: $234/sqft
- Tax assessed value: $719,000
- Annual tax amount: $7,747
- Price range: $779K - $779K
- Date on market: 3/29/2026
- Cumulative days on market: 198 days
Estimated market value
$769,600
$731,000 - $808,000
$4,321/mo
Price history
| Date | Event | Price |
|---|---|---|
| 9/22/2026 | Price change | $779,000-0.1%$234/sqft |
Source:  MAAR #10217939 Report a problem MAAR #10217939 Report a problem | ||
| 7/9/2026 | Price change | $779,900-2.4%$235/sqft |
Source: MAAR #10217939 Report a problem | ||
| 6/12/2026 | Price change | $799,000-1.4%$240/sqft |
Source: MAAR #10217939 Report a problem | ||
| 4/18/2026 | Price change | $809,950+1.3%$244/sqft |
Source: MAAR #10217939 Report a problem | ||
| 4/17/2026 | Price change | $799,950-3%$241/sqft |
Source: MAAR #10217939 Report a problem | ||
| 3/29/2026 | Listed for sale | $824,900+59.2%$248/sqft |
Source: MAAR #10217939 Report a problem | ||
| 6/10/2019 | Sold | $518,000-2.2%$156/sqft |
Source: MAAR #10051171 Report a problem | ||
| 5/3/2019 | Pending sale | $529,900$159/sqft |
Source: Crye-Leike, Inc., REALTORS #10051171 Report a problem | ||
| 4/25/2019 | Listed for sale | $529,900+20.7%$159/sqft |
Source: Crye-Leike, Inc., REALTORS #10051171 Report a problem | ||
| 2/24/2017 | Sold | $438,964$132/sqft |
Source: MAAR #9984112 Report a problem | ||
Public tax history
| Year | Property taxes | Tax assessment |
|---|---|---|
| 2025 | $7,747 +2.6% | $179,750 +24.5% |
| 2024 | $7,550 | $144,350 |
| 2023 | $7,550 | $144,350 |
| 2022 | -- | $144,350 |
| 2021 | -- | $144,350 +23.1% |
| 2020 | $4,750 | $117,275 |
| 2019 | $4,750 | $117,275 |
| 2018 | $4,750 -21.4% | $117,275 +11.4% |
| 2017 | $6,044 | $105,300 |
Find assessor info on the county website
Monthly payment
Est. payment
Payment breakdown
Explore the cost of this home by adjusting the details. Changes won't be saved.Climate risks
Neighborhood: 38017
- $794,9004 bd3 ba4.3k sqft602 Cypress Run Cv, Collierville, TN 38017Off Market
- $725,8005 bd3 ba3.6k sqft838 Cypress Pond Cv, Collierville, TN 38107Off Market

- $622,5004 bd4 ba3.3k sqft616 Cypress Run Cv, Collierville, TN 38017Off Market
- $698,6004 bd3 ba3.7k sqft613 Cypress Knoll Dr, Collierville, TN 38017Off Market
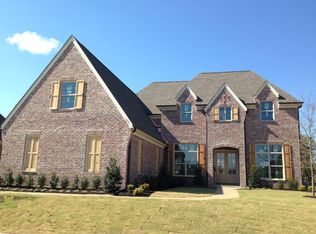
Similar homes
- $765,0005 bd5 ba4k sqft602 Cypress Green Cv, Collierville, TN 38017For Sale
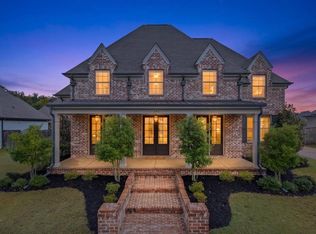 MLS ID #10208695, Violetta I Couture, Crye-Leike, Inc., REALTORS. MAAR
 - $724,9005 bd3 ba3.7k sqft535 Tender Oaks Cv, Collierville, TN 38017For Sale
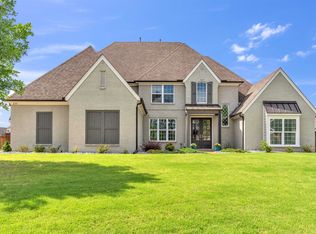 MLS ID #10231028, Nancy C Huddleston, Coldwell Banker Collins-Maury. MAAR
 - $740,0004 bd3 ba3.5k sqft1195 Monroe Hill Cir W, Collierville, TN 38017For Sale
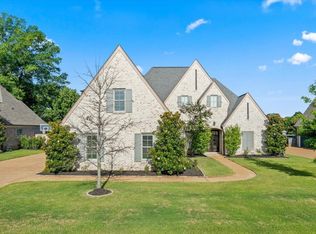 MLS ID #10226438, Nancy C Huddleston, Coldwell Banker Collins-Maury. MAAR
 - $779,5004 bd3 ba4.2k sqft1689 De Haig Ln, Collierville, TN 38017For Sale
 MLS ID #10229255, Lauren N Haynes, The Firm. MAAR
