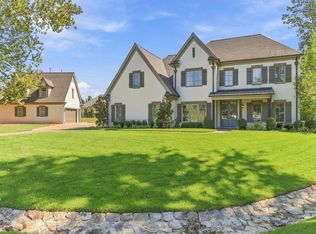
New Roof 2026, Entire inside painted 6/2026 to include ceilings, doors, trim and walls, All New Lighting inside and out, Exterior painted 6/2026, Replaced the 3 Hvac and furnaces 2022, 2024, 2025, Tankless water heater 2024, Main water heater 2026. You must see this breathtaking 4-bedroom estate with a dedicated office and spacious playroom, thoughtfully crafted for those who crave both sophistication and tranquility. Nestled on 2.5 private acres, this home blends rustic charm with modern-day luxury, creating a lifestyle that feels both elevated and peaceful. Soaring ceilings draw the eye upward, while expansive windows flood every room with natural light. Mature trees, lush landscaping, and wide-open green space create a setting that feels worlds away. Whether you're unwinding on the patio, hosting under the stars, or simply listening to the breeze, this backyard is a true oasis. 3 garages with one offering a workshop for all those projects you want to do. Some photos virtually staged
For sale
$875,000
15 Kimberly Cv, Piperton, TN 38017
4beds
4,319sqft
Single Family Residence
Built in 2005
2.55 Acres Lot
$835,700 Zestimate®
$203/sqft
$-- HOA
What's special
Dedicated officeMature treesSpacious playroomWide-open green spaceSoaring ceilingsLush landscaping
- 82 days
- 506
- 26
Zillow last checked:
Listing updated:
Listed by:
Jill McKnatt,
Coldwell Banker Collins-Maury 901-259-8500
Source: MAAR,MLS#: 10226475
Facts & features
Interior
Bedrooms & bathrooms
- Bedrooms: 4
- Bathrooms: 4
- Full bathrooms: 4
Rooms
- Room types: Library/Study, Bonus Room, Office/Sewing Room
Primary bedroom
- Features: Walk-In Closet(s), Sitting Area, Vaulted/Coffered Ceiling, Smooth Ceiling, Hardwood Floor
- Level: First
- Area: 357
- Dimensions: 17 x 21
Bedroom 2
- Features: Walk-In Closet(s), Private Full Bath, Smooth Ceiling, Carpet
- Level: Second
- Area: 195
- Dimensions: 13 x 15
Bedroom 3
- Features: Shared Bath, Smooth Ceiling, Carpet
- Level: Second
- Area: 144
- Dimensions: 12 x 12
Bedroom 4
- Features: Walk-In Closet(s), Shared Bath, Smooth Ceiling, Carpet
- Level: Second
- Area: 144
- Dimensions: 12 x 12
Primary bathroom
- Features: Whirlpool Tub, Separate Shower, Smooth Ceiling, Tile Floor, Full Bath
Dining room
- Features: Separate Dining Room
- Area: 195
- Dimensions: 13 x 15
Kitchen
- Features: Updated/Renovated Kitchen, Eat-in Kitchen, Breakfast Bar, Pantry, Kitchen Island
- Area: 285
- Dimensions: 15 x 19
Living room
- Features: Great Room
- Area: 182
- Dimensions: 13 x 14
Office
- Features: Walk-In Closet(s), Private Full Bath, Smooth Ceiling, Hardwood Floor
- Level: First
- Area: 156
- Dimensions: 12 x 13
Bonus room
- Area: 360
- Dimensions: 18 x 20
Den
- Area: 420
- Dimensions: 20 x 21
Heating
- Central, Dual System
Cooling
- Central Air, Ceiling Fan(s), Dual
Appliances
- Included: Vent Hood/Exhaust Fan, Double Oven, Gas Cooktop, Disposal, Dishwasher, Microwave, Refrigerator
- Laundry: Laundry Room
Features
- 1 or More BR Down, Primary Down, Split Bedroom Plan, Luxury Primary Bath, Double Vanity Bath, Separate Tub & Shower, Full Bath Down, Jacuzzi, Smooth Ceiling, High Ceilings, Two Story Foyer, Walk-In Closet(s), Dining Room, Den/Great Room, Kitchen, Primary Bedroom, 2 or More Baths, Laundry Room, Breakfast Room, Office, 2nd Bedroom, 3rd Bedroom, 4th or More Bedrooms, 2 or More Baths, Bonus Room, Square Feet Source: AutoFill (MAARdata) or Public Records (Cnty Assessor Site)
- Flooring: Part Hardwood, Part Carpet, Tile
- Windows: Double Pane Windows, Window Treatments
- Attic: Walk-In
- Number of fireplaces: 1
- Fireplace features: Vented Gas Fireplace, In Den/Great Room, Gas Log
Interior area
- Total interior livable area: 4,319 sqft
Property
Parking
- Total spaces: 3
- Parking features: Driveway/Pad, More than 3 Coverd Spaces, Garage Door Opener, Garage Faces Front, Garage Faces Rear, Garage Faces Side
- Has garage: Yes
- Covered spaces: 3
- Has uncovered spaces: Yes
Features
- Stories: 1.6
- Patio & porch: Covered Patio
- Pool features: None
- Has spa: Yes
- Spa features: Whirlpool(s), Bath
- Fencing: Wood,Wood Fence
- Waterfront features: Cove
Lot
- Size: 2.55 Acres
- Dimensions: 2.5 acres
- Features: Some Trees, Corner Lot, Professionally Landscaped, Wooded Grounds, Well Landscaped Grounds
Details
- Parcel number: 184 184 00510
Construction
Type & style
- Home type: SingleFamily
- Architectural style: French
- Property subtype: Single Family Residence
Materials
- Brick Veneer, Wood/Composition, Stone
- Foundation: Slab
- Roof: Composition Shingles
Condition
- New construction: No
- Year built: 2005
Utilities & green energy
- Sewer: Septic Tank
- Water: Public
Community & HOA
Community
- Subdivision: Country Ridge Subd
Location
- Region: Piperton
Financial & listing details
- Price per square foot: $203/sqft
- Tax assessed value: $895,700
- Annual tax amount: $2,992
- Price range: $875K - $875K
- Date on market: 7/19/2026
- Cumulative days on market: 83 days
Estimated market value
$835,700
$794,000 - $877,000
$3,538/mo
Price history
| Date | Event | Price |
|---|---|---|
| 7/19/2026 | Listed for sale | $875,000+60.6%$203/sqft |
Source:  MAAR #10226475 Report a problem MAAR #10226475 Report a problem | ||
| 5/20/2019 | Sold | $545,000-0.9%$126/sqft |
Source: Public Record Report a problem | ||
| 4/19/2019 | Pending sale | $550,000$127/sqft |
Source: Weichert, REALTORS-BenchMark #10045073 Report a problem | ||
| 3/15/2019 | Price change | $550,000-1.8%$127/sqft |
Source: Memphis - WEICHERT, REALTORS - Benchmark #10045073 Report a problem | ||
| 3/9/2019 | Price change | $560,000-0.9%$130/sqft |
Source: Memphis - WEICHERT, REALTORS - Benchmark #10045073 Report a problem | ||
| 2/12/2019 | Price change | $565,000-2.4%$131/sqft |
Source: Memphis - WEICHERT, REALTORS - Benchmark #10045073 Report a problem | ||
| 2/1/2019 | Listed for sale | $579,000+8.2%$134/sqft |
Source: Weichert, REALTORS-BenchMark #10045073 Report a problem | ||
| 8/23/2016 | Listing removed | $535,000$124/sqft |
Source: Owner #24067277 Report a problem | ||
| 7/21/2016 | Listed for sale | $535,000+3.9%$124/sqft |
Source: Owner Report a problem | ||
| 7/14/2016 | Sold | $515,000-3.7%$119/sqft |
Source: MAAR #9976418 Report a problem | ||
| 6/8/2016 | Pending sale | $535,000$124/sqft |
Source: Owner Report a problem | ||
| 5/2/2016 | Listed for sale | $535,000+724.3%$124/sqft |
Source: Owner Report a problem | ||
| 8/31/2004 | Sold | $64,900$15/sqft |
Source: Public Record Report a problem | ||
Public tax history
| Year | Property taxes | Tax assessment |
|---|---|---|
| 2025 | $2,992 +15.4% | $223,925 +51.9% |
| 2024 | $2,593 +2.9% | $147,400 |
| 2023 | $2,519 +6.2% | $147,400 |
| 2022 | $2,372 | $147,400 |
| 2021 | -- | $147,400 +14.4% |
| 2020 | $2,424 | $128,800 |
| 2019 | $2,424 | $128,800 |
| 2018 | $2,424 +0% | $128,800 |
| 2017 | $2,424 +0.9% | $128,800 +8% |
| 2016 | $2,402 +0% | $119,275 |
| 2015 | $2,401 | $119,275 |
| 2014 | $2,401 | $119,275 |
| 2013 | -- | $119,275 |
| 2012 | $2,393 | $119,275 -7.4% |
| 2011 | $2,393 | $128,761 |
| 2010 | $2,393 | $128,761 |
| 2009 | $2,393 | $128,761 |
| 2008 | -- | $128,761 +17.8% |
| 2007 | $2,426 | $109,272 |
| 2006 | $2,426 +1207.4% | $109,272 +924.8% |
| 2005 | $186 | $10,663 |
| 2004 | $186 | $10,663 |
| 2002 | $186 | $10,663 +1% |
| 2001 | -- | $10,557 -75% |
| 2000 | -- | $42,227 |
Find assessor info on the county website
Monthly payment
Est. payment
Payment breakdown
Explore the cost of this home by adjusting the details. Changes won't be saved.Climate risks
Neighborhood: 38017
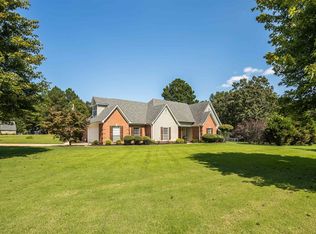
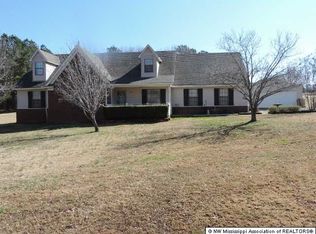
Similar homes
- $825,0005 bd5 ba4.5k sqft385 Magnolia Ln, Piperton, TN 38017For Sale
 MLS ID #10228701, Evan P Mottley, C21 Patterson & Assoc. Real Es. MAAR
 - $949,0005 bd5 ba4.4k sqft75 Windgrove Cv, Piperton, TN 38017For Sale
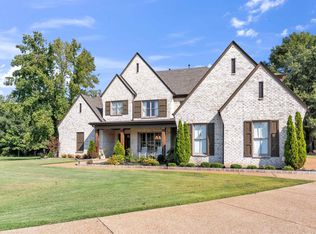 MLS ID #10205980, Daniel W Johnson, SimpliHOM. MAAR
 - $720,0005 bd5 ba4k sqft220 Mary Taylor Way, Piperton, TN 38017For Sale
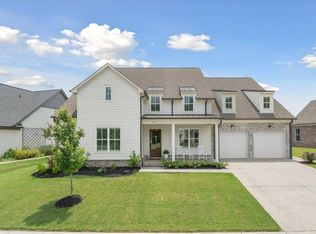 MLS ID #10231581, Ashley Tinker, Reid, REALTORS. MAAR
 - $1,150,0005 bd6 ba4.4k sqft60 Dunn Ridge Cv, Piperton, TN 38017For Sale
 MLS ID #10230603, Neil Hubbard, Crye-Leike, Inc., REALTORS. MAAR
