Experience elevated living in this stunning Twin Lakes showplace, where timeless luxury, exceptional space, and thoughtful design come together across more than 4,500 sq ft. Built in 2019, this impressive 5BR/4.5BA home features an open-concept layout, soaring ceilings, beautiful hardwood flooring, oversized windows, spacious bonus room, private office, and a large custom-designed closet with built-ins. The luxurious primary suite offers a spa-inspired bath with wet room. Additional highlights include a butler’s pantry, abundant storage, covered front porch, expansive covered rear patio, irrigation system, beautiful backyard framed by privacy trees, 3-car garage, and spacious half-acre lot. Ideally located just minutes from Collierville and interstate access while enjoying low Fayette County taxes. A rare combination of luxury, space, location, and modern comfort—this exceptional Twin Lakes residence is truly a must-see!
For sale
Price cut: $24.9K (10/2)
$825,000
385 Magnolia Ln, Piperton, TN 38017
5beds
4,529sqft
Single Family Residence
Built in 2019
0.51 Acres Lot
$808,600 Zestimate®
$182/sqft
$92/mo HOA
What's special
Private officeSpacious half-acre lotCovered front porchOpen-concept layoutExpansive covered rear patioAbundant storageSpacious bonus room
- 49 days
- 379
- 20
Zillow last checked:
Listing updated:
Listed by:
Evan P Mottley,
C21 Patterson & Assoc. Real Es 901-701-1064
Source: MAAR,MLS#: 10228701
Facts & features
Interior
Bedrooms & bathrooms
- Bedrooms: 5
- Bathrooms: 5
- Full bathrooms: 4
- 1/2 bathrooms: 1
Primary bedroom
- Dimensions: 0 x 0
Dining room
- Features: Separate Dining Room
- Dimensions: 0 x 0
Kitchen
- Features: Breakfast Bar, Eat-in Kitchen, Kitchen Island, Pantry
Living room
- Features: Separate Den, Separate Living Room
- Dimensions: 0 x 0
Den
- Dimensions: 0 x 0
Heating
- Central
Cooling
- Central Air
Features
- Primary Down, Vaulted/Coffered Primary, Split Bedroom Plan, Luxury Primary Bath, Double Vanity Bath, Separate Tub & Shower, Smooth Ceiling, High Ceilings, Two Story Foyer, Square Feet Source: Appraisal
- Flooring: Hardwood, Tile
- Number of fireplaces: 1
Interior area
- Total interior livable area: 4,529 sqft
Property
Parking
- Total spaces: 3
- Parking features: Driveway/Pad, Garage Door Opener, Garage Faces Side
- Has garage: Yes
- Covered spaces: 3
- Has uncovered spaces: Yes
Features
- Stories: 2
- Patio & porch: Porch, Covered Patio
- Pool features: None
Lot
- Size: 0.51 Acres
- Dimensions: 110 x 200
- Features: Landscaped, Some Trees, Wooded, Wooded Grounds, Well Landscaped Grounds
Details
- Parcel number: 164E 164E A07800
Construction
Type & style
- Home type: SingleFamily
- Architectural style: Contemporary
- Property subtype: Single Family Residence
Materials
- Brick Veneer
Condition
- New construction: No
- Year built: 2019
Community & HOA
Community
- Subdivision: Twin Lakes Of Piperton
HOA
- Has HOA: Yes
- HOA fee: $1,100 annually
Location
- Region: Piperton
Financial & listing details
- Price per square foot: $182/sqft
- Tax assessed value: $871,000
- Annual tax amount: $2,909
- Price range: $825K - $825K
- Date on market: 8/19/2026
- Cumulative days on market: 50 days
Estimated market value
$808,600
$768,000 - $849,000
$4,774/mo
Price history
| Date | Event | Price |
|---|---|---|
| 10/2/2026 | Price change | $825,000-2.9%$182/sqft |
Source:  MAAR #10228701 Report a problem MAAR #10228701 Report a problem | ||
| 8/20/2026 | Listed for sale | $849,900+46.8%$188/sqft |
Source: MAAR #10228701 Report a problem | ||
| 5/9/2019 | Sold | $579,000$128/sqft |
Source: Public Record Report a problem | ||
| 3/25/2019 | Pending sale | $579,000$128/sqft |
Source: KAIZEN Realty, LLC #10035177 Report a problem | ||
| 1/21/2019 | Price change | $579,000+1.8%$128/sqft |
Source: KAIZEN Realty, LLC #10035177 Report a problem | ||
| 8/27/2018 | Listed for sale | $569,000+569.4%$126/sqft |
Source: KAIZEN Realty, LLC #10035177 Report a problem | ||
| 12/7/2017 | Listing removed | $85,000$19/sqft |
Source: Boyle Investment Company #9997999 Report a problem | ||
| 8/12/2015 | Listed for sale | $85,000$19/sqft |
Source: Boyle Investment Company #9948013 Report a problem | ||
| 4/9/2015 | Listing removed | $85,000$19/sqft |
Source: Boyle Investment Company #9948013 Report a problem | ||
| 3/28/2015 | Listed for sale | $85,000$19/sqft |
Source: Boyle Investment Company #9948013 Report a problem | ||
Public tax history
| Year | Property taxes | Tax assessment |
|---|---|---|
| 2025 | $2,909 +7.3% | $217,750 +41.2% |
| 2024 | $2,712 +2.9% | $154,175 |
| 2023 | $2,635 +6.2% | $154,175 |
| 2022 | $2,481 | $154,175 |
| 2021 | -- | $154,175 +17.1% |
| 2020 | $2,479 | $131,700 |
| 2019 | $2,479 | $131,700 |
| 2018 | $2,479 +570% | $131,700 +570.2% |
| 2017 | $370 -2.1% | $19,650 +4.8% |
| 2016 | $378 +0.1% | $18,750 |
| 2015 | $378 | $18,750 |
| 2014 | $378 | $18,750 |
| 2013 | -- | $18,750 -11.8% |
| 2012 | $441 | $21,250 -10.5% |
| 2011 | $441 | $23,750 |
| 2010 | $441 | $23,750 |
| 2009 | $441 | $23,750 |
| 2008 | -- | $23,750 -13% |
| 2007 | $606 | $27,313 |
Find assessor info on the county website
Monthly payment
Est. payment
Payment breakdown
Explore the cost of this home by adjusting the details. Changes won't be saved.Climate risks
Neighborhood: 38017

Similar homes
- $720,0005 bd5 ba4k sqft220 Mary Taylor Way, Piperton, TN 38017For Sale
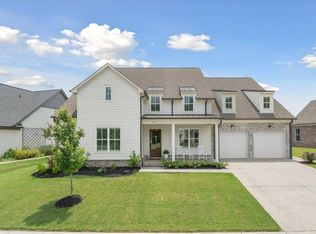 MLS ID #10231581, Ashley Tinker, Reid, REALTORS. MAAR
 - $949,0005 bd5 ba4.4k sqft75 Windgrove Cv, Piperton, TN 38017For Sale
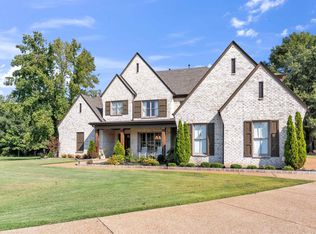 MLS ID #10205980, Daniel W Johnson, SimpliHOM. MAAR
 - $875,0004 bd4 ba4.3k sqft15 Kimberly Cv, Piperton, TN 38017For Sale
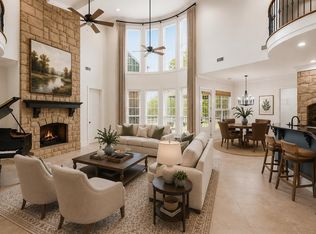 MLS ID #10226475, Jill McKnatt, Coldwell Banker Collins-Maury. MAAR
 - $1,185,0005 bd6 ba5.6k sqft45 N Lake Rd, Piperton, TN 38017For Sale
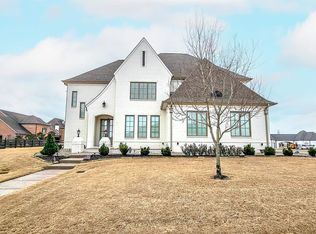 MLS ID #10229530, Alisa L Vincent, REMAX Experts. MAAR
 - $799,0004 bd3 ba3.9k sqft888 Cypress Vine Cv, Collierville, TN 38017For Sale
 MLS ID #3211788, Elizabeth Duke. RealTracs MLS as distributed by MLS GRID
