$20,000 BUILDER INCENTIVE (for upgrades, closing costs, or rate buydown) with full price offer! Discover this luxurious 5-bedroom, 4.5-bath home in Collierville’s sought-after Belfair community. Constructed by VESTA builder, Johnny Williams, and spanning over 4,000 sq ft, this new construction boasts a gourmet kitchen with gas cooktop, double ovens, microwave drawer, walk-in pantry, and a separate scullery with access to the covered patio—perfect for outdoor entertaining. The open-concept great room features surround sound and in-floor outlets, ideal for family gatherings. Enjoy the main-level primary suite with luxury bath and walk-in closet, plus an additional bedroom and full bath on the first floor. Upstairs offers 3 bedrooms, 2 full baths, and a large playroom over a spacious 3-car garage. Beautiful hardwood floors, custom cabinetry, and designer finishes elevate every space. Don’t miss this perfect blend of style, space, and location! (some photos virtually staged)
New construction
Price cut: $10K (8/12)
$820,000
1343 Kate Dr, Collierville, TN 38017
5beds
4,106sqft
Single Family Residence
Built in 2024
9,583 Square Feet Lot
$808,300 Zestimate®
$200/sqft
$-- HOA
What's special
Walk-in pantryDouble ovensDesigner finishesIn-floor outletsGourmet kitchenGas cooktopMicrowave drawer
- 530 days
- 145
- 6
Zillow last checked:
Listing updated:
Listed by:
Elizabeth S Bran,
The Firm 901-459-8922,
Mark A Bran,
The Firm
Source: MAAR,MLS#: 10195039
Facts & features
Interior
Bedrooms & bathrooms
- Bedrooms: 5
- Bathrooms: 5
- Full bathrooms: 4
- 1/2 bathrooms: 1
Rooms
- Room types: Play Room, Bonus Room, Entry Hall, Attic
Primary bedroom
- Features: Walk-In Closet(s), Vaulted/Coffered Ceiling, Smooth Ceiling, Hardwood Floor
- Level: First
- Area: 260
- Dimensions: 13 x 20
Bedroom 2
- Features: Walk-In Closet(s), Private Full Bath, Smooth Ceiling, Hardwood Floor
- Level: First
- Area: 165
- Dimensions: 11 x 15
Bedroom 3
- Features: Walk-In Closet(s), Private Full Bath, Smooth Ceiling, Carpet
- Level: Second
- Area: 242
- Dimensions: 11 x 22
Bedroom 4
- Features: Walk-In Closet(s), Shared Bath, Smooth Ceiling, Carpet
- Level: Second
- Area: 160
- Dimensions: 10 x 16
Bedroom 5
- Features: Walk-In Closet(s), Shared Bath, Smooth Ceiling, Carpet
- Level: Second
- Area: 165
- Dimensions: 11 x 15
Primary bathroom
- Features: Double Vanity, Separate Shower, Smooth Ceiling, Tile Floor, Full Bath
Dining room
- Features: Separate Dining Room
- Area: 154
- Dimensions: 11 x 14
Kitchen
- Features: Updated/Renovated Kitchen, Eat-in Kitchen, Separate Breakfast Room, Pantry, Kitchen Island, Washer/Dryer Connections
- Area: 180
- Dimensions: 10 x 18
Living room
- Features: Great Room
- Width: 0
Bonus room
- Area: 585
- Dimensions: 13 x 45
Den
- Area: 340
- Dimensions: 17 x 20
Heating
- Central, Natural Gas, Dual System
Cooling
- Central Air, Dual
Appliances
- Included: Gas Water Heater, Range/Oven, Self Cleaning Oven, Double Oven, Cooktop, Gas Cooktop, Disposal, Dishwasher, Microwave
- Laundry: Laundry Room
Features
- 1 or More BR Down, Primary Down, Vaulted/Coffered Primary, Split Bedroom Plan, Luxury Primary Bath, Double Vanity Bath, Separate Tub & Shower, Full Bath Down, Half Bath Down, Smooth Ceiling, High Ceilings, Vaulted/Coff/Tray Ceiling, Walk-In Closet(s), Dining Room, Den/Great Room, Primary Bedroom, 2nd Bedroom, 2 or More Baths, Laundry Room, Breakfast Room, Other (See REMARKS), 3rd Bedroom, 4th or More Bedrooms, 2 or More Baths, Play Room/Rec Room, Square Feet Source: Floor Plans (Builder/Architecture)
- Flooring: Part Hardwood, Part Carpet, Tile
- Windows: Double Pane Windows
- Attic: Attic Access
- Number of fireplaces: 1
- Fireplace features: Ventless, In Den/Great Room
Interior area
- Total interior livable area: 4,106 sqft
Property
Parking
- Total spaces: 3
- Parking features: Driveway/Pad, Garage Door Opener, Garage Faces Side
- Has garage: Yes
- Covered spaces: 3
- Has uncovered spaces: Yes
Features
- Stories: 2
- Patio & porch: Porch, Covered Patio
- Exterior features: Auto Lawn Sprinkler
- Pool features: None
- Fencing: Wood,Wood Fence
Lot
- Size: 9,583 Square Feet
- Dimensions: 70 x 135
- Features: Level, Professionally Landscaped, Well Landscaped Grounds
Details
- Parcel number: C0234J B00024
Construction
Type & style
- Home type: SingleFamily
- Architectural style: Traditional
- Property subtype: Single Family Residence
Materials
- Brick Veneer, Wood/Composition
- Foundation: Slab
- Roof: Composition Shingles
Condition
- New construction: Yes
- Year built: 2024
Details
- Builder name: John M Williams
Utilities & green energy
- Sewer: Public Sewer
- Water: Public
Community & HOA
Community
- Features: Lake
- Security: Security System, Smoke Detector(s), Burglar Alarm
- Subdivision: Belfair Phase 2
Location
- Region: Collierville
Financial & listing details
- Price per square foot: $200/sqft
- Tax assessed value: $899,700
- Annual tax amount: $1,271
- Price range: $820K - $820K
- Date on market: 4/25/2025
- Cumulative days on market: 725 days
- Listing terms: Conventional
Estimated market value
$808,300
$768,000 - $849,000
$4,486/mo
Price history
| Date | Event | Price |
|---|---|---|
| 8/12/2026 | Price change | $820,000-1.2%$200/sqft |
Source:  MAAR #10195039 Report a problem MAAR #10195039 Report a problem | ||
| 7/15/2026 | Price change | $830,000-1.8%$202/sqft |
Source: MAAR #10195039 Report a problem | ||
| 7/6/2026 | Price change | $845,000+1.2%$206/sqft |
Source: MAAR #10195039 Report a problem | ||
| 7/2/2026 | Price change | $835,000-1.2%$203/sqft |
Source: MAAR #10195039 Report a problem | ||
| 6/24/2026 | Price change | $845,000+0.1%$206/sqft |
Source: MAAR #10195039 Report a problem | ||
| 6/19/2026 | Price change | $844,000-0.1%$206/sqft |
Source: MAAR #10195039 Report a problem | ||
| 5/14/2026 | Price change | $845,000-0.5%$206/sqft |
Source: MAAR #10195039 Report a problem | ||
| 12/18/2025 | Price change | $849,000-1.2%$207/sqft |
Source: MAAR #10195039 Report a problem | ||
| 10/17/2025 | Price change | $859,000-3.5%$209/sqft |
Source: MAAR #10195039 Report a problem | ||
| 8/16/2025 | Price change | $890,000+2.2%$217/sqft |
Source: MAAR #10195039 Report a problem | ||
| 7/10/2025 | Price change | $870,900-0.6%$212/sqft |
Source: MAAR #10195039 Report a problem | ||
| 4/25/2025 | Listed for sale | $875,900$213/sqft |
Source: MAAR #10195039 Report a problem | ||
| 4/25/2025 | Listing removed | $875,900$213/sqft |
Source: MAAR #10183154 Report a problem | ||
| 1/30/2025 | Price change | $875,900-0.5%$213/sqft |
Source: MAAR #10183154 Report a problem | ||
| 12/26/2024 | Price change | $879,900-1.1%$214/sqft |
Source: MAAR #10183154 Report a problem | ||
| 11/28/2024 | Price change | $890,000-1%$217/sqft |
Source: MAAR #10183154 Report a problem | ||
| 11/14/2024 | Price change | $899,000-0.1%$219/sqft |
Source: MAAR #10183154 Report a problem | ||
| 10/11/2024 | Listed for sale | $899,900+542.8%$219/sqft |
Source: MAAR #10183154 Report a problem | ||
| 7/4/2023 | Listing removed | -- |
Source: MAAR #10140004 Report a problem | ||
| 4/3/2023 | Sold | $140,000-3.4%$34/sqft |
Source: Public Record Report a problem | ||
| 1/7/2023 | Listed for sale | $145,000$35/sqft |
Source: MAAR #10140004 Report a problem | ||
Public tax history
| Year | Property taxes | Tax assessment |
|---|---|---|
| 2025 | $9,694 +662.8% | $224,925 +825.6% |
| 2024 | $1,271 | $24,300 |
| 2023 | $1,271 | $24,300 |
Find assessor info on the county website
Monthly payment
Est. payment
Payment breakdown
Explore the cost of this home by adjusting the details. Changes won't be saved.Climate risks
Neighborhood: 38017
Similar homes
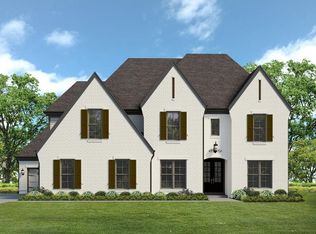
- $725,0004 bd5 ba3.6k sqft1350 Belfair Dr, Collierville, TN 38017For Sale
 MLS ID #10223125, Cindy Elliott, John Green & Co., REALTORS. MAAR
 - from $837,0225 bd6 ba3.5k sqftChateau Plan, Oak Hill, Collierville, TN 38017New Construction
 Magnolia Homes
 - $829,0005 bd5 ba3.7k sqft684 Cypress View Cir W, Collierville, TN 38017For Sale
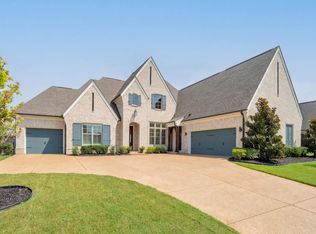 MLS ID #10229270, Tina H Sidebottom, The Firm. MAAR
 - from $792,4665 bd5 ba3.5k sqftChateau Plan, Cypress Grove, Collierville, TN 38017New Construction
 Magnolia Homes
