Exceptional new construction by The LongTown Company in the sought-after Criss Cross community! This approx. 4,300 SF home offers 4 bedrooms, 4 full baths, a bonus room, and flex/media room with an open-concept design and upscale finishes throughout. Hardwood floors in the main living areas and all bedrooms down, custom cabinetry, quartz countertops, and a gourmet kitchen with Butler's pantry create the perfect setting for everyday living and entertaining. The luxurious primary suite features separate vanities, a soaking tub, oversized walk-in shower, dual walk-in closets, and direct laundry room access. A second bedroom is located downstairs, while upstairs offers two additional bedrooms, two full baths, a bonus room, and flex/media room. Enjoy the private backyard with a 25' x 9' covered patio. Walk to Life Time Fitness and enjoy quick access to shopping, dining, and grocery stores. An exceptional value and a rare opportunity to own luxury new construction in Collierville under $750K
New construction
$749,999
3406 Village Cross Ln, Collierville, TN 38017
4beds
4,271sqft
Single Family Residence
Built in 2026
9,147 Square Feet Lot
$747,600 Zestimate®
$176/sqft
$75/mo HOA
What's special
Private backyardUpscale finishes throughoutBonus roomDirect laundry room accessQuartz countertopsLuxurious primary suiteSeparate vanities
- 11 days
- 510
- 35
Likely to sell faster than
Zillow last checked:
Listing updated:
Listed by:
Jon D Dickens,
The Firm 901-459-8922
Source: MAAR,MLS#: 10229249
Facts & features
Interior
Bedrooms & bathrooms
- Bedrooms: 4
- Bathrooms: 4
- Full bathrooms: 4
Rooms
- Room types: Play Room, Bonus Room, Entry Hall, Attic
Primary bedroom
- Features: Walk-In Closet(s), Vaulted/Coffered Ceiling, Smooth Ceiling, Hardwood Floor
- Level: First
- Area: 336
- Dimensions: 16 x 21
Bedroom 2
- Features: Walk-In Closet(s), Shared Bath, Smooth Ceiling, Hardwood Floor
- Level: First
- Area: 156
- Dimensions: 12 x 13
Bedroom 3
- Features: Walk-In Closet(s), Private Full Bath, Smooth Ceiling, Carpet
- Level: Second
- Area: 176
- Dimensions: 11 x 16
Bedroom 4
- Features: Shared Bath, Smooth Ceiling, Carpet
- Level: Second
- Area: 168
- Dimensions: 12 x 14
Primary bathroom
- Features: Double Vanity, Separate Shower, Smooth Ceiling, Tile Floor, Full Bath
Dining room
- Features: Separate Dining Room
- Area: 165
- Dimensions: 11 x 15
Kitchen
- Features: Updated/Renovated Kitchen, Eat-in Kitchen, Breakfast Bar, Pantry, Kitchen Island
- Area: 231
- Dimensions: 11 x 21
Living room
- Features: Great Room
- Dimensions: 0 x 0
Bonus room
- Area: 810
- Dimensions: 18 x 45
Den
- Area: 441
- Dimensions: 21 x 21
Heating
- Central, Natural Gas
Cooling
- Central Air, 220 Wiring
Appliances
- Included: Gas Water Heater, Vent Hood/Exhaust Fan, Self Cleaning Oven, Double Oven, Cooktop, Gas Cooktop, Disposal, Dishwasher, Microwave
- Laundry: Laundry Room
Features
- 1 or More BR Down, Primary Down, Vaulted/Coffered Primary, Split Bedroom Plan, Luxury Primary Bath, Double Vanity Bath, Separate Tub & Shower, Full Bath Down, Smooth Ceiling, High Ceilings, Vaulted/Coff/Tray Ceiling, Cable Wired, Walk-In Closet(s), Dining Room, Den/Great Room, Kitchen, Primary Bedroom, 2nd Bedroom, 2 or More Baths, Laundry Room, Breakfast Room, 3rd Bedroom, 4th or More Bedrooms, 2 or More Baths, Play Room/Rec Room, Bonus Room, Square Feet Source: Floor Plans (Builder/Architecture)
- Flooring: Part Hardwood, Part Carpet, Tile
- Windows: Double Pane Windows
- Attic: Attic Access,Walk-In
- Number of fireplaces: 1
- Fireplace features: Ventless, In Den/Great Room, Gas Starter, Gas Log
Interior area
- Total interior livable area: 4,271 sqft
Property
Parking
- Total spaces: 2
- Parking features: Driveway/Pad, Garage Door Opener, Garage Faces Side
- Has garage: Yes
- Covered spaces: 2
- Has uncovered spaces: Yes
Features
- Stories: 2
- Patio & porch: Covered Patio
- Exterior features: Auto Lawn Sprinkler
- Pool features: None
Lot
- Size: 9,147 Square Feet
- Dimensions: 73 x 123.61
- Features: Level, Professionally Landscaped
Details
- Parcel number: C0243Q B00010
Construction
Type & style
- Home type: SingleFamily
- Architectural style: Traditional
- Property subtype: Single Family Residence
Materials
- Brick Veneer, Wood/Composition
- Foundation: Slab
- Roof: Composition Shingles
Condition
- New construction: Yes
- Year built: 2026
Details
- Builder name: Longtown Conpany
Utilities & green energy
- Sewer: Public Sewer
- Water: Public
Community & HOA
Community
- Security: Security System, Smoke Detector(s), Burglar Alarm
- Subdivision: Criss Cross Village Phase 2
HOA
- Has HOA: Yes
- HOA fee: $900 annually
Location
- Region: Collierville
Financial & listing details
- Price per square foot: $176/sqft
- Tax assessed value: $112,000
- Annual tax amount: $1,207
- Price range: $750K - $750K
- Date on market: 8/27/2026
- Cumulative days on market: 12 days
Estimated market value
$747,600
$710,000 - $785,000
$4,482/mo
Price history
| Date | Event | Price |
|---|---|---|
| 8/27/2026 | Listed for sale | $749,999+581.8%$176/sqft |
Source:  MAAR #10229249 Report a problem MAAR #10229249 Report a problem | ||
| 12/31/2012 | Sold | $110,000$26/sqft |
Source: Public Record Report a problem | ||
Public tax history
| Year | Property taxes | Tax assessment |
|---|---|---|
| 2025 | $1,207 +8.6% | $28,000 +31.8% |
| 2024 | $1,111 | $21,250 |
| 2023 | $1,111 | $21,250 |
| 2022 | -- | $21,250 |
| 2021 | -- | $21,250 |
| 2020 | $1,539 | $21,250 |
| 2019 | $1,539 +78.8% | $21,250 |
| 2018 | $861 -29.4% | $21,250 |
| 2017 | $1,220 | $21,250 |
Find assessor info on the county website
Monthly payment
Est. payment
Payment breakdown
Explore the cost of this home by adjusting the details. Changes won't be saved.Climate risks
Neighborhood: 38017
- $681,6004 bd4 ba3.8k sqft3412 Village Cross Ln, Collierville, TN 38017Off Market
- $621,4004 bd4 ba3.1k sqft3398 Village Cross Loop, Collierville, TN 38017Off Market
- $656,6004 bd4 ba4.1k sqft3392 Village Cross Loop, Collierville, TN 38017Off Market
- $647,4005 bd5 ba3.8k sqft3418 Village Cross Ln, Collierville, TN 38017Off Market
Similar homes
- $829,0005 bd5 ba3.7k sqft684 Cypress View Cir W, Collierville, TN 38017For Sale
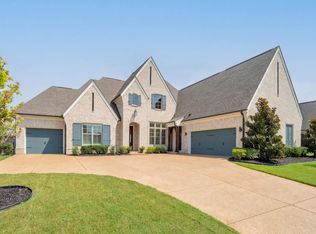 MLS ID #10229270, Tina H Sidebottom, The Firm. MAAR
 - from $802,9555 bd5 ba3.7k sqftAshford Plan, Cypress Grove, Collierville, TN 38017New Construction
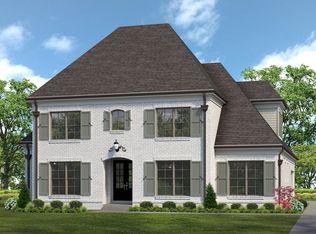 Magnolia Homes
 - $738,0004 bd5 ba3.6k sqft1350 Belfair Dr, Collierville, TN 38017For Sale
 MLS ID #10223125, Cindy Elliott, John Green & Co., REALTORS. MAAR
 - $835,0005 bd6 ba4.1k sqft1272 Percheron Pass, Collierville, TN 38017For Sale
 MLS ID #10228578, Eric C Bell, REMAX Experts. MAAR
 - $799,0004 bd3 ba3.9k sqft888 Cypress Vine Cv, Collierville, TN 38017For Sale
 MLS ID #3211788, Elizabeth Duke. RealTracs MLS as distributed by MLS GRID
