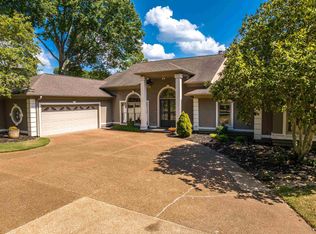
Built in 2018 and located in a gated Collierville community, this 4BR/3BA home offers an open floor plan, versatile living spaces, and a low-maintenance backyard. The kitchen features a 36" gas range and new dishwasher (2025). A split floor plan provides 2 bedrooms and 2 full baths downstairs, including a generous primary suite with a large bathroom and oversized walk-in closet. Upstairs offers 2 additional bedrooms, a full bath, and a large bonus room. Enjoy outdoor living year-round on the covered patio with fireplace and a backyard featuring low-maintenance artificial turf. Fresh interior paint and a new tankless water heater (2025) add to the appeal!
For sale
$669,000
214 Chadwick Woods Ln, Collierville, TN 38017
4beds
3,398sqft
Single Family Residence
Built in 2018
6,534 Square Feet Lot
$655,700 Zestimate®
$197/sqft
$125/mo HOA
What's special
Fresh interior paintLow-maintenance backyardOpen floor planVersatile living spacesLarge bathroomCovered patio with fireplaceLarge bonus room
- 18 days
- 679
- 72
Likely to sell faster than
Zillow last checked:
Listing updated:
Listed by:
Kristen Albaugh,
BHHS McLemore & Co. Realty 901-701-7555
Source: MAAR,MLS#: 10232967
Facts & features
Interior
Bedrooms & bathrooms
- Bedrooms: 4
- Bathrooms: 3
- Full bathrooms: 3
Primary bedroom
- Features: Walk-In Closet(s), Smooth Ceiling, Hardwood Floor
- Level: First
- Area: 238
- Dimensions: 14 x 17
Dining room
- Area: 168
- Dimensions: 12 x 14
Kitchen
- Features: Eat-in Kitchen, Pantry, Kitchen Island
Living room
- Dimensions: 0 x 0
Den
- Dimensions: 0 x 0
Heating
- Central
Cooling
- Central Air
Appliances
- Included: Range/Oven, Gas Cooktop, Dishwasher, Microwave, Refrigerator
- Laundry: Laundry Room
Features
- 1 or More BR Down, Primary Down, Split Bedroom Plan, Double Vanity Bath, Separate Tub & Shower, Smooth Ceiling, Dining Room, Den/Great Room, Kitchen, Primary Bedroom, 2nd Bedroom, 2 or More Baths, Laundry Room, Breakfast Room, 2nd Bedroom, 3rd Bedroom, 1 Bath, Bonus Room, Square Feet Source: AutoFill (MAARdata) or Public Records (Cnty Assessor Site)
- Flooring: Part Hardwood, Part Carpet
- Number of fireplaces: 2
- Fireplace features: Ventless, In Other Room
Interior area
- Total interior livable area: 3,398 sqft
Property
Parking
- Total spaces: 2
- Parking features: Garage Door Opener, Garage Faces Side
- Has garage: Yes
- Covered spaces: 2
Features
- Stories: 2
- Patio & porch: Porch, Covered Patio
- Pool features: None
Lot
- Size: 6,534 Square Feet
- Dimensions: .15
- Features: Level
Details
- Parcel number: C0243L M00006
Construction
Type & style
- Home type: SingleFamily
- Architectural style: Traditional
- Property subtype: Single Family Residence
Materials
- Brick Veneer
Condition
- New construction: No
- Year built: 2018
Community & HOA
Community
- Features: Gated
- Subdivision: Bailey Station Pd Phase 10
HOA
- Has HOA: Yes
- HOA fee: $1,500 annually
Location
- Region: Collierville
Financial & listing details
- Price per square foot: $197/sqft
- Tax assessed value: $668,100
- Annual tax amount: $7,199
- Price range: $669K - $669K
- Date on market: 10/22/2026
- Cumulative days on market: 18 days
Estimated market value
$655,700
$623,000 - $688,000
$3,680/mo
Price history
| Date | Event | Price |
|---|---|---|
| 10/22/2026 | Listed for sale | $669,000+30.3%$197/sqft |
Source:  MAAR #10232967 Report a problem | ||
| 7/12/2018 | Sold | $513,255$151/sqft |
Source: MAAR #10031394 Report a problem | ||
| 7/10/2018 | Pending sale | $513,255$151/sqft |
Source: BHHS Taliesyn Realty #10031394 Report a problem | ||
| 7/10/2018 | Listed for sale | $513,255$151/sqft |
Source: BHHS Taliesyn Realty #10031394 Report a problem | ||
Public tax history
| Year | Property taxes | Tax assessment |
|---|---|---|
| 2025 | $7,199 -7.9% | $167,025 +11.7% |
| 2024 | $7,818 | $149,475 |
| 2023 | $7,818 | $149,475 |
| 2022 | -- | $149,475 |
| 2021 | -- | $149,475 +22.6% |
| 2020 | $4,937 | $121,900 |
| 2019 | $4,937 +364.4% | $121,900 +364.4% |
| 2018 | $1,063 -29.4% | $26,250 |
| 2017 | $1,507 | $26,250 |
Find assessor info on the county website
Monthly payment
Est. payment
Payment breakdown
Explore the cost of this home by adjusting the details. Changes won't be saved.Climate risks
Neighborhood: 38017
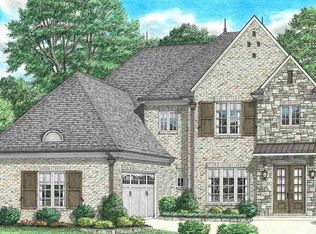
- $709,6005 bd5 ba3.7k sqft218 Chadwick Woods Ln, Collierville, TN 38017Off Market
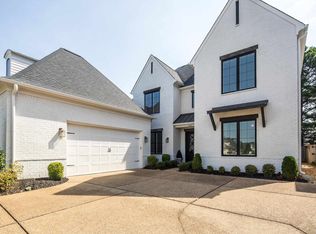
- $614,0004 bd4 ba-- sqft208 Chadwick Woods Ln LOT 7, Collierville, TN 38017Off Market

- $649,0004 bd4 ba3.3k sqft208 Chadwick Woods Ln, Collierville, TN 38017Sold
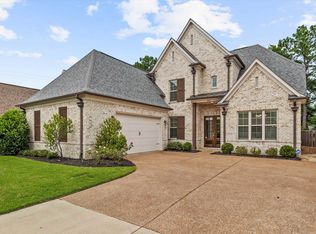
- $650,0004 bd3 ba3.4k sqft202 Chadwick Woods Ln, Collierville, TN 38017Sold
Similar homes
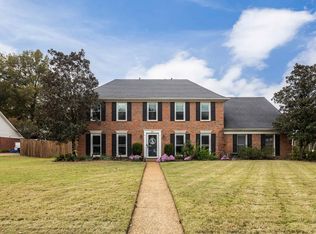
- $520,0004 bd3 ba2.9k sqft2851 Fairway Glen Dr, Collierville, TN 38017For Sale
 MLS ID #10233886, Kristen Albaugh, BHHS McLemore & Co. Realty. MAAR
- $664,9005 bd5 ba4k sqft1644 Brackenshire Ln, Collierville, TN 38017For Sale
 MLS ID #10221978, David Ralph, Crye-Leike, Inc., REALTORS. MAAR
- $724,5004 bd3 ba3.3k sqft917 Cypress Vine Cv, Collierville, TN 38017For Sale
 MLS ID #10224080, Meatha Haynes Tapley, Crye-Leike, Inc., REALTORS. MAAR
- $599,9003 bd4 ba3.6k sqft2514 Brotherwood Cv, Collierville, TN 38017For Sale
 MLS ID #10230649, Rhea Douglas, BHHS McLemore & Co. Realty. MAAR
- $799,0004 bd3 ba3.9k sqft888 Cypress Vine Cv, Collierville, TN 38017For Sale
 MLS ID #3211788, Elizabeth Duke. RealTracs MLS as distributed by MLS GRID
