Tucked inside a gated Collierville neighborhood, this home has a comfortable, welcoming feel from the moment you walk in! Tuscan iron double doors open to light-filled spaces with hardwood floors, updated lighting, plantation shutters & custom shades, with touches of beautiful wallpaper adding personality in just the right places. The floor plan offers 4 bedrooms & 3.5 baths with 2 bedrooms down, a spacious kitchen & plenty of room to gather. Out back, the screened porch with fireplace & heater opens to a professionally landscaped, low-maintenance backyard with gorgeous bluestone pavers, & a private space that feels like a natural extension of the home. Upstairs are 2 additional bedrooms, a loft/study & media room. An almost new whole-house generator adds peace of mind. You will find a home that has been beautifully cared for & full of thoughtful details throughout! You do not want to miss this one!
For sale
$675,000
208 Chadwick Woods Ln, Collierville, TN 38017
4beds
3,346sqft
Single Family Residence
Built in 2018
6,534 Square Feet Lot
$660,700 Zestimate®
$202/sqft
$125/mo HOA
What's special
Gorgeous bluestone paversBeautiful wallpaper adding personalityProfessionally landscaped low-maintenance backyardSpacious kitchenLight-filled spacesUpdated lightingHardwood floors
- 18 days
- 1,611
- 102
Likely to sell faster than
Zillow last checked:
Listing updated:
Listed by:
Kelly Moore,
Reid, REALTORS 901-372-8500
Source: MAAR,MLS#: 10228921
Facts & features
Interior
Bedrooms & bathrooms
- Bedrooms: 4
- Bathrooms: 4
- Full bathrooms: 3
- 1/2 bathrooms: 1
Rooms
- Room types: Bonus Room, Office/Sewing Room, Entry Hall, Loft/Balcony, Attic
Primary bedroom
- Features: Hardwood Floor, Smooth Ceiling, Vaulted/Coffered Ceiling, Walk-In Closet(s)
- Level: First
- Area: 224
- Dimensions: 14 x 16
Bedroom 2
- Features: Carpet, Private Full Bath, Smooth Ceiling
- Level: First
- Area: 156
- Dimensions: 12 x 13
Bedroom 3
- Features: Carpet, Shared Bath, Smooth Ceiling
- Level: Second
- Area: 156
- Dimensions: 12 x 13
Bedroom 4
- Features: Carpet, Shared Bath, Smooth Ceiling, Walk-In Closet(s)
- Level: Second
- Area: 168
- Dimensions: 12 x 14
Primary bathroom
- Features: Double Vanity, Separate Shower, Smooth Ceiling, Tile Floor, Full Bath
Dining room
- Features: Separate Dining Room
- Area: 168
- Dimensions: 12 x 14
Kitchen
- Features: Updated/Renovated Kitchen, Breakfast Bar, Separate Breakfast Room, Pantry, Kitchen Island, Washer/Dryer Connections
- Area: 204
- Dimensions: 12 x 17
Living room
- Features: Great Room
- Dimensions: 0 x 0
Office
- Features: Hardwood Floor
- Level: Second
- Area: 110
- Dimensions: 10 x 11
Bonus room
- Area: 323
- Dimensions: 17 x 19
Den
- Area: 340
- Dimensions: 17 x 20
Heating
- Central, Natural Gas, Dual System
Cooling
- 220 Wiring, Ceiling Fan(s), Central Air, Dual
Appliances
- Included: Gas Water Heater, Vent Hood/Exhaust Fan, Range/Oven, Gas Cooktop, Disposal, Dishwasher, Microwave, Refrigerator
- Laundry: Laundry Room
Features
- 1 or More BR Down, Primary Down, Vaulted/Coffered Primary, Split Bedroom Plan, Luxury Primary Bath, Double Vanity Bath, Separate Tub & Shower, Full Bath Down, Half Bath Down, Smooth Ceiling, High Ceilings, Vaulted/Coff/Tray Ceiling, Walk-In Closet(s), Dining Room, Den/Great Room, Kitchen, Primary Bedroom, 2nd Bedroom, 1/2 Bath, 2 or More Baths, Laundry Room, Breakfast Room, 3rd Bedroom, 4th or More Bedrooms, 1 Bath, Play Room/Rec Room, Office, Square Feet Source: AutoFill (MAARdata) or Public Records (Cnty Assessor Site)
- Flooring: Part Hardwood, Part Carpet, Tile
- Windows: Wood Frames, Aluminum Frames, Double Pane Windows, Window Treatments
- Attic: Attic Access,Walk-In
- Number of fireplaces: 1
- Fireplace features: Ventless, In Den/Great Room, In Other Room, Gas Log
Interior area
- Total interior livable area: 3,346 sqft
Video & virtual tour
Property
Parking
- Total spaces: 2
- Parking features: Driveway/Pad, Garage Door Opener, Garage Faces Side
- Has garage: Yes
- Covered spaces: 2
- Has uncovered spaces: Yes
Features
- Stories: 1.5
- Patio & porch: Screen Porch
- Exterior features: Auto Lawn Sprinkler
- Pool features: None
- Fencing: Wood,Wood Fence
Lot
- Size: 6,534 Square Feet
- Dimensions: 55 x 120
- Features: Some Trees, Level, Professionally Landscaped, Well Landscaped Grounds
Details
- Parcel number: C0243L M00007
Construction
Type & style
- Home type: SingleFamily
- Architectural style: Traditional
- Property subtype: Single Family Residence
Materials
- Brick Veneer, Wood/Composition
- Foundation: Slab
- Roof: Composition Shingles
Condition
- New construction: No
- Year built: 2018
Utilities & green energy
- Sewer: Public Sewer
- Water: Public
Community & HOA
Community
- Features: Gated, Other (See Remarks)
- Security: Security System, Smoke Detector(s), Burglar Alarm, Iron Door(s)
- Subdivision: Bailey Station Pd Phase 10
HOA
- Has HOA: Yes
- HOA fee: $1,500 annually
Location
- Region: Collierville
Financial & listing details
- Price per square foot: $202/sqft
- Tax assessed value: $597,600
- Annual tax amount: $6,439
- Price range: $675K - $675K
- Date on market: 8/21/2026
- Cumulative days on market: 18 days
- Listing terms: Conventional,VA Loan
Estimated market value
$660,700
$628,000 - $694,000
$3,581/mo
Price history
| Date | Event | Price |
|---|---|---|
| 8/21/2026 | Listed for sale | $675,000+23%$202/sqft |
Source:  MAAR #10228921 Report a problem MAAR #10228921 Report a problem | ||
| 8/20/2019 | Sold | $549,000-1.1%$164/sqft |
Source: MAAR #10057707 Report a problem | ||
| 7/23/2019 | Pending sale | $555,000$166/sqft |
Source: Hobson, REALTORS #10057707 Report a problem | ||
| 7/19/2019 | Price change | $555,000+6.7%$166/sqft |
Source: Hobson, REALTORS #10057707 Report a problem | ||
| 2/12/2019 | Pending sale | $520,000$155/sqft |
Source: BHHS Taliesyn Realty #10045823 Report a problem | ||
| 2/11/2019 | Listed for sale | $520,000$155/sqft |
Source: BHHS Taliesyn Realty #10045823 Report a problem | ||
Public tax history
| Year | Property taxes | Tax assessment |
|---|---|---|
| 2025 | $6,439 -10.5% | $149,400 +8.6% |
| 2024 | $7,194 | $137,550 |
| 2023 | $7,194 | $137,550 |
| 2022 | -- | $137,550 |
| 2021 | -- | $137,550 +17.7% |
| 2020 | $3,475 | $116,900 +143.5% |
| 2019 | $3,475 +226.9% | $48,000 +82.9% |
| 2018 | $1,063 -29.4% | $26,250 |
| 2017 | $1,507 | $26,250 |
Find assessor info on the county website
Monthly payment
Est. payment
Payment breakdown
Explore the cost of this home by adjusting the details. Changes won't be saved.Climate risks
Neighborhood: 38017
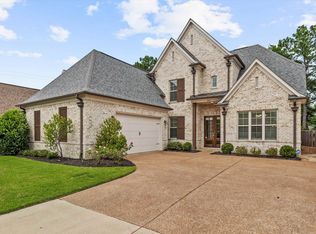
- $650,0004 bd3 ba3.4k sqft202 Chadwick Woods Ln, Collierville, TN 38017Sold
- $647,5005 bd3 ba3.4k sqft214 Chadwick Woods Ln, Collierville, TN 38017Off Market

- $714,8005 bd5 ba3.7k sqft218 Chadwick Woods Ln, Collierville, TN 38017Off Market
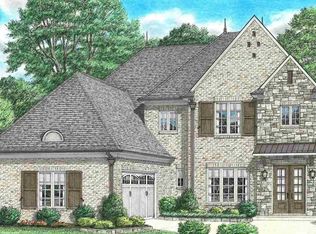
- $596,5004 bd4 ba-- sqft208 Chadwick Woods Ln LOT 7, Collierville, TN 38017Off Market

Similar homes
- $--4 bd3 ba2.6k sqft3530 Beaver Run Dr, Collierville, TN 38017Auction
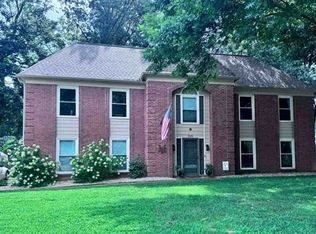 Xome
Xome - $639,0005 bd4 ba3.7k sqft166 Ivy Brook Ln, Collierville, TN 38017For Sale
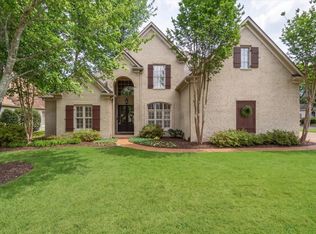 MLS ID #10218411, Violetta I Couture, Crye-Leike, Inc., REALTORS. MAAR
 - $630,0004 bd3 ba2.9k sqft498 S Shea Rd, Collierville, TN 38017For Sale
 MLS ID #10228698, Hank H Hogue, Crye-Leike, Inc., REALTORS. MAAR
 - $444,8404 bd4 ba3.2k sqft219 Northcross Pl W, Collierville, TN 38017For Sale
 MLS ID #10229699, LouAnne Crump, Crye-Leike, Inc., REALTORS. MAAR
