Best deal in The Stables! Discover this exceptional 5-year-old Celtic Manor residence nestled in the highly sought-after Wolf River Corridor of Collierville. Thoughtfully designed for refined living, this home showcases real hardwood floors, smooth ceilings, and premium GE Profile stainless steel appliances. Soft-close drawers and doors pair beautifully with elegant Incognito custom closets, while every bedroom enjoys private bathroom access for ultimate comfort and convenience.The open great room features a warm gas log fireplace, creating an inviting gathering space. Energy-efficient Central Woodwork NeverRot PVC windows and doors (Energy Star 2.5 compliant) enhance both performance and style. Step outside to a private, fenced backyard with a covered patio, play set, and no rear neighbors—perfect for outdoor living and privacy. A side-load 3-car garage and vehicle charging readiness add modern convenience. Enjoy top-rated Collierville schools in this desirable community.
For sale
$835,000
1272 Percheron Pass, Collierville, TN 38017
5beds
4,171sqft
Single Family Residence
Built in 2020
0.34 Acres Lot
$810,600 Zestimate®
$200/sqft
$-- HOA
What's special
Warm gas log fireplacePrivate fenced backyardOpen great roomCovered patioElegant incognito custom closetsPlay setVehicle charging readiness
- 47 days
- 322
- 19
Zillow last checked:
Listing updated:
Listed by:
Eric C Bell,
REMAX Experts 901-685-6000
Source: MAAR,MLS#: 10228578
Facts & features
Interior
Bedrooms & bathrooms
- Bedrooms: 5
- Bathrooms: 6
- Full bathrooms: 5
- 1/2 bathrooms: 1
Primary bedroom
- Features: Hardwood Floor, Smooth Ceiling
- Level: First
- Area: 272
- Dimensions: 17 x 16
Bedroom 2
- Features: Hardwood Floor, Private Full Bath, Smooth Ceiling
- Level: First
- Area: 165
- Dimensions: 11 x 15
Bedroom 3
- Features: Carpet, Pullman Bath, Smooth Ceiling
- Level: Second
- Area: 196
- Dimensions: 14 x 14
Bedroom 4
- Features: Carpet, Private Full Bath, Smooth Ceiling
- Level: Second
- Area: 210
- Dimensions: 14 x 15
Bedroom 5
- Features: Carpet, Private Full Bath, Smooth Ceiling
- Level: Second
- Area: 195
- Dimensions: 13 x 15
Primary bathroom
- Features: Double Vanity, Separate Shower, Smooth Ceiling, Tile Floor, Full Bath
Dining room
- Features: Separate Dining Room
- Area: 224
- Dimensions: 14 x 16
Kitchen
- Features: Breakfast Bar, Eat-in Kitchen, Kitchen Island, Pantry, Separate Breakfast Room, Updated/Renovated Kitchen
- Area: 150
- Dimensions: 10 x 15
Living room
- Features: Great Room
- Dimensions: 0 x 0
Bonus room
- Area: 255
- Dimensions: 17 x 15
Den
- Area: 391
- Dimensions: 17 x 23
Heating
- Central
Cooling
- Central Air
Appliances
- Included: 2+ Water Heaters, Gas Water Heater
- Laundry: Laundry Room
Features
- 1 or More BR Down, Double Vanity Bath, Full Bath Down, Half Bath Down, Luxury Primary Bath, Primary Down, Separate Tub & Shower, 1/2 Bath, 2 or More Baths, 2nd Bedroom, Breakfast Room, Den/Great Room, Dining Room, Kitchen, Laundry Room, Primary Bedroom, 2 or More Baths, 3rd Bedroom, 4th or More Bedrooms, Play Room/Rec Room, Square Feet Source: AutoFill (MAARdata) or Public Records (Cnty Assessor Site)
- Flooring: Part Hardwood, Tile
- Number of fireplaces: 1
Interior area
- Total interior livable area: 4,171 sqft
Property
Parking
- Total spaces: 3
- Parking features: Garage Door Opener, Garage Faces Side
- Has garage: Yes
- Covered spaces: 3
Features
- Stories: 2
- Patio & porch: Porch, Patio
- Pool features: None
Lot
- Size: 0.34 Acres
- Dimensions: 96.77 x 160 IRR
- Features: Landscaped, Level, Well Landscaped Grounds
Details
- Parcel number: C0233M L00046
Construction
Type & style
- Home type: SingleFamily
- Architectural style: Traditional
- Property subtype: Single Family Residence
Materials
- Brick Veneer
- Foundation: Slab
- Roof: Composition Shingles
Condition
- New construction: No
- Year built: 2020
Utilities & green energy
- Sewer: Public Sewer
- Water: Public
Community & HOA
Community
- Subdivision: The Stable Subd
Location
- Region: Collierville
Financial & listing details
- Price per square foot: $200/sqft
- Tax assessed value: $920,100
- Annual tax amount: $9,914
- Price range: $835K - $835K
- Date on market: 8/17/2026
- Cumulative days on market: 355 days
Estimated market value
$810,600
$770,000 - $851,000
$5,191/mo
Price history
| Date | Event | Price |
|---|---|---|
| 8/17/2026 | Listed for sale | $835,000$200/sqft |
Source:  MAAR #10228578 Report a problem MAAR #10228578 Report a problem | ||
| 8/15/2026 | Listing removed | $835,000$200/sqft |
Source: MAAR #10226361 Report a problem | ||
| 7/17/2026 | Listed for sale | $835,000-1.6%$200/sqft |
Source: MAAR #10226361 Report a problem | ||
| 7/15/2026 | Listing removed | $849,000$204/sqft |
Source: MAAR #10207347 Report a problem | ||
| 4/20/2026 | Price change | $849,000-2.3%$204/sqft |
Source: MAAR #10207347 Report a problem | ||
| 3/9/2026 | Price change | $869,000-1.1%$208/sqft |
Source: MAAR #10207347 Report a problem | ||
| 11/10/2025 | Price change | $879,000-1.1%$211/sqft |
Source: MAAR #10207347 Report a problem | ||
| 10/9/2025 | Listed for sale | $889,000+32.7%$213/sqft |
Source: MAAR #10207347 Report a problem | ||
| 3/15/2021 | Sold | $669,900-1.5%$161/sqft |
Source: MAAR #10080263 Report a problem | ||
| 1/25/2021 | Pending sale | $679,900$163/sqft |
Source: MAAR #10080263 Report a problem | ||
| 1/6/2021 | Listed for sale | $679,900$163/sqft |
Source: MAAR #10080263 Report a problem | ||
Public tax history
| Year | Property taxes | Tax assessment |
|---|---|---|
| 2025 | $9,914 +14.6% | $230,025 +39% |
| 2024 | $8,654 | $165,475 |
| 2023 | $8,654 | $165,475 |
| 2022 | -- | $165,475 |
| 2021 | -- | $165,475 +502.8% |
| 2020 | -- | $27,450 |
Find assessor info on the county website
Monthly payment
Est. payment
Payment breakdown
Explore the cost of this home by adjusting the details. Changes won't be saved.Climate risks
Neighborhood: 38017
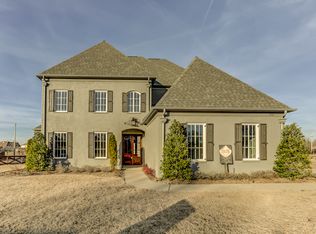
- $720,1004 bd4 ba4.3k sqft1280 Percheron Pass, Collierville, TN 38017Off Market
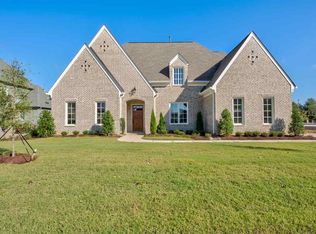
- $764,3005 bd6 ba4.1k sqft1272 Percheron Pass LOT 117, Collierville, TN 38017Off Market
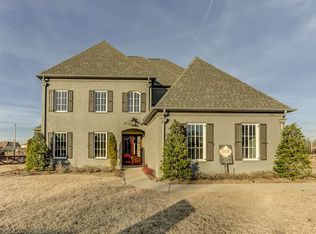
- $736,0004 bd4 ba4.3k sqft1280 Percheron Pass LOT 14, Collierville, TN 38017Off Market
- $824,7004 bd4 ba4.7k sqft1260 Percheron Pass, Collierville, TN 38017Off Market
Similar homes
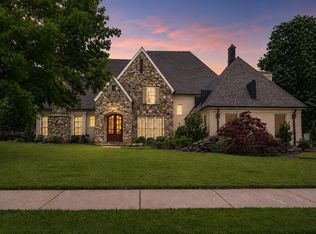
- $870,0005 bd4 ba5.7k sqft1218 Braystone Trl, Collierville, TN 38017For Sale
 MLS ID #10219857, Alli Echlin, Bluff City Realty Group, LLC. MAAR
 - $1,049,9005 bd5 ba4.4k sqft1600 Paso Fino Trl, Collierville, TN 38017For Sale
 MLS ID #10229513, Joyce A McKenzie, Crye-Leike, Inc., REALTORS. MAAR
 - $825,0005 bd5 ba4.5k sqft385 Magnolia Ln, Piperton, TN 38017For Sale
 MLS ID #10228701, Evan P Mottley, C21 Patterson & Assoc. Real Es. MAAR
 - $850,0004 bd4 ba4.2k sqft2182 Houston Pass Cv, Germantown, TN 38139For Sale
 MLS ID #10229949, Shay C Payne, BHHS McLemore & Co. Realty. MAAR
 - $699,9004 bd3 ba3.8k sqft1283 Belfair Dr, Collierville, TN 38017For Sale
 MLS ID #3242682, Brian Mallory. RealTracs MLS as distributed by MLS GRID
