Custom-built modern farmhouse with designer details | Very open floorplan for casual family living | Living/great room has large windows & gas fireplace | 12-ft smooth ceilings | Chef's kitchen with Kitchen Aid and Bosch stainless steel appliances | Very large pantry | So many kitchen cabinets | Casual dining space is open to the kitchen & great room | Three bedrooms, including the primary, on the first floor | Luxurious primary bath | Laundry rm off the primary | Huge game rm/bedroom/bath up | Garage has built-in workspace or space for third car | Large vaulted/covered back porch and beautiful fenced backyard | New hardwood flooring in living/great rm/kitchen/dining
Active
Price cut: $25K (8/27)
$699,900
1283 Belfair Dr, Collierville, TN 38017
4beds
3,872sqft
Single Family Residence, Residential
Built in 2019
10,454 Square Feet Lot
$-- Zestimate®
$181/sqft
$54/mo HOA
What's special
Gas fireplaceBeautiful fenced backyardDesigner detailsSo many kitchen cabinetsVery large pantryLuxurious primary bath
- 86 days
- 288
- 7
Zillow last checked:
Listing updated:
Listed by:
Brian Mallory 901-761-1622,
Hobson Realtors 901-761-1622
Source: RealTracs MLS as distributed by MLS GRID,MLS#: 3242682
Facts & features
Interior
Bedrooms & bathrooms
- Bedrooms: 4
- Bathrooms: 3
- Full bathrooms: 3
Bedroom 1
- Features: Walk-In Closet(s)
- Level: Walk-In Closet(s)
- Area: 270 Square Feet
- Dimensions: 18x15
Bedroom 2
- Features: Walk-In Closet(s)
- Level: Walk-In Closet(s)
- Area: 169 Square Feet
- Dimensions: 13x13
Bedroom 3
- Area: 144 Square Feet
- Dimensions: 12x12
Bedroom 4
- Features: Walk-In Closet(s)
- Level: Walk-In Closet(s)
- Area: 210 Square Feet
- Dimensions: 21x10
Primary bathroom
- Features: Double Vanity
- Level: Double Vanity
Dining room
- Area: 168 Square Feet
- Dimensions: 14x12
Kitchen
- Area: 280 Square Feet
- Dimensions: 20x14
Living room
- Area: 342 Square Feet
- Dimensions: 19x18
Heating
- Central
Cooling
- Central Air
Appliances
- Included: Dishwasher, Disposal, Microwave, Double Oven, Cooktop
Features
- High Ceilings, Pantry
- Flooring: Carpet, Wood, Tile
- Number of fireplaces: 1
- Fireplace features: Den
Interior area
- Total structure area: 3,872
- Total interior livable area: 3,872 sqft
Property
Parking
- Total spaces: 3
- Parking features: Garage Door Opener, Garage Faces Side, Parking Pad
- Garage spaces: 3
- Has uncovered spaces: Yes
Features
- Levels: Three Or More
- Stories: 2
- Patio & porch: Patio, Covered, Porch
Lot
- Size: 10,454 Square Feet
- Dimensions: 10454
Details
- Parcel number: C0234G A00002
- Special conditions: Standard
- Other equipment: Irrigation System
Construction
Type & style
- Home type: SingleFamily
- Architectural style: Traditional
- Property subtype: Single Family Residence, Residential
Materials
- Roof: Shingle
Condition
- New construction: No
- Year built: 2019
Utilities & green energy
- Sewer: Public Sewer
- Water: Public
- Utilities for property: Water Available
Community & HOA
Community
- Security: Security System
- Subdivision: Belfair Phase 1
HOA
- Has HOA: Yes
- HOA fee: $650 annually
Location
- Region: Collierville
Financial & listing details
- Price per square foot: $181/sqft
- Tax assessed value: $693,500
- Annual tax amount: $7,473
- Date on market: 6/13/2026
Estimated market value
Not available
Estimated sales range
Not available
Not available
Price history
| Date | Event | Price |
|---|---|---|
| 8/27/2026 | Price change | $699,900-3.4%$181/sqft |
Source:  MAAR #10223939 Report a problem MAAR #10223939 Report a problem | ||
| 8/5/2026 | Price change | $724,900-0.7%$187/sqft |
Source: MAAR #10223939 Report a problem | ||
| 7/13/2026 | Price change | $729,900-1.9%$189/sqft |
Source: MAAR #10223939 Report a problem | ||
| 6/23/2026 | Price change | $743,900-2.1%$192/sqft |
Source: MAAR #10223939 Report a problem | ||
| 6/14/2026 | Listed for sale | $759,900+43.4%$196/sqft |
Source: MAAR #10223939 Report a problem | ||
| 6/15/2020 | Sold | $529,900$137/sqft |
Source: MAAR #10073678 Report a problem | ||
Public tax history
| Year | Property taxes | Tax assessment |
|---|---|---|
| 2025 | $7,472 +7.9% | $173,375 +30.9% |
| 2024 | $6,928 | $132,475 |
| 2023 | $6,928 | $132,475 |
| 2022 | -- | $132,475 -8.1% |
| 2021 | -- | $144,100 +22% |
| 2020 | $984 | $118,125 +386.1% |
| 2019 | $984 | $24,300 |
Find assessor info on the county website
Monthly payment
Est. payment
Payment breakdown
Explore the cost of this home by adjusting the details. Changes won't be saved.Climate risks
Neighborhood: 38017
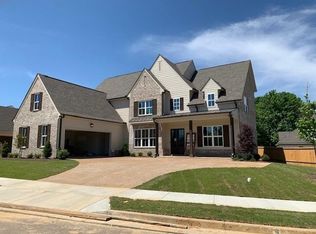
Similar homes
- $650,0004 bd5 ba4.1k sqft909 Juliana Cv, Collierville, TN 38017For Sale
 MLS ID #10228519, Molly B Phillips, BHHS McLemore & Co. Realty. MAAR
 - $699,9005 bd4 ba3.5k sqft100 Grange St, Piperton, TN 38017For Sale
 MLS ID #10222853, Amber M Beard Bean, Groome & Co.. MAAR
 - $750,0004 bd4 ba3.7k sqft12387 Cascabel Ln, Collierville, TN 38017For Sale
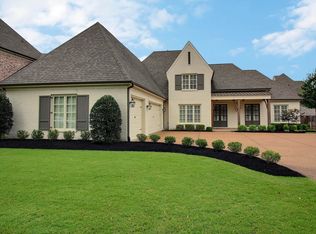 MLS ID #10226888, Allen T Green, John Green & Co., REALTORS. MAAR
 - $695,0005 bd4 ba3.5k sqft1817 Liles Ln, Collierville, TN 38017For Sale
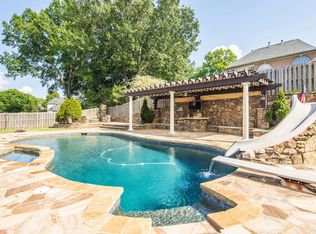 MLS ID #10224861, Judy O McLellan, Crye-Leike, Inc., REALTORS. MAAR
