This LUXURY home feels like a vacation. Elegance, comfort, and modern updates everywhere. 3 new AC systems. County taxes only. Fresh paint throughout. Soaring ceilings, abundant natural light, hardwood and tile flooring. Two bedrooms down (including the spa-like master bath). Dedicated office. Workout room. Huge bonus room PLUS a media room. The gourmet kitchen is a chef's dream, complete with a 6-burner Jenn-Air gas stove, double ovens, a large island, eat-in breakfast area, keeping/hearth room with fireplace, separate butler's pantry, and a dedicated wine closet. It's perfectly designed for both casual family meals and grand gatherings. Outdoor living REALLY shines. Oversized covered porch overlooking the incredible resort-style pool featuring a baja shelf, grotto, waterfall, swim-up bar, and slide. This backyard oasis is perfect for summer parties, family fun, or peaceful evenings under the stars.
For sale
Price cut: $16K (7/22)
$879,000
9162 Randle Valley Dr, Cordova, TN 38018
5beds
5,878sqft
:
Get pre-qualified$5,801/mo
Single Family Residence
Built in 2004
0.56 Acres Lot
$855,100 Zestimate®
$150/sqft
$38/mo HOA
What's special
Workout roomLarge islandDedicated wine closetBackyard oasisDouble ovensDedicated officeGourmet kitchen
- 57 days |
- 552 |
- 35 |
Zillow last checked:
Listing updated:
Listed by:
Adam Underwood,
Crye-Leike, Inc., REALTORS 901-756-8900
Source: MAAR,MLS#: 10223269
Facts & features
Interior
Bedrooms & bathrooms
- Bedrooms: 5
- Bathrooms: 5
- Full bathrooms: 4
- 1/2 bathrooms: 1
Rooms
- Room types: Play Room, Bonus Room, Entry Hall, Media Room, Attic
Primary bedroom
- Features: Hardwood Floor, Smooth Ceiling, Vaulted/Coffered Ceiling, Walk-In Closet(s)
- Level: First
- Area: 306
- Dimensions: 18 x 17
Bedroom 2
- Features: Hardwood Floor, Private Full Bath, Smooth Ceiling, Vaulted/Coffered Ceilings, Walk-In Closet(s)
- Level: First
- Area: 216
- Dimensions: 18 x 12
Bedroom 3
- Features: Carpet, Shared Bath, Smooth Ceiling, Vaulted/Coffered Ceilings
- Level: Second
- Area: 272
- Dimensions: 17 x 16
Bedroom 4
- Features: Carpet, Shared Bath, Smooth Ceiling, Vaulted/Coffered Ceilings
- Level: Second
- Area: 240
- Dimensions: 16 x 15
Bedroom 5
- Features: Carpet, Smooth Ceiling, Vaulted/Coffered Ceilings, Walk-In Closet(s)
- Level: Second
- Area: 208
- Dimensions: 16 x 13
Primary bathroom
- Features: Double Vanity, Separate Shower, Smooth Ceiling, Tile Floor, Vaulted/Coffered Ceiling, Full Bath
Dining room
- Features: Separate Dining Room
- Area: 208
- Dimensions: 16 x 13
Kitchen
- Features: Breakfast Bar, Eat-in Kitchen, Kitchen Island, Keeping/Hearth Room, Pantry, Updated/Renovated Kitchen
- Area: 224
- Dimensions: 16 x 14
Living room
- Features: Separate Den, Separate Living Room
- Area: 289
- Dimensions: 17 x 17
Office
- Features: Hardwood Floor, Smooth Ceiling
- Level: Second
- Area: 220
- Dimensions: 20 x 11
Bonus room
- Area: 640
- Dimensions: 40 x 16
Den
- Area: 432
- Dimensions: 24 x 18
Heating
- Central, Natural Gas
Cooling
- 3 or More Systems, Central Air
Appliances
- Included: 2+ Water Heaters, Gas Water Heater, Vent Hood/Exhaust Fan, Range/Oven, Double Oven, Cooktop, Gas Cooktop, Disposal, Dishwasher, Microwave, Refrigerator
- Laundry: Laundry Room
Features
- 1 or More BR Down, Primary Down, Vaulted/Coffered Primary, Renovated Bathroom, Luxury Primary Bath, Double Vanity Bath, Separate Tub & Shower, Full Bath Down, Half Bath Down, Smooth Ceiling, High Ceilings, Vaulted/Coff/Tray Ceiling, Two Story Foyer, Walk-In Closet(s), Rear Stairs to Playroom, Mud Room, Living Room, Dining Room, Den/Great Room, Kitchen, Primary Bedroom, 2nd Bedroom, 1/2 Bath, Laundry Room, Keeping/Hearth Room, 2 or More Baths, Bonus Room, Media Room, Office, Play Room/Rec Room, Square Feet Source: AutoFill (MAARdata) or Public Records (Cnty Assessor Site)
- Flooring: Part Hardwood, Part Carpet, Tile
- Windows: Double Pane Windows
- Attic: Permanent Stairs
- Number of fireplaces: 1
- Fireplace features: In Keeping/Hearth room, Masonry, Vented Gas Fireplace
Interior area
- Total interior livable area: 5,878 sqft
Property
Parking
- Total spaces: 3
- Parking features: More than 3 Coverd Spaces, Storage, Workshop in Garage, Garage Door Opener, Garage Faces Side
- Has garage: Yes
- Covered spaces: 3
Features
- Stories: 2
- Patio & porch: Porch, Patio, Covered Patio
- Has private pool: Yes
- Pool features: Pool Cleaning Equipment, In Ground
- Fencing: Wood,Wood Fence
Lot
- Size: 0.56 Acres
- Dimensions: 24510 SF 115 x 217
- Features: Landscaped, Some Trees
Details
- Parcel number: D0221T A00017
Construction
Type & style
- Home type: SingleFamily
- Architectural style: Traditional
- Property subtype: Single Family Residence
Materials
- Brick Veneer
- Roof: Composition Shingles
Condition
- New construction: No
- Year built: 2004
Community & HOA
Community
- Security: Smoke Detector(s)
- Subdivision: Randle Woods Pd Area B
HOA
- Has HOA: Yes
- HOA fee: $450 annually
Location
- Region: Cordova
Financial & listing details
- Price per square foot: $150/sqft
- Tax assessed value: $877,600
- Annual tax amount: $5,902
- Price range: $879K - $879K
- Date on market: 6/5/2026
- Cumulative days on market: 58 days
Estimated market value
$855,100
$812,000 - $898,000
$5,050/mo
Price history
| Date | Event | Price |
|---|---|---|
| 7/22/2026 | Price change | $879,000-1.8%$150/sqft |
Source:  MAAR #10223269 Report a problem MAAR #10223269 Report a problem | ||
| 6/5/2026 | Listed for sale | $895,000+57.6%$152/sqft |
Source: MAAR #10223269 Report a problem | ||
| 3/27/2026 | Sold | $568,000-37.6%$97/sqft |
Source: Public Record Report a problem | ||
| 6/26/2024 | Sold | $909,900$155/sqft |
Source: MAAR #10165579 Report a problem | ||
| 6/5/2024 | Contingent | $909,900$155/sqft |
Source: MAAR #10165579 Report a problem | ||
| 4/8/2024 | Price change | $909,900-4.1%$155/sqft |
Source: MAAR #10165579 Report a problem | ||
| 3/25/2024 | Price change | $949,000-2.1%$161/sqft |
Source: MAAR #10165579 Report a problem | ||
| 2/9/2024 | Listed for sale | $969,000+104%$165/sqft |
Source: MAAR #10165579 Report a problem | ||
| 6/11/2009 | Sold | $475,000-10.4%$81/sqft |
Source: Public Record Report a problem | ||
| 9/20/2008 | Listing removed | $530,000$90/sqft |
Source: Keller Williams Realty #3128366 Report a problem | ||
| 6/25/2008 | Listed for sale | $530,000+498.9%$90/sqft |
Source: Keller Williams Realty #3128366 Report a problem | ||
| 8/26/2004 | Sold | $88,500$15/sqft |
Source: Public Record Report a problem | ||
Public tax history
| Year | Property taxes | Tax assessment |
|---|---|---|
| 2025 | $5,902 +18.5% | $219,400 +49.3% |
| 2024 | $4,982 | $146,950 |
| 2023 | $4,982 | $146,950 |
| 2022 | -- | $146,950 |
| 2021 | -- | $146,950 +5.9% |
| 2020 | $5,622 | $138,825 |
| 2019 | $5,622 | $138,825 |
| 2018 | $5,622 -1.5% | $138,825 |
| 2017 | $5,706 +7.7% | $138,825 +14.5% |
| 2016 | $5,296 | $121,200 |
| 2014 | -- | $121,200 |
| 2013 | -- | $121,200 -10.6% |
| 2012 | -- | $135,525 |
| 2011 | -- | $135,525 |
| 2010 | -- | $135,525 +3.8% |
| 2009 | -- | $130,575 -6.1% |
| 2008 | -- | $139,000 |
| 2007 | -- | $139,000 |
| 2006 | -- | $139,000 |
Find assessor info on the county website
Monthly payment
Est. payment
Payment breakdown
Explore the cost of this home by adjusting the details. Changes won't be saved.Climate risks
Neighborhood: 38018
Nearby schools
GreatSchools rating
- 5/10Cordova Elementary SchoolGrades: PK-5Distance: 1.9 mi
- 4/10Germantown Middle SchoolGrades: 6-8Distance: 4.1 mi
- 6/10Germantown High SchoolGrades: 9-12Distance: 3.9 mi
- $693,1004 bd4 ba4.9k sqft9172 Randle Valley Dr, Cordova, TN 38018Off Market
- $532,9004 bd3 ba4k sqft9148 Randle Valley Dr, Cordova, TN 38018Off Market
- $666,6005 bd4 ba4.6k sqft9161 Beaver Valley Ln, Cordova, TN 38018Off Market
- $505,4004 bd3 ba3.5k sqft9188 Randle Valley Dr, Cordova, TN 38018Off Market
- $583,3004 bd4 ba4.7k sqft133 Fox Glade Ln, Cordova, TN 38018Off Market
- $888,8005 bd6 ba6.3k sqft9175 Beaver Valley Ln, Cordova, TN 38018Off Market
- $700,2005 bd5 ba4.7k sqft9149 Beaver Valley Ln, Cordova, TN 38018Off Market
- $825,0007 bd10 ba7.4k sqft9134 Randle Valley Dr, Cordova, TN 38018For Sale
A local agent can set up tours, give advice and negotiate with sellers.
A local lender can help you make sure your offer is ready when you are.
Similar homes
- $880,0006 bd5 ba6k sqft200 Owls Roost Ln, Cordova, TN 38018For Sale
 MLS ID #10219323, Michelle R Shelton, The Peyton Co., Inc., REALTORS. MAAR
 - $750,0005 bd7 ba5.4k sqft461 Wolf View Cv, Cordova, TN 38018For Sale
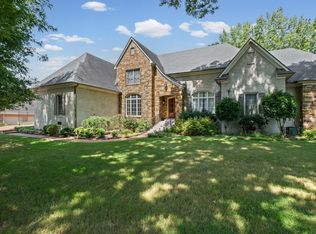 MLS ID #10226677, Abby T Cook, Keller Williams. MAAR
 - $935,0005 bd5 ba5.5k sqft1633 Dogwood Creek Dr, Germantown, TN 38139For Sale
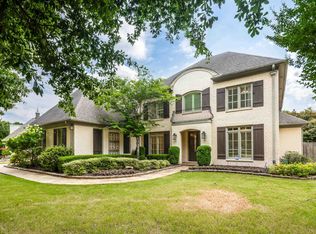 MLS ID #10224417, Judy O McLellan, Crye-Leike, Inc., REALTORS. MAAR
 - $898,0005 bd5 ba5.4k sqft1176 Brayridge Cv, Collierville, TN 38017For Sale
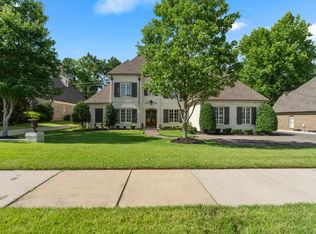 MLS ID #10223260, Joyce A McKenzie, Crye-Leike, Inc., REALTORS. MAAR
 - $499,9005 bd4 ba3.4k sqft291 Recital Cv, Cordova, TN 38018For SaleMLS ID #10224078, John C Cornes, Braden, Braden & Braden LLC. MAAR
- $825,0005 bd5 ba4.7k sqft1482 Grand Cypress Dr, Collierville, TN 38017For SaleMLS ID #10225785, Gary Garrison, BHHS McLemore & Co. Realty. MAAR
- $930,0004 bd5 ba5.9k sqft8900 Colins Barre Cv, Germantown, TN 38139For SaleMLS ID #10225783, Alta R Simpson, Marx-Bensdorf, REALTORS. MAAR
- $849,9005 bd6 ba5.3k sqft9469 Plantation Way Ln, Germantown, TN 38139For SaleMLS ID #10221463, Michael W McPherson, C21 Patterson & Assoc. Real Es. MAAR
- $775,0005 bd4 ba4.5k sqft2176 Gallina Cir, Collierville, TN 38017For SaleMLS ID #10226779, Jessica Ennis, Renshaw Company, REALTORS. MAAR
- $895,0005 bd4 ba5.7k sqft1218 Braystone Trl, Collierville, TN 38017For SaleMLS ID #10219857, Alli Echlin, Bluff City Realty Group, LLC. MAAR
- $959,9004 bd6 ba5.7k sqft3415 Bedford Ln, Germantown, TN 38139For SaleMLS ID #10225542, Joyce A McKenzie, Crye-Leike, Inc., REALTORS. MAAR
- $899,9005 bd5 ba5.6k sqft10510 Bentbrooke Dr, Lakeland, TN 38002For SaleMLS ID #10221111, Michael J Bryan, Bryan Realty Group. MAAR
- $975,0005 bd5 ba5.8k sqft224 S Monterey Farms Cv, Collierville, TN 38017New ConstructionMLS ID #10221865, Sheldon Rosengarten, Marx-Bensdorf, REALTORS. MAAR
- $799,5004 bd3 ba3.5k sqft2060 Arden Landing Cv N, Germantown, TN 38139For SaleMLS ID #10226547, Ric Bowman, Weichert, REALTORS-BenchMark. MAAR
- $640,0004 bd3 ba3.3k sqft9211 Grey Cliff Dr, Germantown, TN 38139For SaleMLS ID #10227299, Dana D Whitworth, Crye-Leike, Inc., REALTORS. MAAR
- $824,9005 bd5 ba6.3k sqft7574 Tagg Dr, Germantown, TN 38138For SaleMLS ID #10215423, Lila Mehdian, Crye-Leike, Inc., REALTORS. MAAR
- $875,0004 bd4 ba4.3k sqft15 Kimberly Cv, Piperton, TN 38017For SaleMLS ID #10226475, Jill McKnatt, Coldwell Banker Collins-Maury. MAAR
- $800,0006 bd4 ba5.4k sqft3526 Shea Rd, Collierville, TN 38017For Sale
 MLS ID #3247081, Lauren Waites. RealTracs MLS as distributed by MLS GRID
 - $595,0004 bd4 ba3.4k sqft9358 Languille Ln, Germantown, TN 38139For SaleMLS ID #10227252, Julianne P Carney, Keller Williams. MAAR
- $950,0004 bd5 ba5.2k sqft2840 Rue Jordan Cv, Germantown, TN 38138For SaleMLS ID #10217030, Jessica M Brown, REMAX Experts. MAAR
