Tucked in a private cove in Randle Woods, this expansive, updated home delivers over 6,000 sq ft of beautifully designed space—ideal for multigenerational living or entertaining in style. mother-in-law suite includes its own entrance, kitchen, living area, bedroom, and bath. The main home features generous living areas, a gourmet kitchen, formal and casual dining, and a serene primary suite with a spa-like bath. Step outside to a true backyard oasis: a sparkling pool, lush landscaping, and a spacious patio made for relaxing or hosting. Soaring ceilings, custom finishes, and abundant natural light flow throughout. Conveniently located near Collierville and just minutes from top private schools, including Briarcrest, St. George’s, and FACS. Whether you’re gathering with loved ones or enjoying quiet luxury, this home offers the space, comfort, and flexibility you’ve been waiting for. Homes like this rarely hit the market—don’t miss your chance.
For sale
Price cut: $5K (5/26)
$880,000
200 Owls Roost Ln, Cordova, TN 38018
6beds
6,000sqft
:
Get pre-qualified$5,733/mo
Single Family Residence
Built in 2001
0.6 Acres Lot
$857,300 Zestimate®
$147/sqft
$29/mo HOA
What's special
Sparkling poolFormal and casual diningExpansive updated homeTrue backyard oasisGourmet kitchenAbundant natural lightSoaring ceilings
- 116 days |
- 554 |
- 47 |
Zillow last checked:
Listing updated:
Listed by:
Michelle R Shelton,
The Peyton Co., Inc., REALTORS 901-345-5555
Source: MAAR,MLS#: 10219323
Facts & features
Interior
Bedrooms & bathrooms
- Bedrooms: 6
- Bathrooms: 5
- Full bathrooms: 4
- 1/2 bathrooms: 1
Rooms
- Room types: Play Room, Sun Room
Primary bedroom
- Features: Hardwood Floor, Sitting Area, Vaulted/Coffered Ceiling, Walk-In Closet(s)
- Level: First
- Area: 320
- Dimensions: 16 x 20
Bedroom 2
- Features: Hardwood Floor, Private Full Bath, Smooth Ceiling
- Level: First
- Area: 220
- Dimensions: 11 x 20
Bedroom 3
- Area: 270
- Dimensions: 15 x 18
Bedroom 4
- Area: 168
- Dimensions: 12 x 14
Bedroom 5
- Area: 144
- Dimensions: 12 x 12
Primary bathroom
- Features: Full Bath
Dining room
- Features: Separate Dining Room
- Area: 195
- Dimensions: 13 x 15
Kitchen
- Features: Breakfast Bar, Eat-in Kitchen, Kitchen Island, Pantry
Living room
- Features: Separate Living Room
- Dimensions: 0 x 0
Bonus room
- Area: 468
- Dimensions: 18 x 26
Den
- Area: 195
- Dimensions: 13 x 15
Heating
- 3 or More Systems, Central
Cooling
- 3 or More Systems, Central Air
Appliances
- Included: Double Oven, Cooktop, Gas Cooktop, Disposal, Dishwasher, Microwave
- Laundry: Laundry Room
Features
- 1 or More BR Down, Primary Down, Luxury Primary Bath, Double Vanity Bath, Separate Tub & Shower, High Ceilings, In-Law Floorplan, Square Feet Source: AutoFill (MAARdata) or Public Records (Cnty Assessor Site)
- Flooring: Hardwood, Part Carpet
- Number of fireplaces: 2
Interior area
- Total interior livable area: 6,000 sqft
Video & virtual tour
Property
Parking
- Total spaces: 3
- Parking features: Circular Driveway, Garage Door Opener, More than 3 Coverd Spaces, Garage Faces Side, Storage
- Has garage: Yes
- Covered spaces: 3
- Has uncovered spaces: Yes
Features
- Stories: 1.5
- Patio & porch: Screen Porch, Covered Patio
- Has private pool: Yes
- Pool features: Pool Cleaning Equipment, In Ground
- Fencing: Wood
Lot
- Size: 0.6 Acres
- Dimensions: 25978 SF 228 x 187
- Features: Landscaped, Some Trees
Details
- Parcel number: D0221T A00049
Construction
Type & style
- Home type: SingleFamily
- Architectural style: Traditional
- Property subtype: Single Family Residence
Materials
- Brick Veneer, Stone
Condition
- New construction: No
- Year built: 2001
Details
- Warranty included: Yes
Community & HOA
Community
- Subdivision: Randle Woods Pd Area B
HOA
- Has HOA: Yes
- HOA fee: $350 annually
Location
- Region: Cordova
Financial & listing details
- Price per square foot: $147/sqft
- Tax assessed value: $813,200
- Annual tax amount: $5,469
- Price range: $880K - $880K
- Date on market: 4/15/2026
- Cumulative days on market: 117 days
Estimated market value
$857,300
$814,000 - $900,000
$4,875/mo
Price history
| Date | Event | Price |
|---|---|---|
| 5/26/2026 | Price change | $880,000-0.6%$147/sqft |
Source:  MAAR #10219323 Report a problem MAAR #10219323 Report a problem | ||
| 4/15/2026 | Listed for sale | $885,000$148/sqft |
Source: MAAR #10219323 Report a problem | ||
| 8/15/2025 | Sold | $885,000-1.6%$148/sqft |
Source: MAAR #10196228 Report a problem | ||
| 7/18/2025 | Pending sale | $899,000$150/sqft |
Source: MAAR #10196228 Report a problem | ||
| 6/25/2025 | Price change | $899,000-1.1%$150/sqft |
Source: MAAR #10196228 Report a problem | ||
| 5/8/2025 | Listed for sale | $909,000+119.6%$152/sqft |
Source: MAAR #10196228 Report a problem | ||
| 10/6/2017 | Sold | $414,000-4.8%$69/sqft |
Source: MAAR #9997784 Report a problem | ||
| 9/26/2017 | Pending sale | $434,900$72/sqft |
Source: Crye-Leike #9997784 Report a problem | ||
| 8/30/2017 | Price change | $434,900-3.3%$72/sqft |
Source: Crye-Leike #9997784 Report a problem | ||
| 7/7/2017 | Price change | $449,900-5.3%$75/sqft |
Source: Crye-Leike #9997784 Report a problem | ||
| 5/19/2017 | Price change | $474,900-5%$79/sqft |
Source: Crye-Leike #9997784 Report a problem | ||
| 4/11/2017 | Listed for sale | $499,900-8%$83/sqft |
Source: Crye-Leike #9997784 Report a problem | ||
| 12/7/2016 | Sold | $543,160-17.3%$91/sqft |
Source: Public Record Report a problem | ||
| 9/18/2003 | Sold | $656,700+668.1%$109/sqft |
Source: Public Record Report a problem | ||
| 8/18/2000 | Sold | $85,500$14/sqft |
Source: Public Record Report a problem | ||
Public tax history
| Year | Property taxes | Tax assessment |
|---|---|---|
| 2025 | $5,469 +7.1% | $203,300 +34.9% |
| 2024 | $5,108 | $150,675 |
| 2023 | $5,108 | $150,675 |
| 2022 | -- | $150,675 +21.6% |
| 2021 | -- | $123,875 -7.2% |
| 2020 | $4,611 | $133,550 +17.3% |
| 2019 | $4,611 | $113,850 |
| 2018 | $4,611 -1.5% | $113,850 |
| 2017 | $4,679 +18.5% | $113,850 +26% |
| 2016 | $3,947 | $90,325 |
| 2014 | -- | $90,325 |
| 2013 | -- | $90,325 -32.6% |
| 2012 | -- | $134,075 |
| 2011 | -- | $134,075 |
| 2010 | -- | $134,075 |
| 2009 | -- | $134,075 -18.6% |
| 2008 | -- | $164,675 |
| 2007 | -- | $164,675 |
| 2006 | -- | $164,675 |
| 2005 | -- | $164,675 +15.1% |
| 2004 | -- | $143,075 |
| 2003 | -- | $143,075 |
| 2002 | -- | $143,075 +171.9% |
| 2001 | -- | $52,625 |
Find assessor info on the county website
Monthly payment
Est. payment
Payment breakdown
Explore the cost of this home by adjusting the details. Changes won't be saved.Climate risks
Neighborhood: 38018
Nearby schools
GreatSchools rating
- 5/10Cordova Elementary SchoolGrades: PK-5Distance: 2.1 mi
- 4/10Germantown Middle SchoolGrades: 6-8Distance: 4.2 mi
- 6/10Germantown High SchoolGrades: 9-12Distance: 4.1 mi
- $527,9004 bd3 ba4.2k sqft190 Owls Roost Ln, Cordova, TN 38018Off Market
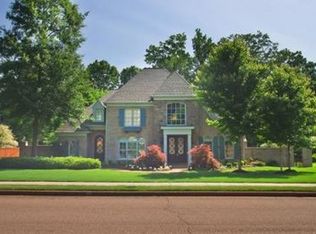
- $576,1005 bd3 ba4.1k sqft180 Owls Roost Ln, Cordova, TN 38018Off Market
- $737,0005 bd4 ba5.4k sqft205 Owls Roost Ln, Cordova, TN 38018Off Market
- $745,5004 bd6 ba5.4k sqft9303 Quails Nest Cv, Cordova, TN 38018Off Market
- $661,3004 bd1 ba4.5k sqft197 Owls Roost Ln, Cordova, TN 38018Off Market
- $611,0005 bd5 ba4.4k sqft168 Owls Roost Ln, Cordova, TN 38018Sold
- $585,0004 bd4 ba4k sqft9300 Quails Nest Cv, Cordova, TN 38018Sold
- $661,6004 bd4 ba4.8k sqft9291 Quails Nest Cv, Cordova, TN 38018Off Market
A local agent can set up tours, give advice and negotiate with sellers.
A local lender can help you make sure your offer is ready when you are.
Similar homes
- $815,0005 bd5 ba5.4k sqft350 Bluff Ridge Cv, Cordova, TN 38018For Sale
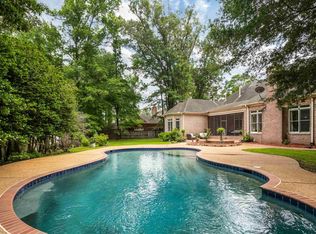 MLS ID #10224750, Channing A Shaw-Wright, Emmett Baird Realty, LLC. MAAR
 - $849,9005 bd5 ba5.7k sqft3640 Classic Dr S, Memphis, TN 38125For Sale
 MLS ID #10227813, Melinda Merkle, Ware Jones, REALTORS. MAAR
 - $799,0004 bd4 ba4.7k sqft1766 Dickens Cv, Germantown, TN 38139For Sale
 MLS ID #10227681, Hui Cheng, Pinnacle Realty. MAAR
 - $924,9005 bd4 ba5.1k sqft9460 Hedgegrove Cv, Germantown, TN 38139For Sale
 MLS ID #10225805, Edward E Brucker, eXp Realty, LLC. MAAR
 - $870,0005 bd4 ba5.7k sqft1218 Braystone Trl, Collierville, TN 38017For SaleMLS ID #10219857, Alli Echlin, Bluff City Realty Group, LLC. MAAR
- $989,0004 bd5 ba5.8k sqft3608 Golf Walk Cir E, Memphis, TN 38125For SaleMLS ID #10227898, Daniel Hawkins, KAIZEN Realty, LLC. MAAR
- $1,025,0005 bd5 ba5.5k sqft3025 Windstone Way, Germantown, TN 38138For SaleMLS ID #10227820, Ashley Tinker, Reid, REALTORS. MAAR
- $930,0004 bd5 ba5.9k sqft8900 Colins Barre Cv, Germantown, TN 38139For SaleMLS ID #10225783, Alta R Simpson, Marx-Bensdorf, REALTORS. MAAR
- $898,0005 bd5 ba5.4k sqft1176 Brayridge Cv, Collierville, TN 38017For SaleMLS ID #10223260, Joyce A McKenzie, Crye-Leike, Inc., REALTORS. MAAR
- $489,5005 bd4 ba3.4k sqft291 Recital Cv, Cordova, TN 38018For SaleMLS ID #10224078, John C Cornes, Braden, Braden & Braden LLC. MAAR
- $835,0004 bd4 ba4.7k sqft9445 Grove Trail Ln, Germantown, TN 38139For SaleMLS ID #10225431, Scott Perryman, The Porter Group. MAAR
- $850,0005 bd4 ba5.8k sqft1245 Auburn Woods Dr, Collierville, TN 38017For SaleMLS ID #10218699, Shannan C McWaters, The Firm. MAAR
- $800,0006 bd4 ba5.4k sqft3526 Shea Rd, Collierville, TN 38017For Sale
 MLS ID #3247081, Lauren Waites. RealTracs MLS as distributed by MLS GRID
 - $955,0006 bd6 ba6.3k sqft1262 Auburn Woods Dr, Collierville, TN 38017For SaleMLS ID #10219676, Pam Beall, Crye-Leike, Inc., REALTORS. MAAR
- $959,9004 bd6 ba5.7k sqft3415 Bedford Ln, Germantown, TN 38139For SaleMLS ID #10225542, Joyce A McKenzie, Crye-Leike, Inc., REALTORS. MAAR
- $899,9005 bd5 ba5.6k sqft10510 Bentbrooke Dr, Lakeland, TN 38002For SaleMLS ID #10221111, Michael J Bryan, Bryan Realty Group. MAAR
- $824,9005 bd5 ba6.3k sqft7574 Tagg Dr, Germantown, TN 38138For SaleMLS ID #10215423, Lila Mehdian, Crye-Leike, Inc., REALTORS. MAAR
- $899,0004 bd4 ba4.7k sqft6320 Whitmar Pl N, Memphis, TN 38120For SaleMLS ID #10225906, Julie J Mollaymeri, Marx-Bensdorf, REALTORS. MAAR
- $775,0004 bd4 ba4.1k sqft9198 Chestwick Dr, Germantown, TN 38139For SaleMLS ID #10227559, Judy O McLellan, Crye-Leike, Inc., REALTORS. MAAR
- $1,085,0005 bd5 ba5.8k sqft2843 Bayhill Woods Cv, Collierville, TN 38017For SaleMLS ID #10223275, Nataraja Krishnaraju, Crye-Leike, Inc., REALTORS. MAAR
