Stunning custom estate in sought-after Auburn Woods on a large 2+ acre lot! With no city taxes, this home showcases exceptional craftsmanship, scale, and design. The main house features 6 bedrooms plus a bonus room, 5.5 bathrooms, and two private studies (up & down). A massive chef’s kitchen anchors the home, perfect for entertaining at any level. The renovated primary suite offers a spa-like bath, three oversized walk-in closets, and direct access to the pool. Step outside to true resort-style living with a saltwater gunite pool, full outdoor kitchen, full pool bathroom, and a peaceful gazebo overlooking the sprawling backyard. Detached guest suite with a full bath (not included in listed square footage), is perfect for guests, in-laws, or private quarters. Expansive 4-car garage (2-car attached and 2-car detached) offers ample space for vehicles and storage. A true one of a kind Collierville estate blending luxury, privacy, and lifestyle!
For sale
Price cut: $40K (7/7)
$955,000
1262 Auburn Woods Dr, Collierville, TN 38017
6beds
6,359sqft
Single Family Residence
Built in 1996
2.01 Acres Lot
$911,400 Zestimate®
$150/sqft
$-- HOA
What's special
Full pool bathroomSpa-like bathExceptional craftsmanshipTrue resort-style livingSaltwater gunite poolThree oversized walk-in closetsFull outdoor kitchen
- 120 days |
- 1,288 |
- 59 |
Zillow last checked:
Listing updated:
Listed by:
Pam Beall,
Crye-Leike, Inc., REALTORS 901-766-9004,
Brad Beall,
Crye-Leike, Inc., REALTORS
Source: MAAR,MLS#: 10219676
Facts & features
Interior
Bedrooms & bathrooms
- Bedrooms: 6
- Bathrooms: 6
- Full bathrooms: 5
- 1/2 bathrooms: 1
Rooms
- Room types: Library/Study, Bonus Room, Office/Sewing Room, Attic
Primary bedroom
- Features: Hardwood Floor, Sitting Area, Smooth Ceiling, Vaulted/Coffered Ceiling, Walk-In Closet(s)
- Level: First
- Area: 391
- Dimensions: 23 x 17
Bedroom 2
- Features: Hardwood Floor, Private Full Bath, Smooth Ceiling
- Level: First
- Area: 204
- Dimensions: 12 x 17
Bedroom 3
- Features: Carpet, Private Full Bath, Smooth Ceiling
- Level: Second
- Area: 240
- Dimensions: 16 x 15
Bedroom 4
- Features: Carpet, Smooth Ceiling
- Level: Second
- Area: 204
- Dimensions: 17 x 12
Bedroom 5
- Features: Carpet, Shared Bath, Smooth Ceiling
- Level: Second
- Area: 238
- Dimensions: 17 x 14
Primary bathroom
- Features: Double Vanity, Dressing Area, Separate Shower, Smooth Ceiling, Tile Floor, Full Bath
Dining room
- Features: Separate Dining Room
- Area: 294
- Dimensions: 21 x 14
Kitchen
- Features: Updated/Renovated Kitchen, Eat-in Kitchen, Breakfast Bar, Separate Breakfast Room, Pantry, Kitchen Island
- Area: 288
- Dimensions: 18 x 16
Living room
- Features: Separate Living Room, Great Room
- Area: 672
- Dimensions: 32 x 21
Office
- Features: Hardwood Floor, Smooth Ceiling
- Level: First,Second
- Area: 225
- Dimensions: 15 x 15
Bonus room
- Area: 300
- Dimensions: 15 x 20
Den
- Dimensions: 0 x 0
Heating
- Central
Cooling
- Central Air
Appliances
- Included: Double Oven, Cooktop, Gas Cooktop, Dishwasher
- Laundry: Laundry Room
Features
- 1 or More BR Down, Primary Down, Vaulted/Coffered Primary, Renovated Bathroom, Luxury Primary Bath, Double Vanity Bath, Separate Tub & Shower, Full Bath Down, Eff/Studio, Half Bath Down, Smooth Ceiling, High Ceilings, Walk-In Closet(s), Central Vacuum, Living Room, Dining Room, Den/Great Room, Kitchen, Primary Bedroom, 2nd Bedroom, 1/2 Bath, 2 or More Baths, Laundry Room, Breakfast Room, Office, 2 or More Baths, 3rd Bedroom, 4th or More Bedrooms, Bonus Room, Office, Play Room/Rec Room, Square Feet Source: AutoFill (MAARdata) or Public Records (Cnty Assessor Site)
- Flooring: Part Hardwood, Part Carpet, Tile
- Attic: Permanent Stairs,Walk-In
- Number of fireplaces: 2
- Fireplace features: In Other Room
Interior area
- Total interior livable area: 6,359 sqft
Property
Parking
- Total spaces: 4
- Parking features: More than 3 Coverd Spaces
- Covered spaces: 4
Features
- Stories: 2
- Patio & porch: Patio, Covered Patio
- Exterior features: Auto Lawn Sprinkler, Gas Grill
- Has private pool: Yes
- Pool features: Pool Cleaning Equipment, In Ground
Lot
- Size: 2.01 Acres
- Dimensions: 87468 SF 208 x 444
- Features: Professionally Landscaped, Some Trees
Details
- Additional structures: Gazebo, Pool House, Guest House
- Parcel number: D0217X A00035
Construction
Type & style
- Home type: SingleFamily
- Architectural style: Traditional
- Property subtype: Single Family Residence
Materials
- Brick Veneer
- Foundation: Slab
- Roof: Composition Shingles
Condition
- New construction: No
- Year built: 1996
Utilities & green energy
- Sewer: Septic Tank
- Water: Public
Community & HOA
Community
- Subdivision: Auburn Woods
Location
- Region: Collierville
Financial & listing details
- Price per square foot: $150/sqft
- Tax assessed value: $1,192,900
- Annual tax amount: $8,022
- Price range: $955K - $955K
- Date on market: 4/20/2026
- Cumulative days on market: 120 days
- Listing terms: Conventional,FHA,VA Loan
Estimated market value
$911,400
$866,000 - $957,000
$5,680/mo
Price history
| Date | Event | Price |
|---|---|---|
| 7/7/2026 | Price change | $955,000-4%$150/sqft |
Source:  MAAR #10219676 Report a problem MAAR #10219676 Report a problem | ||
| 4/20/2026 | Listed for sale | $995,000+53.1%$156/sqft |
Source: MAAR #10219676 Report a problem | ||
| 6/30/1999 | Sold | $650,000$102/sqft |
Source: Public Record Report a problem | ||
Public tax history
| Year | Property taxes | Tax assessment |
|---|---|---|
| 2025 | $8,022 +34.1% | $298,225 +69% |
| 2024 | $5,983 | $176,475 |
| 2023 | $5,983 | $176,475 |
| 2022 | -- | $176,475 -20.6% |
| 2021 | -- | $222,325 +52.9% |
| 2020 | $5,888 | $145,375 |
| 2019 | $5,888 -9.2% | $145,375 -9.2% |
| 2018 | $6,482 -1.5% | $160,050 |
| 2017 | $6,578 +13.3% | $160,050 +20.5% |
| 2016 | $5,804 | $132,825 |
| 2014 | -- | $132,825 -4.3% |
| 2013 | -- | $138,825 +1% |
| 2012 | -- | $137,500 |
| 2011 | -- | $137,500 |
| 2010 | -- | $137,500 -28.9% |
| 2009 | -- | $193,375 +18.3% |
| 2008 | -- | $163,475 |
| 2007 | -- | $163,475 |
| 2006 | -- | $163,475 |
| 2005 | -- | $163,475 +13% |
| 2004 | -- | $144,675 |
| 2003 | -- | $144,675 |
| 2002 | -- | $144,675 |
| 2001 | -- | $144,675 +24.4% |
| 2000 | -- | $116,325 |
Find assessor info on the county website
Monthly payment
Est. payment
Payment breakdown
Explore the cost of this home by adjusting the details. Changes won't be saved.Climate risks
Neighborhood: 38017
Nearby schools
GreatSchools rating
- 4/10Macon-Hall Elementary SchoolGrades: PK-5Distance: 4.6 mi
- 3/10Mt Pisgah Middle SchoolGrades: 6-9Distance: 3.2 mi
- 2/10Bolton High SchoolGrades: 9-12Distance: 13 mi
- $676,7005 bd4 ba4k sqft1240 Auburn Woods Dr, Collierville, TN 38017Off Market
- $662,3002 acres1280 Auburn Woods Dr, Collierville, TN 38017Off Market
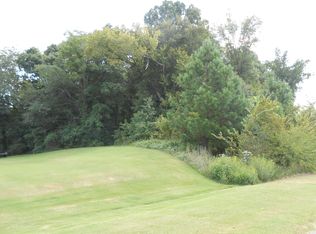
- $850,0005 bd4 ba5.8k sqft1245 Auburn Woods Dr, Collierville, TN 38017For Sale
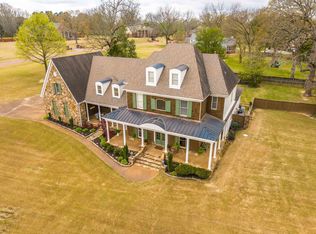
- $664,4004 bd3 ba4.5k sqft1275 Auburn Woods Dr, Collierville, TN 38017Off Market
- $776,9005 bd5 ba5k sqft1216 Auburn Woods Dr, Collierville, TN 38017Off Market
- $860,0005 bd5 ba5k sqft12290 Macon Rd, Collierville, TN 38017Sold
- $794,5005 bd4 ba4.7k sqft1314 Auburn Woods Dr, Collierville, TN 38017Off Market
- $665,9004 bd4 ba4.9k sqft1215 Oak Lake Cres, Collierville, TN 38017Off Market
A local agent can set up tours, give advice and negotiate with sellers.
Similar homes
- $850,0005 bd4 ba5.8k sqft1245 Auburn Woods Dr, Collierville, TN 38017For SaleMLS ID #10218699, Shannan C McWaters, The Firm. MAAR
- $975,0005 bd5 ba5.8k sqft224 S Monterey Farms Cv, Collierville, TN 38017New Construction
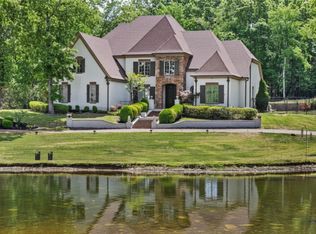 MLS ID #10221865, Sheldon Rosengarten, Marx-Bensdorf, REALTORS. MAAR
 - $899,9006 bd5 ba6k sqft10491 Graybourne Dr, Eads, TN 38028For Sale
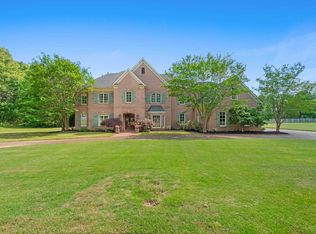 MLS ID #10227507, Joyce A McKenzie, Crye-Leike, Inc., REALTORS. MAAR
 - $803,0005 bd5 ba5.1k sqft1596 Brackenshire Ln, Collierville, TN 38017For Sale
 MLS ID #10228009, Charlita R Rice, Epique Realty. MAAR
 - $1,325,0005 bd7 ba6.4k sqft226 Jamerson Farm Rd, Collierville, TN 38017For SaleMLS ID #10214914, Felecia D Magro, The Stamps Real Estate Company. MAAR
- $870,0005 bd4 ba5.7k sqft1218 Braystone Trl, Collierville, TN 38017For SaleMLS ID #10219857, Alli Echlin, Bluff City Realty Group, LLC. MAAR
- $898,0005 bd5 ba5.4k sqft1176 Brayridge Cv, Collierville, TN 38017For SaleMLS ID #10223260, Joyce A McKenzie, Crye-Leike, Inc., REALTORS. MAAR
- $999,0005 bd6 ba5.4k sqft35 Spruce Valley Ln, Piperton, TN 38017For SaleMLS ID #10222966, Lisa R Harris, Crye-Leike, Inc., REALTORS. MAAR
- $950,0005 bd5 ba5.6k sqft2500 Birnam Wood Dr, Germantown, TN 38138For SaleMLS ID #10228295, Stacia R Rosatti, Crye-Leike, Inc., REALTORS. MAAR
- $934,9005 bd6 ba4.1k sqft1562 Painted Horse Pass, Collierville, TN 38017For SaleMLS ID #10224646, Robin Fauser, Coldwell Banker Collins-Maury. MAAR
- $949,0005 bd5 ba4.4k sqft75 Windgrove Cv, Piperton, TN 38017For SaleMLS ID #10205980, Daniel W Johnson, SimpliHOM. MAAR
- $899,9005 bd5 ba5.6k sqft10510 Bentbrooke Dr, Lakeland, TN 38002For SaleMLS ID #10221111, Michael J Bryan, Bryan Realty Group. MAAR
- $880,0006 bd5 ba6k sqft200 Owls Roost Ln, Cordova, TN 38018For SaleMLS ID #10219323, Michelle R Shelton, The Peyton Co., Inc., REALTORS. MAAR
- $999,9005 bd7 ba4.9k sqft4351 Hickory Run Pl, Lakeland, TN 38028For SaleMLS ID #10214252, April Brown, Regency Realty, LLC. MAAR
- $825,0007 bd10 ba7.4k sqft9134 Randle Valley Dr, Cordova, TN 38018For SaleMLS ID #10224582, Caleb Hall, Keller Williams. MAAR
- $1,049,0005 bd5 ba4.4k sqft3246 N Hartwell Ridge Dr, Collierville, TN 38017For SaleMLS ID #10223263, Beverly Hyter, KAIZEN Realty, LLC. MAAR
- $995,0004 bd5 ba4.5k sqft353 Bubby Dr, Collierville, TN 38017For SaleMLS ID #10217279, Judy O McLellan, Crye-Leike, Inc., REALTORS. MAAR
- $815,0006 bd5 ba4.3k sqft10465 Bentbrooke Dr, Lakeland, TN 38002For SaleMLS ID #10227500, Loretta Martin, Chamberwood Realty Group. MAAR
- $860,0005 bd4 ba6.2k sqft3770 Planters View Dr, Bartlett, TN 38133For SaleMLS ID #10225096, Jasmine E Walker, REMAX Experts. MAAR
- $989,0004 bd5 ba5.8k sqft3608 Golf Walk Cir E, Memphis, TN 38125For SaleMLS ID #10227898, Daniel Hawkins, KAIZEN Realty, LLC. MAAR
